Welcome to the charming and stunning Old North End neighborhood of Colorado Springs, where every car enthusiast's dream awaits! This beautifully landscaped bungalow style home boasts a low-maintenance yard, perfect for enjoying the Colorado sunshine without the hassle of constant upkeep. Step inside to discover new carpet throughout the spacious 2-bedroom, 1.5 bathroom layout. Natural light floods the living room, thanks to a skylight that adds to the character and warmth of this inviting space. In the kitchen, you'll find sleek stainless steel appliances, including a refrigerator, stove/oven, microwave, and dishwasher. The wood cabinets provide warmth and texture, complementing the stainless steel beautifully. This home features not one, but two garages for your convenience. It has a single-car garage and a four-door garage (two single doors and one double door), providing ample space for parking and storage. Whether you're a collector or simply love your cars, this setup is sure to impress. The concrete driveway ensures durability, while the backyard offers a stamped concrete patio, ideal for outdoor entertaining or showcasing your prized vehicles. With its unique touches and convenient amenities, this property is not just a home, but also every car enthusiast's dream come true in the heart of Colorado Springs' historic Old North End.
For sale
$479,876
1905 N Wahsatch Ave, Colorado Springs, CO 80907
2beds
1,204sqft
:
Get pre-qualified$3,070/mo
Single Family Residence
Built in 1927
4,499 Square Feet Lot
$-- Zestimate®
$399/sqft
$-- HOA
What's special
Low-maintenance yardWood cabinetsSleek stainless steel appliancesNatural lightTwo garagesNew carpet
- 806 days |
- 174 |
- 6 |
Zillow last checked:
Listing updated:
Listed by:
Amanda Korum 719-393-3265,
Venterra Real Estate LLC
Source: elevateMLS,MLS#: 8214437
Facts & features
Interior
Bedrooms & bathrooms
- Bedrooms: 2
- Bathrooms: 1
- 1/2 bathrooms: 1
Other
- Level: Main
Heating
- Forced Air
Cooling
- Ceiling Fan(s)
Appliances
- Included: Dishwasher, Dryer, Oven, Refrigerator, Washer
- Laundry: Lower Level
Features
- Skylight (s)
- Flooring: Carpet, Tile
- Basement: Full,Finished
- Has fireplace: No
- Fireplace features: None
Interior area
- Total structure area: 1,204
- Total interior livable area: 1,204 sqft
- Finished area above ground: 776
- Finished area below ground: 428
Property
Parking
- Total spaces: 4
- Parking features: Detached, See Remarks
- Garage spaces: 4
Lot
- Size: 4,499 Square Feet
- Features: See Remarks
Details
- Parcel number: 6406402013
Construction
Type & style
- Home type: SingleFamily
- Architectural style: Ranch
- Property subtype: Single Family Residence
Materials
- Alum/Vinyl/Steel, Frame
- Roof: Composite Shingle
Condition
- Existing Home
- New construction: No
- Year built: 1927
Utilities & green energy
- Water: Municipal
- Utilities for property: Electricity Connected, Natural Gas Connected
Community & HOA
Location
- Region: Colorado Springs
Financial & listing details
- Price per square foot: $399/sqft
- Tax assessed value: $426,713
- Annual tax amount: $906
- Date on market: 5/9/2024
- Listing terms: Cash,Conventional
- Electric utility on property: Yes
Estimated market value
Not available
Estimated sales range
Not available
Not available
Price history
| Date | Event | Price |
|---|---|---|
| 5/21/2025 | Price change | $479,876-1.8%$399/sqft |
Source:  elevateMLS #8214437 Report a problem elevateMLS #8214437 Report a problem | ||
| 3/27/2025 | Price change | $488,760-2%$406/sqft |
Source: elevateMLS #8214437 Report a problem | ||
| 6/29/2024 | Price change | $498,760-4%$414/sqft |
Source: elevateMLS #8214437 Report a problem | ||
| 6/3/2024 | Price change | $519,700-1%$432/sqft |
Source: elevateMLS #8214437 Report a problem | ||
| 5/9/2024 | Listed for sale | $525,000+400%$436/sqft |
Source: elevateMLS #8214437 Report a problem | ||
| 1/10/2001 | Sold | $105,000$87/sqft |
Source: Public Record Report a problem | ||
Public tax history
| Year | Property taxes | Tax assessment |
|---|---|---|
| 2024 | $1,231 +35.8% | $28,590 |
| 2023 | $907 -7.8% | $28,590 +76.5% |
| 2022 | $984 | $16,200 -2.8% |
| 2021 | -- | $16,670 +17.5% |
| 2020 | $963 +0.5% | $14,190 |
| 2019 | $958 +11.2% | $14,190 +14.4% |
| 2018 | $862 -5.3% | $12,400 |
| 2017 | $910 +5.6% | $12,400 +8.2% |
| 2016 | $862 +29.7% | $11,460 |
| 2015 | $664 +2.1% | $11,460 +6% |
| 2014 | $650 | $10,810 |
| 2013 | -- | -- |
| 2012 | -- | $10,600 |
| 2011 | $645 | $10,600 -3% |
| 2010 | -- | $10,930 |
| 2009 | -- | $10,930 +10.1% |
| 2008 | -- | $9,930 |
| 2006 | -- | $9,930 +19.2% |
| 2004 | -- | $8,330 |
| 2003 | $573 +3.7% | $8,330 -17.4% |
| 2002 | $553 +11.4% | $10,080 +17.9% |
| 2001 | $496 | $8,550 |
Find assessor info on the county website
Monthly payment
Est. payment
Payment breakdown
Explore the cost of this home by adjusting the details. Changes won't be saved.Climate risks
Neighborhood: Central Colorado Springs
Nearby schools
GreatSchools rating
- 8/10Steele Elementary SchoolGrades: K-5Distance: 0.3 mi
- 6/10North Middle SchoolGrades: 6-8Distance: 0.9 mi
- 3/10Palmer High SchoolGrades: 9-12Distance: 1.5 mi
Schools provided by the listing agent
- District: Colorado Springs 11
Source: elevateMLS. This data may not be complete. We recommend contacting the local school district to confirm school assignments for this home.
- $538,9003 bd2 ba1.6k sqft1915 N Wahsatch Ave, Colorado Springs, CO 80907Off Market
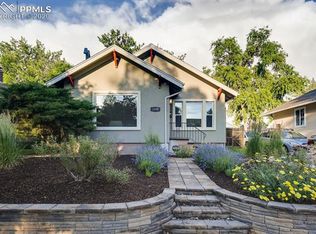
- $450,3003 bd1 ba1.4k sqft404 E Fontanero St, Colorado Springs, CO 80907Off Market
- $520,0003 bd2 ba1.5k sqft410 E Fontanero St, Colorado Springs, CO 80907Off Market
- $434,0003 bd1 ba1k sqft1917 N Wahsatch Ave, Colorado Springs, CO 80907Off Market
- $405,9002 bd2 ba1k sqft1921 N Wahsatch Ave, Colorado Springs, CO 80907Off Market
- $499,7004 bd2 ba1.1k sqft416 E Fontanero St, Colorado Springs, CO 80907Off Market
- $426,5002 bd1 ba1.4k sqft1923 N Wahsatch Ave, Colorado Springs, CO 80907Off Market
- $450,0002 bd1 ba1.6k sqft420 E Fontanero St, Colorado Springs, CO 80907Sold
A local agent can set up tours, give advice and negotiate with sellers.
Similar homes
- $499,0004 bd2 ba1.5k sqft2518 Meade Cir, Colorado Springs, CO 80907For Sale

 MLS ID #5754997, Michelle Marie Kinney, Property Shoppe LLC. elevateMLS
 - $475,0003 bd2 ba1k sqft522 N Spruce St, Colorado Springs, CO 80905For Sale
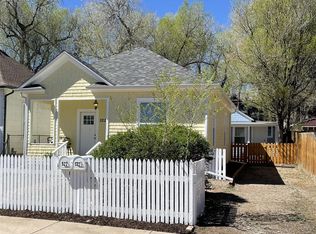 MLS ID #2201254, Amber Dawn Niskern, Equity Colorado Real Estate. elevateMLS
 - $439,9004 bd3 ba1.7k sqft1935 Berkshire Ln, Colorado Springs, CO 80909For Sale
 MLS ID #5322004, Jon Perlet, Equity Colorado Inc. elevateMLS
 - $399,0003 bd2 ba1.1k sqft2305 N Logan Ave, Colorado Springs, CO 80907For Sale
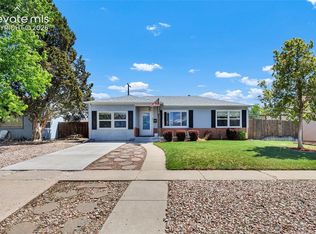 MLS ID #5705987, Dustin Wager, Legends Real Estate. elevateMLS
 - $490,0003 bd3 ba1.6k sqft622 Mountain Ave, Colorado Springs, CO 80905For SaleMLS ID #9298799, Phillip Jarvis, HomeSmart. elevateMLS
- $445,0003 bd2 ba1.4k sqft7910 Moundsview Dr, Colorado Springs, CO 80920For SaleMLS ID #3846149, Adam Boysen, Zuma Realty. elevateMLS
- $--3 bd3 ba1.4k sqft1185 Jet Wing Cir, Colorado Springs, CO 80916AuctionServiceLink Auction
- $550,0004 bd2 ba1.3k sqft704 Cooper Ave, Colorado Springs, CO 80905For SaleMLS ID #6627664, Carolin Weiss MRP , Carolin Weiss. elevateMLS
- $410,0004 bd2 ba1.5k sqft910 1st St, Colorado Springs, CO 80907For SaleMLS ID #9479561, Molly McCollum CMRS MRP , Equity Colorado Real Estate. elevateMLS
- $532,0003 bd2 ba1.5k sqft421 S Prospect St, Colorado Springs, CO 80903For SaleMLS ID #2834134, Jeffrey Johnson, Keller Williams Premier Realty. elevateMLS
- $360,0003 bd2 ba1.2k sqft158 Audubon Dr, Colorado Springs, CO 80910For SaleMLS ID #4432072, Jennifer Powilleit, Bijou Property Management. elevateMLS
- $449,9994 bd2 ba1.5k sqft315 W Monument St, Colorado Springs, CO 80905For SaleMLS ID #2842947, Brian Bohrer GRI MRP , Muldoon Associates Inc. elevateMLS
- $386,5003 bd2 ba1.3k sqft6620 Oakwood Blvd, Colorado Springs, CO 80923For SaleMLS ID #4199301, Christopher Cooper, The Cutting Edge. elevateMLS
- $390,0003 bd2 ba1.3k sqft2552 Launcelot Ct, Colorado Springs, CO 80904For SaleMLS ID #5655162, Neil Correll, Venterra Real Estate LLC. elevateMLS
- $340,0002 bd2 ba1.2k sqft432 S Hancock Ave, Colorado Springs, CO 80903For SaleMLS ID #2882256, Sherri Hopper CDPE , HomeSmart. elevateMLS
- $675,0002 bd2 ba1.3k sqft912 N Sheridan Ave, Colorado Springs, CO 80909For SaleMLS ID #5496139, Kari Simpson GRI SFR , Springs Premier Brokerage LLC. elevateMLS
- $445,0003 bd2 ba1.1k sqft208 Iron Rd, Manitou Springs, CO 80829For SaleMLS ID #1263358, Amanda Wupper, Colorado Home Resource. elevateMLS
- $365,0003 bd2 ba1.2k sqft1917 E Cache La Poudre St, Colorado Springs, CO 80909For SaleMLS ID #9578652, William Prather, Ed Prather Real Estate. elevateMLS
- $499,9003 bd2 ba1.7k sqft550 Upper Vista Rd, Manitou Springs, CO 80829For SaleMLS ID #1617728, Patrick Muldoon, Muldoon Associates Inc. elevateMLS
- $355,0001 bd1 ba884 sqft736 E San Miguel St, Colorado Springs, CO 80903For SaleMLS ID #5081113, Leann Hatchett, RE/MAX Real Estate Group LLC. elevateMLS
