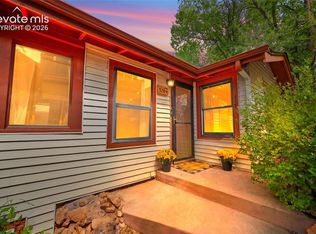
This quaint and established home resides at the base of Pikes Peak. Front porch views span across the hills of Manitou Springs. Walking distance to the Manitou Springs Incline, fine dinning, shopping, and entertainment! This home has new water heater, baseboards, carpet, and fresh paint. You enter the property through a private driveway, where you can also access the oversized two car garage. Small town living, yet close to all of the big city amenities!
For sale
Price cut: $6.5K (9/16)
$438,500
208 Iron Rd, Manitou Springs, CO 80829
3beds
1,103sqft
Single Family Residence
Built in 1899
8,276 Square Feet Lot
$-- Zestimate®
$398/sqft
$-- HOA
What's special
Private drivewayOversized two car garage
- 109 days
- 992
- 53
Zillow last checked:
Listing updated:
Listed by:
Amanda Wupper 719-339-5632,
Colorado Home Resource
Source: elevateMLS,MLS#: 1263358
Facts & features
Interior
Bedrooms & bathrooms
- Bedrooms: 3
- Bathrooms: 2
- Full bathrooms: 2
Basement
- Area: 162
Heating
- Forced Air
Cooling
- Central Air
Appliances
- Included: Dishwasher, Disposal, Dryer, Gas in Kitchen, Oven, Range, Refrigerator, Washer
- Laundry: Electric Hook-up, Main Level
Features
- Pantry
- Flooring: Carpet, Vinyl/Linoleum, Wood
- Basement: Unfinished
- Attic: Storage
- Has fireplace: No
- Fireplace features: None
Interior area
- Total structure area: 1,103
- Total interior livable area: 1,103 sqft
- Finished area above ground: 941
- Finished area below ground: 162
Property
Parking
- Total spaces: 2
- Parking features: Detached, Oversized, Gravel Driveway
- Garage spaces: 2
Accessibility
- Accessibility features: Bathroom Access, Accessible Kitchen
Features
- Patio & porch: Enclosed
- Fencing: Back Yard
- Has view: Yes
- View description: Mountain(s), View of Pikes Peak, View of Rock Formations
Lot
- Size: 8,276 Square Feet
- Features: Hillside, Wooded, See Remarks, Hiking Trail, Near Fire Station, Near Park, Near Public Transit, Near Schools, Near Shopping Center, Landscaped
Details
- Additional structures: Workshop
- Parcel number: 7406105048
Construction
Type & style
- Home type: SingleFamily
- Architectural style: Ranch
- Property subtype: Single Family Residence
Materials
- Wood Siding, Framed on Lot
- Foundation: Crawl Space
- Roof: Composite Shingle
Condition
- Existing Home
- New construction: No
- Year built: 1899
Utilities & green energy
- Water: Municipal
- Utilities for property: Electricity Available, Natural Gas Connected
Community & HOA
Location
- Region: Manitou Springs
Financial & listing details
- Price per square foot: $398/sqft
- Tax assessed value: $437,440
- Annual tax amount: $1,915
- Date on market: 6/13/2026
- Listing terms: Cash,Conventional,FHA,VA Loan
- Electric utility on property: Yes
Estimated market value
Not available
Estimated sales range
Not available
Not available
Price history
| Date | Event | Price |
|---|---|---|
| 9/16/2026 | Price change | $438,500-1.5%$398/sqft |
Source:  elevateMLS #1263358 Report a problem elevateMLS #1263358 Report a problem | ||
| 7/24/2026 | Price change | $445,000-3.3%$403/sqft |
Source: elevateMLS #1263358 Report a problem | ||
| 6/30/2026 | Listed for sale | $460,000$417/sqft |
Source: elevateMLS #1263358 Report a problem | ||
| 6/15/2026 | Contingent | $460,000$417/sqft |
Source: elevateMLS #1263358 Report a problem | ||
| 6/13/2026 | Listed for sale | $460,000$417/sqft |
Source: elevateMLS #1263358 Report a problem | ||
Public tax history
| Year | Property taxes | Tax assessment |
|---|---|---|
| 2025 | $1,916 +9.9% | $30,840 +3.4% |
| 2024 | $1,742 +21.1% | $29,840 |
| 2023 | $1,439 +49.2% | $29,840 +53.3% |
| 2022 | $964 | $19,460 -2.8% |
| 2021 | -- | $20,020 +19.9% |
| 2020 | $751 -46.1% | $16,700 |
| 2019 | $1,395 +22% | $16,700 +13.7% |
| 2018 | $1,143 -11.6% | $14,690 |
| 2017 | $1,293 +13.1% | $14,690 +2.4% |
| 2016 | $1,143 +2.4% | $14,340 |
| 2015 | $1,116 +17.3% | $14,340 +9% |
| 2014 | $951 | $13,150 |
| 2013 | -- | -- |
| 2012 | -- | $13,700 |
| 2011 | $999 | $13,700 -1.7% |
| 2010 | -- | $13,930 |
| 2009 | -- | $13,930 +6.6% |
| 2008 | -- | $13,070 |
| 2006 | -- | $13,070 +45.5% |
| 2004 | -- | $8,980 |
Find assessor info on the county website
Monthly payment
Est. payment
Payment breakdown
Explore the cost of this home by adjusting the details. Changes won't be saved.Climate risks
Neighborhood: 80829
Nearby schools
Schools provided by the listing agent
- District: Manitou Springs-14
Source: elevateMLS. This data may not be complete. We recommend contacting the local school district to confirm school assignments for this home.
Similar homes
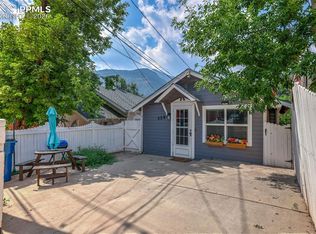
- $425,0002 bd2 ba923 sqft117 Pinon Ln, Manitou Springs, CO 80829For Sale
 MLS ID #7631869, Jeffrey Johnson, Keller Williams Premier Realty. elevateMLS
 - $399,9902 bd2 ba1k sqft529 Canon Ave, Manitou Springs, CO 80829For Sale
 MLS ID #6086253, Kimmie Smith ABR CNE MRP , HomeSmart Preferred Realty. elevateMLS
 - $439,0003 bd1 ba1.2k sqft1922 W Cucharras St, Colorado Springs, CO 80904For Sale
 MLS ID #4550428, Anna White, Porch & Willow LLC. elevateMLS
 - $440,0003 bd1 ba1.2k sqft1618 Marquita Ave, Colorado Springs, CO 80905For Sale
 MLS ID #5323778, Christopher Lozano, The Pine Creek Group, REALTORS. elevateMLS
 - $450,0002 bd2 ba1.5k sqft1510 W Bijou St, Colorado Springs, CO 80904For SaleMLS ID #8860602, Kelly Raffaelli ABR MRP SFR , The Pikes Peak Group LLC. elevateMLS
- $409,0003 bd2 ba1.3k sqft621 E Cache La Poudre St, Colorado Springs, CO 80903For SaleMLS ID #2885997, Russ Winther GRI MRP , Mountain Peak Realty LLC. elevateMLS
- $387,0004 bd2 ba1.5k sqft1819 E Yampa St, Colorado Springs, CO 80909For SaleMLS ID #9615193, Shenoa Weems, Exp Realty LLC. elevateMLS
- $350,0002 bd1 ba780 sqft6230 Waterfall Loop, Manitou Springs, CO 80829For SaleMLS ID #4491491, Joshua Dorsey, Abode Real Estate. elevateMLS
- $390,0003 bd2 ba1.2k sqft406 High Pasture Rd, Florissant, CO 80816For SaleMLS ID #1501099, Barbara Harris CRP CRS GRI , Harris Group Realty Inc. elevateMLS
- $510,0003 bd2 ba1.5k sqft7755 N Topeka Ave, Cascade, CO 80809For SaleMLS ID #2045987, Liz Snow-Wheeler, The Cutting Edge. elevateMLS
- $599,0002 bd2 ba1.2k sqft1208 W Colorado Ave, Colorado Springs, CO 80904For SaleMLS ID #1863757, Rebecca Groe GRI , Coldwell Banker Realty. elevateMLS
- $410,0004 bd2 ba1.6k sqft716 S Sheridan Ave, Colorado Springs, CO 80910For SaleMLS ID #7713050, Diego Rhon, You 1st Realty - Unity. elevateMLS
- $350,0003 bd1 ba908 sqft2517 Wheeler Ave, Colorado Springs, CO 80904For SaleMLS ID #5356207, Peter Olson, ERA Shields Real Estate. elevateMLS
- $440,0002 bd1 ba601 sqft207 N Hancock Ave, Colorado Springs, CO 80903For SaleMLS ID #5446419, Amy Knight MRP , HomesIQ. elevateMLS
- $449,8762 bd1 ba1.2k sqft1905 N Wahsatch Ave, Colorado Springs, CO 80907For SaleMLS ID #8214437, Amanda Korum, Venterra Real Estate LLC. elevateMLS
- $375,0003 bd1 ba1.2k sqft2701 Wood Ave, Colorado Springs, CO 80907For SaleMLS ID #6754838, Danielle Rahman, Buy Smart Colorado. elevateMLS
- $484,9953 bd3 ba1.6k sqft622 Mountain Ave, Colorado Springs, CO 80905For SaleMLS ID #9298799, Phillip Jarvis, HomeSmart. elevateMLS
- $325,0003 bd1 ba894 sqft2436 Launcelot Ct, Colorado Springs, CO 80904For SaleMLS ID #1048678, Elizabeth Villegas, Elizabeth Villegas. elevateMLS
- $379,9003 bd2 ba1.5k sqft3202 Poinsetta Dr, Colorado Springs, CO 80907For SaleMLS ID #6029489, Erik Schneider, Schneider Properties LLC. elevateMLS
- $395,0002 bd1 ba1.2k sqft814 E Yampa St, Colorado Springs, CO 80903For SaleMLS ID #3670980, Adrienne Seabloom, REMAX PROPERTIES. elevateMLS
