Amazing FIND! VACATION RETREAT, INVESTMENT OPPORTUNITY, OR HOME SWEET HOME! This 2-bedroom, 1 1/2-bathroom home has the widely popular Manitou character of an updated 1919 home, a cozy, serene escape with convenience and historical charm in the heart of Manitou Springs. Just a short walk to an abundance of quaint shops, unique cafes, a famous historic luxury hotel/restaurant, and a hiker's dream with numerous hiking trails, including the Manitou Incline, Williams Canyon, and many more! This home features a private deck for the tranquil enjoyment of the mountains that surround the town, wildlife, and fresh air. This home has new paint and many updates in the main-level bathroom with new tile and fixtures. There's a new quartz countertop in the kitchen, luxury vinyl plank flooring, newer carpet, composite decking, a rare off-street parking space, and a private rear access that could be great for a roommate or teenager. This property was used as a vacation rental and comes with all the furniture, linens, decor, dishes, and cookware with the right offer. Extra storage available at the rear of the home
For sale
Price cut: $20K (6/15)
$399,990
529 Canon Ave, Manitou Springs, CO 80829
2beds
1,037sqft
Single Family Residence
Built in 1919
1,306 Square Feet Lot
$-- Zestimate®
$386/sqft
$-- HOA
What's special
Composite deckingNew paintPrivate rear accessRare off-street parking spaceLuxury vinyl plank flooringNewer carpet
- 166 days
- 881
- 59
Zillow last checked:
Listing updated:
Listed by:
Kimmie Smith ABR CNE MRP 719-233-2145,
HomeSmart Preferred Realty
Source: elevateMLS,MLS#: 6086253
Facts & features
Interior
Bedrooms & bathrooms
- Bedrooms: 2
- Bathrooms: 2
- Full bathrooms: 1
- 3/4 bathrooms: 1
Other
- Level: Main
- Area: 100 Square Feet
- Dimensions: 10 x 10
Heating
- Baseboard
Cooling
- Ceiling Fan(s)
Appliances
- Included: 220v in Kitchen, Dishwasher, Disposal, Dryer, Microwave, Range, Refrigerator, Self Cleaning Oven, Washer
- Laundry: Electric Hook-up, Lower Level
Features
- Flooring: Carpet, Vinyl/Linoleum, Luxury Vinyl
- Basement: Full,Partially Finished
Interior area
- Total structure area: 1,037
- Total interior livable area: 1,037 sqft
- Finished area above ground: 519
- Finished area below ground: 518
Video & virtual tour
Property
Parking
- Parking features: No Garage, Concrete Driveway
Features
- Fencing: Front Yard,Back Yard
- Has view: Yes
- View description: Mountain(s), View of Pikes Peak, View of Rock Formations
Lot
- Size: 1,306 Square Feet
- Features: Foothill, Hillside, See Remarks, Hiking Trail, Near Fire Station, Near Park, Near Public Transit, Near Schools, Near Shopping Center, No Landscaping
Details
- Parcel number: 7405213008
Construction
Type & style
- Home type: SingleFamily
- Architectural style: Ranch
- Property subtype: Single Family Residence
Materials
- Stucco, Framed on Lot, Stone, Frame
- Foundation: Walk Out
- Roof: Composite Shingle
Condition
- Existing Home
- New construction: No
- Year built: 1919
Utilities & green energy
- Water: Municipal
- Utilities for property: Cable Connected, Electricity Connected, Natural Gas Connected
Community & HOA
Location
- Region: Manitou Springs
Financial & listing details
- Price per square foot: $386/sqft
- Tax assessed value: $320,579
- Annual tax amount: $1,335
- Date on market: 3/28/2026
- Listing terms: Cash,Conventional,FHA,VA Loan
- Electric utility on property: Yes
Estimated market value
Not available
Estimated sales range
Not available
Not available
Price history
| Date | Event | Price |
|---|---|---|
| 7/18/2026 | Listed for sale | $399,990$386/sqft |
Source:  elevateMLS #6086253 Report a problem elevateMLS #6086253 Report a problem | ||
| 6/29/2026 | Contingent | $399,990$386/sqft |
Source: elevateMLS #6086253 Report a problem | ||
| 6/15/2026 | Price change | $399,990-4.8%$386/sqft |
Source: elevateMLS #6086253 Report a problem | ||
| 5/9/2026 | Price change | $420,000-3.4%$405/sqft |
Source: elevateMLS #6086253 Report a problem | ||
| 3/28/2026 | Listed for sale | $435,000-3.3%$419/sqft |
Source: elevateMLS #6086253 Report a problem | ||
| 12/28/2025 | Listing removed | $450,000$434/sqft |
Source:  PAR #233888 Report a problem PAR #233888 Report a problem | ||
| 7/27/2025 | Price change | $450,000-5.3%$434/sqft |
Source: elevateMLS #9462650 Report a problem | ||
| 6/28/2025 | Listed for sale | $475,000+35.7%$458/sqft |
Source: elevateMLS #9462650 Report a problem | ||
| 9/20/2022 | Sold | $350,000-4.1%$338/sqft |
Source: Public Record Report a problem | ||
| 9/8/2022 | Contingent | $365,000$352/sqft |
Source: elevateMLS #8753933 Report a problem | ||
| 9/3/2022 | Price change | $365,000-8.8%$352/sqft |
Source: elevateMLS #8753933 Report a problem | ||
| 8/9/2022 | Listed for sale | $400,000$386/sqft |
Source: elevateMLS #8753933 Report a problem | ||
| 6/2/2022 | Sold | $400,000+15.9%$386/sqft |
Source: Public Record Report a problem | ||
| 5/15/2022 | Contingent | $345,000$333/sqft |
Source: elevateMLS #5662667 Report a problem | ||
| 4/30/2022 | Listed for sale | $345,000+146.4%$333/sqft |
Source: elevateMLS #5662667 Report a problem | ||
| 3/16/2021 | Listing removed | -- |
Source: Owner Report a problem | ||
| 4/17/2015 | Sold | $140,000-6.7%$135/sqft |
Source: Public Record Report a problem | ||
| 12/28/2014 | Listed for sale | $150,000+4.9%$145/sqft |
Source: Owner Report a problem | ||
| 11/22/2014 | Listing removed | $143,000$138/sqft |
Source: Owner Report a problem | ||
| 8/20/2014 | Price change | $143,000-1.4%$138/sqft |
Source: Owner Report a problem | ||
| 6/30/2014 | Price change | $145,000-1.7%$140/sqft |
Source: Owner Report a problem | ||
| 4/6/2014 | Listed for sale | $147,500+12.6%$142/sqft |
Source: Owner Report a problem | ||
| 8/9/2005 | Sold | $131,000+41.6%$126/sqft |
Source: Public Record Report a problem | ||
| 2/13/1998 | Sold | $92,500$89/sqft |
Source: Public Record Report a problem | ||
Public tax history
| Year | Property taxes | Tax assessment |
|---|---|---|
| 2025 | $1,335 +12.8% | $22,600 +2.4% |
| 2024 | $1,184 +7.2% | $22,060 |
| 2023 | $1,105 -4.1% | $22,060 +47.7% |
| 2022 | $1,151 | $14,940 -2.8% |
| 2021 | -- | $15,370 +19.8% |
| 2020 | $1,009 -5.8% | $12,830 |
| 2019 | $1,071 +22.2% | $12,830 +13.8% |
| 2018 | $877 -11.6% | $11,270 |
| 2017 | $992 +13.1% | $11,270 +2.4% |
| 2016 | $877 +2.3% | $11,010 |
| 2015 | $857 +17.3% | $11,010 +9% |
| 2014 | $731 | $10,100 |
| 2013 | -- | -- |
| 2012 | -- | $10,530 |
| 2011 | $786 | $10,530 -3.9% |
| 2010 | -- | $10,960 |
| 2009 | -- | $10,960 +6% |
| 2008 | -- | $10,340 |
| 2006 | -- | $10,340 +14.4% |
| 2004 | -- | $9,040 |
| 2003 | $740 +2.8% | $9,040 -6.2% |
| 2002 | $720 +69.6% | $9,640 +67.4% |
| 2001 | $424 | $5,760 |
Find assessor info on the county website
Monthly payment
Est. payment
Payment breakdown
Explore the cost of this home by adjusting the details. Changes won't be saved.Climate risks
Neighborhood: 80829
Nearby schools
Schools provided by the listing agent
- District: Manitou Springs-14
Source: elevateMLS. This data may not be complete. We recommend contacting the local school district to confirm school assignments for this home.
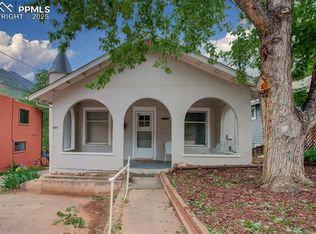
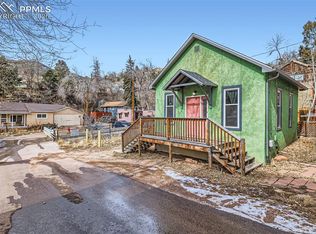
Similar homes
- $425,0002 bd2 ba923 sqft117 Pinon Ln, Manitou Springs, CO 80829For Sale
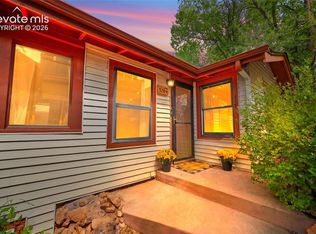
 MLS ID #7631869, Jeffrey Johnson, Keller Williams Premier Realty. elevateMLS
 - $350,0002 bd1 ba780 sqft6230 Waterfall Loop, Manitou Springs, CO 80829For Sale
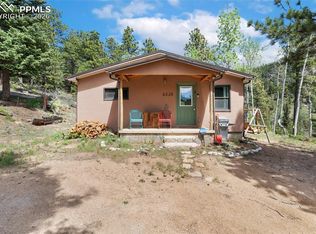 MLS ID #4491491, Joshua Dorsey, Abode Real Estate. elevateMLS
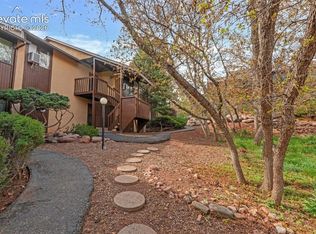
 - $359,0002 bd1 ba923 sqft329 El Paso Blvd APT C, Manitou Springs, CO 80829For Sale
 MLS ID #4835203, Mercie Curbow-Presley, Mercie Real Estate. elevateMLS
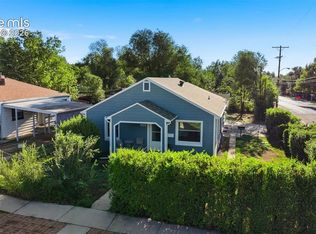
 - $400,0003 bd2 ba1.2k sqft901 Iowa Ave, Colorado Springs, CO 80909For Sale
 MLS ID #3067871, Cary Gutierrez-Holden, Sellstate Altitude Realty. elevateMLS
 - $375,0003 bd2 ba1.5k sqft2408 Bandelier Dr, Colorado Springs, CO 80910For SaleMLS ID #4911254, Charles Ray Birger, Birger and Birger Inc. elevateMLS
- $400,0002 bd1 ba1.2k sqft814 E Yampa St, Colorado Springs, CO 80903For SaleMLS ID #3670980, Adrienne Seabloom, REMAX PROPERTIES. elevateMLS
- $355,0002 bd1 ba1.4k sqft1126 McArthur Ave, Colorado Springs, CO 80909For SaleMLS ID #6015802, Marsha Looper GRI MRP SRES , The Cutting Edge. elevateMLS
- $340,0002 bd1 ba934 sqft3536 W Pikes Peak Ave, Colorado Springs, CO 80904For SaleMLS ID #9079872, Chad William Lauber, Coldwell Banker Realty. elevateMLS
- $439,0003 bd1 ba1.2k sqft1922 W Cucharras St, Colorado Springs, CO 80904For SaleMLS ID #4550428, Anna White, Porch & Willow LLC. elevateMLS
- $350,0002 bd1 ba611 sqft215 S 28th St, Colorado Springs, CO 80904For SaleMLS ID #4919701, Susie Foote SRES GRI CNE CLHMS , Keller Williams Clients Choice Realty. elevateMLS
- $365,0003 bd2 ba1.2k sqft1917 E Cache La Poudre Street, Colorado Springs, CO 80909For Sale
 MLS ID #9549687, Fabiane Santos Gerwe, Ed Prather Real Estate. REcolorado as distributed by MLS GRID
 - $439,0003 bd2 ba1.4k sqft112 S 22nd St, Colorado Springs, CO 80904For SaleMLS ID #3745836, Russ Winther GRI MRP , Mountain Peak Realty LLC. elevateMLS
- $325,0003 bd1 ba894 sqft2436 Launcelot Ct, Colorado Springs, CO 80904For SaleMLS ID #1048678, Elizabeth Villegas, Elizabeth Villegas. elevateMLS
- $355,7772 bd1 ba914 sqft611 Maple St, Colorado Springs, CO 80903For SaleMLS ID #6612899, Craig Dillion, New Era Realty. elevateMLS
- $435,0005 bd2 ba1.4k sqft912 2nd St, Colorado Springs, CO 80907For SaleMLS ID #3516980, Johnny Allen MRP , The Cutting Edge. elevateMLS
- $416,5003 bd1 ba1.4k sqft808 E Monument St, Colorado Springs, CO 80903For SaleMLS ID #3519573, Alan Wilaby, ERA Shields Real Estate. elevateMLS
- $570,0002 bd2 ba1.2k sqft505 N Spruce St, Colorado Springs, CO 80905For SaleMLS ID #1230979, Christin Zielinski, Jaxsun Properties. elevateMLS
- $405,0003 bd3 ba1.5k sqft637 Trailcrest Ct, Colorado Springs, CO 80906For SaleMLS ID #6334473, Jose Cazares, Engel & Voelkers Pikes Peak. elevateMLS
- $360,0002 bd1 ba1.2k sqft1220 E Platte Ave, Colorado Springs, CO 80909For SaleMLS ID #7467046, Katie Harms, RE/MAX Real Estate Group LLC. elevateMLS
- $350,0003 bd1 ba1.3k sqft936 E Moreno Ave, Colorado Springs, CO 80903For SaleMLS ID #9524685, Edward Behr CRS GRI , The Platinum Group. elevateMLS
