Nestled in the heart of Old Colorado City, this charming 3-bedroom, 1-bath home offers a rare blend of character, functionality, and opportunity. Situated on a spacious corner lot, the fully fenced yard provides privacy, flexibility, and ample room for outdoor living, gardening, or future expansion. Inside, you’ll find a home that balances classic charm with thoughtful updates. The inviting living spaces are filled with natural light, and an updated kitchen. What truly sets this property apart is its exceptional versatility. In addition to the main home, you’ll find two large workshops; for anyone needing dedicated creative or project space. The heated 26x30 garage is a standout feature, complete with a separate loft and office area, offering endless potential for workspace, studio use, or additional storage. With R4 zoning, this property opens the door to exciting development possibilities, including additional living units or income-generating opportunities (buyer to verify). Whether you’re looking for a unique primary residence, a live/work setup, or an investment with future upside, this property delivers. Located just minutes from local shops, dining, parks, and the vibrant energy of Old Colorado City, this home combines convenience with a-of-a-kind setting. Imagine the possibilities and make this versatile property your own.
For sale
Price cut: $10K (7/7)
$439,000
1922 W Cucharras St, Colorado Springs, CO 80904
3beds
1,200sqft
:
Get pre-qualified$2,661/mo
Single Family Residence
Built in 1900
10,798 Square Feet Lot
$-- Zestimate®
$366/sqft
$-- HOA
What's special
Fully fenced yardSpacious corner lotUpdated kitchen
- 91 days |
- 305 |
- 11 |
Zillow last checked:
Listing updated:
Listed by:
Anna White 719-258-0116,
Porch & Willow LLC
Source: elevateMLS,MLS#: 4550428
Facts & features
Interior
Bedrooms & bathrooms
- Bedrooms: 3
- Bathrooms: 1
- Full bathrooms: 1
Other
- Level: Main
- Area: 156 Square Feet
- Dimensions: 13 x 12
Heating
- Forced Air, Natural Gas
Cooling
- Ceiling Fan(s)
Appliances
- Included: Dishwasher, Other, Oven, Refrigerator
Features
- Flooring: Carpet, Tile, Wood
- Basement: Unfinished
- Has fireplace: No
- Fireplace features: None
Interior area
- Total structure area: 1,200
- Total interior livable area: 1,200 sqft
- Finished area above ground: 1,120
- Finished area below ground: 80
Property
Parking
- Total spaces: 1
- Parking features: Detached, Oversized, Workshop in Garage, See Remarks
- Garage spaces: 1
Features
- Fencing: Full
Lot
- Size: 10,798 Square Feet
- Features: Level, Near Fire Station, Near Hospital, Near Park, Near Public Transit, Near Schools, Near Shopping Center, Landscaped
Details
- Parcel number: 7411427009
Construction
Type & style
- Home type: SingleFamily
- Architectural style: Ranch
- Property subtype: Single Family Residence
Materials
- Wood Siding, Frame
- Foundation: Crawl Space
- Roof: Composite Shingle
Condition
- Existing Home
- New construction: No
- Year built: 1900
Utilities & green energy
- Water: Municipal
- Utilities for property: Electricity Connected, Natural Gas Connected
Community & HOA
Location
- Region: Colorado Springs
Financial & listing details
- Price per square foot: $366/sqft
- Tax assessed value: $418,500
- Annual tax amount: $1,312
- Date on market: 4/29/2026
- Listing terms: Cash,Conventional,FHA,VA Loan
- Electric utility on property: Yes
Estimated market value
Not available
Estimated sales range
Not available
Not available
Price history
| Date | Event | Price |
|---|---|---|
| 7/7/2026 | Price change | $439,000-2.2%$366/sqft |
Source:  elevateMLS #4550428 Report a problem elevateMLS #4550428 Report a problem | ||
| 5/18/2026 | Price change | $449,000-3.1%$374/sqft |
Source: elevateMLS #4550428 Report a problem | ||
| 4/29/2026 | Listed for sale | $463,500+18.8%$386/sqft |
Source: elevateMLS #4550428 Report a problem | ||
| 10/19/2021 | Listing removed | -- |
Source: Zillow Rental Manager Report a problem | ||
| 10/10/2021 | Listed for rent | $1,750$1/sqft |
Source: Zillow Rental Manager Report a problem | ||
| 1/5/2021 | Listing removed | -- |
Source: Zillow Rental Manager Report a problem | ||
| 12/30/2020 | Listed for rent | $1,750$1/sqft |
Source: Owner Report a problem | ||
| 12/2/2020 | Sold | $390,000+1.3%$325/sqft |
Source: Public Record Report a problem | ||
| 11/10/2020 | Listed for sale | $385,000$321/sqft |
Source: Cs Properties, Llc #2825697 Report a problem | ||
Public tax history
| Year | Property taxes | Tax assessment |
|---|---|---|
| 2024 | $1,200 +9.1% | $28,040 |
| 2023 | $1,100 -7.8% | $28,040 +42.6% |
| 2022 | $1,193 | $19,660 -2.8% |
| 2021 | -- | $20,220 +15% |
| 2020 | $1,193 +0.5% | $17,580 |
| 2019 | $1,187 +21.3% | $17,580 +24.9% |
| 2018 | $978 -5.3% | $14,080 |
| 2017 | $1,033 +5.6% | $14,080 +2.7% |
| 2016 | $978 +23.1% | $13,710 |
| 2015 | $795 +4.9% | $13,710 +8.9% |
| 2014 | $758 | $12,590 |
| 2013 | -- | -- |
| 2012 | -- | $12,340 |
| 2011 | $759 | $12,340 -4% |
| 2010 | -- | $12,860 |
| 2009 | -- | $12,860 +15.8% |
| 2008 | -- | $11,110 |
| 2006 | -- | $11,110 +18.2% |
| 2004 | -- | $9,400 |
| 2003 | $580 +3.7% | $9,400 -7.8% |
| 2002 | $559 -1% | $10,200 +4.7% |
| 2001 | $565 | $9,740 |
Find assessor info on the county website
Monthly payment
Est. payment
Payment breakdown
Explore the cost of this home by adjusting the details. Changes won't be saved.Climate risks
Neighborhood: Old Colorado City
Nearby schools
GreatSchools rating
- 6/10West Elementary SchoolGrades: PK-5Distance: 0.2 mi
- 5/10West Middle SchoolGrades: 6-8Distance: 0.2 mi
- 4/10Coronado High SchoolGrades: 9-12Distance: 2.2 mi
Schools provided by the listing agent
- Middle: West
- High: Palmer
- District: Colorado Springs 11
Source: elevateMLS. This data may not be complete. We recommend contacting the local school district to confirm school assignments for this home.
- $440,0002 bd2 ba1.1k sqft1918 W Cucharras St, Colorado Springs, CO 80904Sold
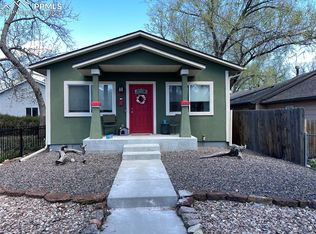
- $---- bd1 ba200 sqft1916 W Cucharras St #R, Colorado Springs, CO 80904Off Market

- $396,4002 bd1 ba984 sqft1916 W Cucharras St, Colorado Springs, CO 80904Off Market
- $282,3001 bd1 ba788 sqft2002 W Cucharras St, Colorado Springs, CO 80904Off Market
- $399,4002 bd1 ba1.5k sqft1914 W Cucharras St, Colorado Springs, CO 80904Off Market
- $500,0003 bd2 ba2.7k sqft1919 W Colorado Ave, Colorado Springs, CO 80904For Sale
- $357,0002 bd1 ba704 sqft2004 W Cucharras St, Colorado Springs, CO 80904Sold
- $--2 bd1 ba-- sqft1919 W Cucharras St, Colorado Springs, CO 80904Off Market
A local agent can set up tours, give advice and negotiate with sellers.
Similar homes
- $400,0002 bd1 ba763 sqft307 N 28th St, Colorado Springs, CO 80904For Sale
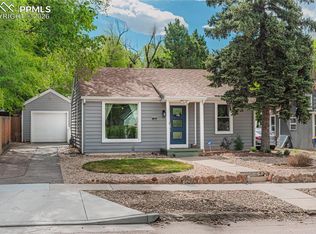
 MLS ID #9714819, Frank Griffin ABR AHWD CRETS EPRO GRI MRP PSA RENE RSPS SFR SRES SRS , Flat Rate Realty Group LLC. elevateMLS
 - $390,0003 bd2 ba1.3k sqft2552 Launcelot Ct, Colorado Springs, CO 80904For Sale
 MLS ID #5655162, Neil Correll, Venterra Real Estate LLC. elevateMLS
 - $370,0003 bd1 ba908 sqft2517 Wheeler Ave, Colorado Springs, CO 80904For Sale
 MLS ID #9874931, Peter Olson, ERA Shields Real Estate. elevateMLS
 - $315,0003 bd1 ba1.2k sqft1027 Arch St, Colorado Springs, CO 80904For Sale
 MLS ID #5568767, Maya Lewis, Redfin Corporation. elevateMLS
 - $400,0002 bd2 ba1.2k sqft2588 Patriot Hts, Colorado Springs, CO 80904For SaleMLS ID #8649555, Kurt Haneke, Denver Dwellings, Inc. elevateMLS
- $325,0003 bd1 ba894 sqft2436 Launcelot Ct, Colorado Springs, CO 80904For SaleMLS ID #3972827, Elizabeth Villegas, Elizabeth Villegas. elevateMLS
- $449,9994 bd2 ba1.5k sqft315 W Monument St, Colorado Springs, CO 80905For SaleMLS ID #2842947, Brian Bohrer GRI MRP , Muldoon Associates Inc. elevateMLS
- $435,0005 bd2 ba1.4k sqft912 2nd St, Colorado Springs, CO 80907For SaleMLS ID #3516980, Johnny Allen MRP , The Cutting Edge. elevateMLS
- $444,9002 bd1 ba1k sqft480 Bear Creek Pl, Colorado Springs, CO 80906For SaleMLS ID #7398401, Shane Spraggins, Commonwealth Investment Corporation LLC. elevateMLS
- $300,0002 bd1 ba750 sqft2219 Hagerman St, Colorado Springs, CO 80904For SaleMLS ID #8869005, Tulio Pena, Keller Williams Partners. elevateMLS
- $385,0003 bd2 ba1.5k sqft918 Fontmore Rd APT A, Colorado Springs, CO 80904For SaleMLS ID #6115600, Ed Hurt CNE PSA , ERA Shields Real Estate. elevateMLS
- $345,0003 bd1 ba1k sqft2016 Winston Rd, Colorado Springs, CO 80909For SaleMLS ID #2148114, Mercede Ragghianti ABR GRI SRES , Redfin Corporation. elevateMLS
- $445,0003 bd2 ba1.2k sqft2955 Reuben Dr, Colorado Springs, CO 80918For SaleMLS ID #8275985, Chantel Parker, The Cutting Edge. elevateMLS
- $350,0003 bd1 ba1.3k sqft936 E Moreno Ave, Colorado Springs, CO 80903For SaleMLS ID #9524685, Edward Behr CRS GRI , The Platinum Group. elevateMLS
- $392,0003 bd2 ba1.7k sqft2927 Cabrillo Cir, Colorado Springs, CO 80910For SaleMLS ID #4040687, Thomas Hoang, Home at 6035 LLC. elevateMLS
- $365,0003 bd2 ba1.2k sqft1917 E Cache La Poudre St, Colorado Springs, CO 80909For SaleMLS ID #9578652, William Prather, Ed Prather Real Estate. elevateMLS
- $400,0003 bd2 ba1.3k sqft5555 Lantana Dr, Colorado Springs, CO 80915For SaleMLS ID #2607299, Shane Ray, RE/MAX Real Estate Group LLC. elevateMLS
- $370,0003 bd2 ba1.5k sqft2408 Bandelier Dr, Colorado Springs, CO 80910For SaleMLS ID #4467103, Tony Casados, Real Broker, LLC DBA Real. elevateMLS
- $410,0003 bd2 ba1.5k sqft4874 Splitrail Pl, Colorado Springs, CO 80917For SaleMLS ID #4243768, Alzira Escobar-Pruitt ABR CLP GRI MRP PMN PPRES SRES , RE/MAX Real Estate Group LLC. elevateMLS
- $319,9003 bd2 ba1.4k sqft610 Hilltop Dr, Colorado Springs, CO 80905For SaleMLS ID #4890026, Becky Martinez, Summit Ridge Group LLC. elevateMLS
