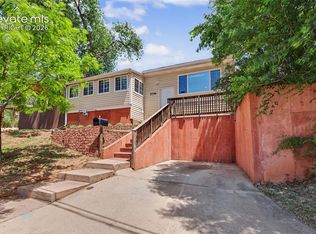
Who says bigger is better? Sometimes the best things in life come in well-designed, no-nonsense packages. Like a perfectly dialed-in espresso, a single-speed bike, or this brilliantly efficient 3-bedroom, 1-bath home tucked into one of Colorado Springs’ most coveted locations. At 908 square feet, this home proves you don’t need excess when you’ve mastered intentional living. No cavernous formal dining room you’ll use twice a year. No bonus room collecting exercise equipment and regret. Just smart, functional space with zero waste and all the essentials. Because when you live here, the square footage that really matters starts at your front door. Red Rock Canyon Open Space is just a short walk away, giving you instant access to miles of hiking and biking trails, red rock views, and the kind of golden-hour scenery people pretend they “just stumbled upon” on Instagram. Need caffeine, craft beer, tacos, or a spontaneous patio happy hour? Old Colorado City is just a quick bike ride away, putting coffee shops, bars, restaurants, and local hangouts comfortably within reach. Translation: fewer car keys, more bike locks. Back home, the fully fenced backyard offers a private retreat with mature trees providing generous shade; perfect for dogs, hammocks, backyard hangs, or doing absolutely nothing in peace. Up front, the xeriscaped yard creates welcome breathing room between you and the neighbors while keeping maintenance refreshingly low. Less mowing. Less watering. More living. This is the kind of home that makes you rethink what “enough” really means. Efficient, charming, and perfectly placed, it delivers a lifestyle where the neighborhood becomes an extension of your living room. Live small. Live smart. Spend less time maintaining square footage and more time enjoying everything around it.
For sale
Price cut: $30K (7/7)
$370,000
2517 Wheeler Ave, Colorado Springs, CO 80904
3beds
908sqft
:
Get pre-qualified$2,292/mo
Single Family Residence
Built in 1909
7,043 Square Feet Lot
$-- Zestimate®
$407/sqft
$-- HOA
What's special
Fully fenced backyardXeriscaped yardPrivate retreat
- 38 days |
- 341 |
- 18 |
Zillow last checked:
Listing updated:
Listed by:
Peter Olson 719-332-0034,
ERA Shields Real Estate
Source: elevateMLS,MLS#: 9874931
Facts & features
Interior
Bedrooms & bathrooms
- Bedrooms: 3
- Bathrooms: 1
- Full bathrooms: 1
Other
- Level: Main
- Area: 153 Square Feet
- Dimensions: 9 x 17
Heating
- Forced Air
Cooling
- Ceiling Fan(s), Wall Unit(s)
Appliances
- Included: 220v in Kitchen, Dishwasher, Disposal, Dryer, Range, Refrigerator, Washer
Features
- Has basement: No
Interior area
- Total structure area: 908
- Total interior livable area: 908 sqft
- Finished area above ground: 908
- Finished area below ground: 0
Video & virtual tour
Property
Features
- Patio & porch: Concrete
- Fencing: Back Yard
- Has view: Yes
- View description: Mountain(s)
Lot
- Size: 7,043 Square Feet
- Features: Corner Lot, Level, Hiking Trail, Near Park, Near Shopping Center, Landscaped
Details
- Parcel number: 7415110010
Construction
Type & style
- Home type: SingleFamily
- Architectural style: Ranch
- Property subtype: Single Family Residence
Materials
- Stucco, Framed on Lot
- Foundation: Crawl Space
- Roof: Composite Shingle
Condition
- Existing Home
- New construction: No
- Year built: 1909
Utilities & green energy
- Water: Municipal
- Utilities for property: Cable Connected, Electricity Connected, Natural Gas Connected, Phone Available
Community & HOA
Location
- Region: Colorado Springs
Financial & listing details
- Price per square foot: $407/sqft
- Tax assessed value: $326,805
- Annual tax amount: $1,100
- Date on market: 6/18/2026
- Listing terms: Cash,Conventional,FHA,VA Loan
- Electric utility on property: Yes
Estimated market value
Not available
Estimated sales range
Not available
Not available
Price history
| Date | Event | Price |
|---|---|---|
| 7/7/2026 | Price change | $370,000-7.5%$407/sqft |
Source:  elevateMLS #9874931 Report a problem elevateMLS #9874931 Report a problem | ||
| 6/18/2026 | Listed for sale | $400,000+23.1%$441/sqft |
Source: elevateMLS #9874931 Report a problem | ||
| 4/24/2024 | Listing removed | $325,000-16.7%$358/sqft |
Source: elevateMLS #1150423 Report a problem | ||
| 6/13/2023 | Listing removed | -- |
Source: elevateMLS #5990940 Report a problem | ||
| 6/1/2023 | Listed for sale | $390,000+18.2%$430/sqft |
Source: elevateMLS #5990940 Report a problem | ||
| 4/26/2021 | Sold | $330,000+1.5%$363/sqft |
Source: Public Record Report a problem | ||
| 4/2/2021 | Contingent | $325,000$358/sqft |
Source: elevateMLS #1150423 Report a problem | ||
| 3/31/2021 | Listed for sale | $325,000+116.8%$358/sqft |
Source: elevateMLS #1150423 Report a problem | ||
| 2/13/2020 | Sold | $149,900-9.1%$165/sqft |
Source: Public Record Report a problem | ||
| 1/21/2020 | Listed for sale | $164,900+37.4%$182/sqft |
Source: The Platinum Group #7486722 Report a problem | ||
| 12/26/2019 | Sold | $120,000+20%$132/sqft |
Source: Public Record Report a problem | ||
| 12/30/2005 | Sold | $100,000$110/sqft |
Source: Public Record Report a problem | ||
Public tax history
| Year | Property taxes | Tax assessment |
|---|---|---|
| 2024 | $864 +21.1% | $21,890 |
| 2023 | $713 -7.8% | $21,890 +71.8% |
| 2022 | $773 | $12,740 -2.7% |
| 2021 | -- | $13,100 +22.3% |
| 2020 | $727 +0.5% | $10,710 |
| 2019 | $723 +25% | $10,710 +28.7% |
| 2018 | $578 -5.3% | $8,320 |
| 2017 | $610 +5.6% | $8,320 +5.3% |
| 2016 | $578 +26.2% | $7,900 |
| 2015 | $458 -1.7% | $7,900 +2.1% |
| 2014 | $466 | $7,740 |
| 2013 | -- | -- |
| 2012 | -- | $7,740 |
| 2011 | $507 | $7,740 -10% |
| 2010 | -- | $8,600 |
| 2009 | -- | $8,600 +8% |
| 2008 | -- | $7,960 |
| 2006 | -- | $7,960 +1.5% |
| 2004 | -- | $7,840 |
| 2003 | $225 -48.2% | $7,840 -1.1% |
| 2002 | $435 +26.1% | $7,930 +33.5% |
| 2001 | $345 | $5,940 |
Find assessor info on the county website
Monthly payment
Est. payment
Payment breakdown
Explore the cost of this home by adjusting the details. Changes won't be saved.Climate risks
Neighborhood: Old Colorado City
Nearby schools
GreatSchools rating
- 5/10Midland Elementary SchoolGrades: PK-5Distance: 0.4 mi
- 5/10West Middle SchoolGrades: 6-8Distance: 1.1 mi
- 4/10Coronado High SchoolGrades: 9-12Distance: 2.7 mi
Schools provided by the listing agent
- Elementary: Midland
- Middle: West
- High: Coronado
- District: Colorado Springs 11
Source: elevateMLS. This data may not be complete. We recommend contacting the local school district to confirm school assignments for this home.
- $--2 bd1 ba750 sqft1425 Langmeyer St, Colorado Springs, CO 80904Off Market

- $515,7002 bd1 ba792 sqft1417 Langmeyer St, Colorado Springs, CO 80904Off Market

- $268,3002 bd1 ba792 sqft1423 Langmeyer St, Colorado Springs, CO 80904Off Market

- $392,0003 bd2 ba1.7k sqft2511 Wheeler Ave, Colorado Springs, CO 80904Sold

- $461,3004 bd2 ba1.5k sqft1411 Langmeyer St, Colorado Springs, CO 80904Off Market
- $564,3003 bd2 ba1.9k sqftLangmeyer St, Colorado springs, CO 80904Off Market
- $450,5004 bd2 ba792 sqft1415 Langmeyer St, Colorado Springs, CO 80904Off Market
- $462,9004 bd2 ba1.2k sqft1402 Langmeyer St, Colorado Springs, CO 80904Off Market
A local agent can set up tours, give advice and negotiate with sellers.
Similar homes
- $379,0002 bd1 ba887 sqft1719 W Colorado Ave, Colorado Springs, CO 80904For Sale

 MLS ID #9897625, Jamie Krakofsky MRP , Keller Williams Partners. elevateMLS
 - $360,0002 bd1 ba934 sqft3536 W Pikes Peak Ave, Colorado Springs, CO 80904For Sale
 MLS ID #9079872, Chad William Lauber, Coldwell Banker Realty. elevateMLS
 - $325,0003 bd1 ba1.2k sqft1027 Arch St, Colorado Springs, CO 80904For Sale
 MLS ID #5568767, Maya Lewis, Redfin Corporation. elevateMLS
 - $439,0003 bd1 ba1.2k sqft1922 W Cucharras St, Colorado Springs, CO 80904For Sale
 MLS ID #4550428, Anna White, Porch & Willow LLC. elevateMLS
 - $390,0003 bd2 ba1.3k sqft2552 Launcelot Ct, Colorado Springs, CO 80904For SaleMLS ID #5655162, Neil Correll, Venterra Real Estate LLC. elevateMLS
- $375,0002 bd1 ba628 sqft233 Plainview Pl, Manitou Springs, CO 80829For SaleMLS ID #9379888, Skye Lewis PSA , Manitou Springs Real Estate LLC. elevateMLS
- $395,0003 bd1 ba1.2k sqft712 N Walnut St, Colorado Springs, CO 80905For SaleMLS ID #3346792, Ashley Blasius ABR MRP , Cornerstone Real Estate Team. elevateMLS
- $299,9902 bd1 ba999 sqft1018 W Colorado Ave, Colorado Springs, CO 80904For SaleMLS ID #5321498, Pamela Higgins-De Jong ABR MRP , RE/MAX Real Estate Group LLC. elevateMLS
- $389,9002 bd1 ba1k sqft128 N Chestnut St, Colorado Springs, CO 80905For SaleMLS ID #9580250, Freddi Walls ABR CRS GRI MRP RENE , The Cutting Edge. elevateMLS
- $379,5002 bd1 ba942 sqft416 E Columbia St, Colorado Springs, CO 80907For SaleMLS ID #6408893, Dana Goodman, ERA Shields Real Estate. elevateMLS
- $510,0003 bd2 ba1k sqft2315 W Kiowa St, Colorado Springs, CO 80904For SaleMLS ID #5877022, Pete Lobo, LPT Realty LLC. elevateMLS
- $445,0002 bd2 ba1.1k sqft819 Cheyenne Blvd, Colorado Springs, CO 80905For SaleMLS ID #8075017, Meagan Kroeze, Curtis Ryan Properties, LLC. elevateMLS
- $345,0003 bd1 ba1.2k sqft27 Bonfoy Ave, Colorado Springs, CO 80909For SaleMLS ID #3492137, Katie Newbill MRP RENE , Keller Williams Clients Choice Realty. elevateMLS
- $360,0003 bd1 ba950 sqft3308 Pennsylvania Ave, Colorado Springs, CO 80907For SaleMLS ID #7030664, Leiloni Bellamy ABR MRP , Keller Williams Clients Choice Realty. elevateMLS
- $350,0003 bd1 ba936 sqft2207 N Union Blvd, Colorado Springs, CO 80909For SaleMLS ID #3318639, Camellia Coray, Coldwell Banker Realty. elevateMLS
- $415,0002 bd2 ba1.2k sqft111 S 8th St, Colorado Springs, CO 80905For SaleMLS ID #5244210, JP McDonough, 8Z Real Estate LLC. elevateMLS
- $410,0002 bd1 ba1.2k sqft814 E Yampa St, Colorado Springs, CO 80903For SaleMLS ID #3670980, Adrienne Seabloom, REMAX PROPERTIES. elevateMLS
- $319,9003 bd1 ba1k sqft112 N Roosevelt St, Colorado Springs, CO 80909For SaleMLS ID #1638081, John Harding MRP , RE/MAX Real Estate Group LLC. elevateMLS
- $359,9004 bd2 ba1.2k sqft3117 Moonbeam Cir S, Colorado Springs, CO 80916For SaleMLS ID #5980451, Alexandra Bedwell MRP , Exp Realty LLC. elevateMLS
- $409,9992 bd1 ba1k sqft1116 Palmer Park Blvd, Colorado Springs, CO 80903For SaleMLS ID #4255288, Gail Wahl, Brokers Guild Real Estate. elevateMLS
