Welcome to this move-in-ready ranch in Colorado Springs’ desirable Cragmor Heights neighborhood, where many of the costly improvements buyers worry about after closing have already been addressed. Inside, the bright, open-concept living room, dining area, and kitchen flow together for comfortable everyday living and entertaining. The single-level floor plan features three spacious bedrooms, a full bathroom, and an exceptionally large laundry room with abundant storage. Step through the dining area onto the private covered patio and enjoy beautiful Rocky Mountain views. The massive, fully fenced backyard offers plenty of room to relax, entertain, garden, or play, with a gorgeous mature tree providing shade and privacy. An attached one-car garage adds everyday convenience. Centrally located just 10–15 minutes from the shops, restaurants, and entertainment of downtown Colorado Springs, this home combines an established neighborhood, convenient location, and substantial recent improvements—giving its next owner the opportunity to move in, settle in, and simply make it home. Recent improvements include a new roof, fresh exterior paint, LeafGuard gutter protection, a state-of-the-art water heater, and professionally completed foundation work backed by a transferable 25-year warranty. These are the big-ticket items homeowners often have to budget for after purchasing—and here, the work has already been done. Instead of immediately tackling major maintenance projects, the next owner can focus on settling in and making this home their own.
For sale
$365,000
303 Elmwood Dr, Colorado Springs, CO 80907
3beds
1,358sqft
Single Family Residence
Built in 1956
5,998 Square Feet Lot
$-- Zestimate®
$269/sqft
$-- HOA
What's special
Beautiful rocky mountain viewsPrivate covered patioThree spacious bedroomsDining areaMassive fully fenced backyardSingle-level floor plan
- 31 days |
- 351 |
- 17 |
Zillow last checked:
Listing updated:
Listed by:
Jessica Pero 719-714-2002,
Redfin Corporation
Source: elevateMLS,MLS#: 2358347
Facts & features
Interior
Bedrooms & bathrooms
- Bedrooms: 3
- Bathrooms: 1
- Full bathrooms: 1
Heating
- Baseboard, Hot Water, Other
Cooling
- Ceiling Fan(s)
Appliances
- Included: Countertop System, Dishwasher, Disposal, Microwave, Oven, Range, Refrigerator, Washer
- Laundry: Main Level
Features
- Breakfast Bar
- Flooring: Carpet, Vinyl/Linoleum
- Has basement: No
- Attic: Storage
- Has fireplace: No
- Fireplace features: None
Interior area
- Total structure area: 1,358
- Total interior livable area: 1,358 sqft
- Finished area above ground: 1,358
- Finished area below ground: 0
Video & virtual tour
Property
Parking
- Total spaces: 1
- Parking features: Attached, Garage Available, Even with Main Level, Garage Door Opener, Heated Garage, Concrete Driveway
- Attached garage spaces: 1
Features
- Patio & porch: Covered
- Fencing: Front Yard,Back Yard
- Has view: Yes
- View description: Mountain(s), View of Pikes Peak
Lot
- Size: 5,998 Square Feet
Details
- Additional structures: Storage
- Parcel number: 6330104012
Construction
Type & style
- Home type: SingleFamily
- Architectural style: Ranch
- Property subtype: Single Family Residence
- Attached to another structure: Yes
Materials
- Alum/Vinyl/Steel, Wood Siding, Framed on Lot
- Foundation: Crawl Space
- Roof: Composite Shingle
Condition
- Existing Home
- New construction: No
- Year built: 1956
Utilities & green energy
- Electric: 220 Volts in Garage
- Water: Assoc/Distr
- Utilities for property: Cable Connected, Electricity Connected, Phone Available
Community & HOA
Location
- Region: Colorado Springs
Financial & listing details
- Price per square foot: $269/sqft
- Tax assessed value: $343,182
- Annual tax amount: $1,132
- Date on market: 7/21/2026
- Listing terms: Cash,Conventional,FHA,VA Loan
- Electric utility on property: Yes
Estimated market value
Not available
Estimated sales range
Not available
Not available
Price history
| Date | Event | Price |
|---|---|---|
| 7/21/2026 | Listed for sale | $365,000$269/sqft |
Source:  elevateMLS #2358347 Report a problem elevateMLS #2358347 Report a problem | ||
| 8/17/2023 | Listing removed | -- |
Source: elevateMLS #9241785 Report a problem | ||
| 7/27/2023 | Listed for sale | $365,000+212%$269/sqft |
Source: elevateMLS #9241785 Report a problem | ||
| 12/1/1999 | Sold | $117,000$86/sqft |
Source: Public Record Report a problem | ||
Public tax history
| Year | Property taxes | Tax assessment |
|---|---|---|
| 2024 | $923 -1.8% | $22,990 |
| 2023 | $941 -7.9% | $22,990 +36.8% |
| 2022 | $1,021 | $16,810 -2.8% |
| 2021 | -- | $17,300 +11% |
| 2020 | $1,058 +0.5% | $15,590 |
| 2019 | $1,052 +17.7% | $15,590 +21.1% |
| 2018 | $894 -5.3% | $12,870 |
| 2017 | $944 +5.6% | $12,870 +6% |
| 2016 | $894 +27.1% | $12,140 |
| 2015 | $704 +2.1% | $12,140 +6% |
| 2014 | $689 | $11,450 |
| 2013 | -- | -- |
| 2012 | -- | $11,450 |
| 2011 | $751 | $11,450 -10.1% |
| 2010 | -- | $12,730 |
| 2009 | -- | $12,730 +5% |
| 2008 | -- | $12,120 |
| 2006 | -- | $12,120 +15.2% |
| 2004 | -- | $10,520 |
| 2003 | $614 +3.7% | $10,520 -2.5% |
| 2002 | $592 +4.9% | $10,790 +11% |
| 2001 | $564 | $9,720 |
Find assessor info on the county website
Monthly payment
Est. payment
Payment breakdown
Explore the cost of this home by adjusting the details. Changes won't be saved.Climate risks
Neighborhood: Central Colorado Springs
Nearby schools
GreatSchools rating
- 2/10Edison Elementary SchoolGrades: PK-5Distance: 1.4 mi
- 2/10Mann Middle SchoolGrades: 6-8Distance: 2.1 mi
- 4/10Coronado High SchoolGrades: 9-12Distance: 2.8 mi
Schools provided by the listing agent
- Elementary: Edison
- Middle: Mann
- High: Coronado
- District: Colorado Springs 11
Source: elevateMLS. This data may not be complete. We recommend contacting the local school district to confirm school assignments for this home.
- $391,2003 bd2 ba1.6k sqft4713 N Weber St, Colorado Springs, CO 80907Off Market
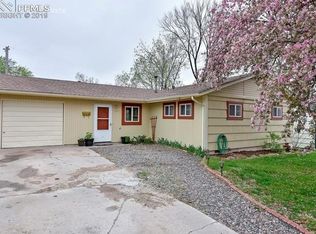
- $347,5003 bd1 ba1k sqft305 Elmwood Dr, Colorado Springs, CO 80907Off Market
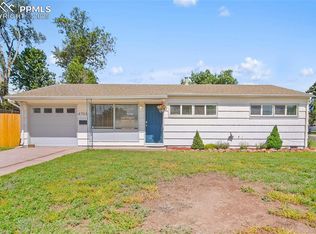
- $312,7002 bd1 ba1.1k sqft307 Elmwood Dr, Colorado Springs, CO 80907Off Market
- $315,0003 bd1 ba988 sqft4703 N Weber St, Colorado Springs, CO 80907Sold
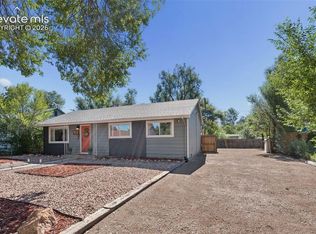
- $335,6003 bd1 ba1.2k sqft304 Maplewood Dr, Colorado Springs, CO 80907Off Market
- $377,6005 bd3 ba1.2k sqft306 Elmwood Dr, Colorado Springs, CO 80907Off Market
- $310,9003 bd1 ba1k sqft306 Maplewood Dr, Colorado Springs, CO 80907Off Market
- $445,0003 bd2 ba1.4k sqft4803 N Weber St, Colorado Springs, CO 80907Sold
A local agent can set up tours, give advice and negotiate with sellers.
Similar homes
- $369,0003 bd1 ba1k sqft3411 Jon St, Colorado Springs, CO 80907For Sale

 MLS ID #7679821, Rachel Ford-Wilkinson, Ranger Real Estate LLC. elevateMLS
 - $399,9003 bd2 ba1.3k sqft3306 Pennsylvania Avenue, Colorado Springs, CO 80907For Sale

 MLS ID #5323783, Corrine Lopez, Colorado Flat Fee Realty Inc. REcolorado as distributed by MLS GRID
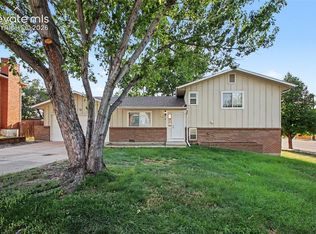
 - $360,0003 bd1 ba984 sqft3307 Corbett Ln, Colorado Springs, CO 80907For Sale
 MLS ID #8140349, Janie Howard CRS MRP SRES , Woodleaf Realty Co.. elevateMLS
 - $340,0003 bd2 ba1.5k sqft1065 Applewood Dr, Colorado Springs, CO 80907For Sale
 MLS ID #1402644, Mark Brautigam, Alpine Real Estate. elevateMLS
 - $405,0003 bd2 ba1.5k sqft3202 Poinsetta Dr, Colorado Springs, CO 80907For SaleMLS ID #6029489, Erik Schneider, Schneider Properties LLC. elevateMLS
- $360,0003 bd1 ba950 sqft3308 Pennsylvania Ave, Colorado Springs, CO 80907For SaleMLS ID #7030664, Leiloni Bellamy ABR MRP , Keller Williams Clients Choice Realty. elevateMLS
- $330,0003 bd1 ba950 sqft3205 Illinois Ave, Colorado Springs, CO 80907For SaleMLS ID #3889539, Joe Cuchiara GRI , The Cutting Edge. elevateMLS
- $335,0003 bd1 ba950 sqft3214 N Prospect St, Colorado Springs, CO 80907For SaleMLS ID #9229207, Jeffrey Johnson, Keller Williams Premier Realty. elevateMLS
- $400,0003 bd3 ba1.5k sqft3315 Peartree Ct, Colorado Springs, CO 80907For SaleMLS ID #6859311, Frank Griffin SRS SRES SFR RSPS RENE PSA MRP GRI EPRO CRETS AHWD ABR , Flat Rate Realty Group LLC. elevateMLS
- $329,9003 bd1 ba950 sqft3204 Pennsylvania Ave, Colorado Springs, CO 80907For SaleMLS ID #3604813, Evelyn Duffy, Homesmart Realty. elevateMLS
- $495,0004 bd3 ba1.6k sqft1208 Westmoreland Rd, Colorado Springs, CO 80907For SaleMLS ID #5062747, Tanner Pile, Renjoy Real Estate. elevateMLS
- $390,5203 bd2 ba1.3k sqft3662 Glenna Pl, Colorado Springs, CO 80907New ConstructionelevateMLS
- $340,0002 bd1 ba950 sqft3320 N Arcadia St, Colorado Springs, CO 80907For SaleMLS ID #7709629, Leigh Fodor SFR SRES , Sellstate Altitude Realty. elevateMLS
- $419,9005 bd3 ba1.6k sqft2135 Westmoreland Rd, Colorado Springs, CO 80907For SaleMLS ID #1025647, Lindsey Tysland, Colorado Home Resource. elevateMLS
- $360,0002 bd2 ba800 sqft2432 N Royer St, Colorado Springs, CO 80907For SaleMLS ID #7954090, Joshua Vague, The Warner Group. elevateMLS
- $412,3004 bd2 ba1.8k sqft864 Hans Brinker St, Colorado Springs, CO 80907For SaleMLS ID #3198403, Steven Bintz, EveryState Inc.. elevateMLS
- $420,0005 bd2 ba1.8k sqft3712 Pembroke St, Colorado Springs, CO 80907For SaleMLS ID #7894961, Chris Cowles, The Cutting Edge. elevateMLS
- $299,9002 bd2 ba1.2k sqft3805 Michener Dr, Colorado Springs, CO 80907For SaleMLS ID #2244013, Matt Ware, Realty One Group Apex. elevateMLS
- $339,0002 bd1 ba864 sqft3025 Grand View St, Colorado Springs, CO 80907For SaleMLS ID #4158117, Debra Jervik, LIV Sotheby's International Realty CO Springs. elevateMLS
- from $386,9903 bd3 ba1.4k sqftCOTTONWOOD Plan, Ellston Park, Colorado Springs, CO 80907New ConstructionDR Horton
