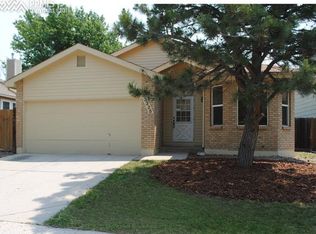
Nestled in the peaceful Country Village Place neighborhood, this beautifully maintained 3-bedroom, 3-bath home sits on a spacious corner lot and offers an exceptional blend of comfort, convenience, and tremendous value. Step inside to find a welcoming main level featuring a versatile bedroom, a convenient half bath, and a generous living room anchored by a cozy pellet stove fireplace—perfect for efficient winter warmth. The large, well-appointed kitchen flows effortlessly into a formal dining area, creating an inviting space for both everyday meals and festive entertaining. Upstairs, the private primary suite boasts its own attached bathroom, accompanied by an additional full bath, a third bedroom, and a flexible office space ideal for remote work, creative projects, or a quiet study. Outside, the fully landscaped grounds are a true highlight, with lush lawns, mature shade trees, vibrant perennial gardens, and an automatic sprinkler system that ensures spectacular curb appeal year-round. Parking and storage are a dream here, thanks to a rare combination of a heated and cooled attached two-car garage—perfect for protecting vehicles and tools through Colorado's winter chill and summer heat—plus a detached carport that provides extra covered space for a boat, RV, or guest vehicle. Beyond the property, you'll love the prime location with easy access to I-25 for quick trips to Denver and the mountains, while downtown Colorado Springs is just three miles south. Outdoor enthusiasts will appreciate being minutes from Sondermann Park with its tranquil creekside trails and the awe-inspiring Garden of the Gods, and golfers will delight in the proximity to the Patty Jewett Golf Course and the Colorado Springs Country Club. Military personnel benefit from a straightforward commute to Peterson and Schriever Space Force Bases. This home truly delivers on every front—don't miss your chance to see this remarkable property before it's gone.
For sale
$400,000
3315 Peartree Ct, Colorado Springs, CO 80907
3beds
1,500sqft
Single Family Residence
Built in 1986
4,948 Square Feet Lot
$-- Zestimate®
$267/sqft
$-- HOA
What's special
Lush lawnsMature shade treesVibrant perennial gardensSpacious corner lotConvenient half bathAutomatic sprinkler systemWelcoming main level
- 44 days
- 509
- 39
Likely to sell faster than
Zillow last checked:
Listing updated:
Listed by:
Frank Griffin SRS SRES SFR RSPS RENE PSA MRP GRI EPRO CRETS AHWD ABR 719-283-9098,
Flat Rate Realty Group LLC,
Jennifer Griffin GRI PSA 719-200-1154
Source: elevateMLS,MLS#: 6859311
Facts & features
Interior
Bedrooms & bathrooms
- Bedrooms: 3
- Bathrooms: 3
- Full bathrooms: 2
- 1/2 bathrooms: 1
Other
- Level: Upper
- Area: 195 Square Feet
- Dimensions: 13 x 15
Heating
- Forced Air
Cooling
- Ceiling Fan(s), Central Air
Appliances
- Included: Dishwasher, Oven, Range, Refrigerator
- Laundry: Electric Hook-up, Upper Level
Features
- Flooring: Carpet, Wood Laminate
- Has basement: No
- Number of fireplaces: 1
- Fireplace features: One
Interior area
- Total structure area: 1,500
- Total interior livable area: 1,500 sqft
- Finished area above ground: 1,500
- Finished area below ground: 0
Property
Parking
- Total spaces: 3
- Parking features: Attached, Carport, Even with Main Level, Garage Door Opener, Heated Garage, Workshop in Garage, See Remarks, Concrete Driveway
- Attached garage spaces: 3
- Has carport: Yes
Features
- Levels: Two
- Stories: 2
- Patio & porch: Covered, See Prop Desc Remarks
- Exterior features: Auto Sprinkler System
- Fencing: Back Yard,See Remarks
Lot
- Size: 4,948 Square Feet
- Features: Corner Lot, Level, See Remarks, Near Fire Station, Near Hospital, Near Park, Near Schools, Landscaped
Details
- Additional structures: Storage, See Remarks
- Parcel number: 6332110010
Construction
Type & style
- Home type: SingleFamily
- Property subtype: Single Family Residence
Materials
- Masonite, Frame
- Foundation: Crawl Space
- Roof: Composite Shingle
Condition
- Existing Home
- New construction: No
- Year built: 1986
Utilities & green energy
- Water: Municipal
- Utilities for property: Electricity Connected, Natural Gas Connected, See Remarks
Community & HOA
Location
- Region: Colorado Springs
Financial & listing details
- Price per square foot: $267/sqft
- Tax assessed value: $359,882
- Annual tax amount: $1,252
- Date on market: 7/28/2026
- Listing terms: Cash,Conventional,FHA,VA Loan
- Electric utility on property: Yes
Estimated market value
Not available
Estimated sales range
Not available
Not available
Price history
| Date | Event | Price |
|---|---|---|
| 7/28/2026 | Listed for sale | $400,000+143.9%$267/sqft |
Source: | ||
| 6/20/2007 | Sold | $164,000-2.4%$109/sqft |
Source: Public Record Report a problem | ||
| 9/3/2003 | Sold | $168,000$112/sqft |
Source: Public Record Report a problem | ||
Public tax history
| Year | Property taxes | Tax assessment |
|---|---|---|
| 2025 | $1,251 +9.8% | $25,370 -5.8% |
| 2024 | $1,139 +4.9% | $26,920 |
| 2023 | $1,086 -7.8% | $26,920 +38.7% |
| 2022 | $1,178 | $19,410 -2.8% |
| 2021 | -- | $19,970 +11% |
| 2020 | $1,221 +0.5% | $17,990 |
| 2019 | $1,214 +17.7% | $17,990 +21.1% |
| 2018 | $1,032 -5.3% | $14,850 |
| 2017 | $1,090 +5.6% | $14,850 +7.6% |
| 2016 | $1,032 +29% | $13,800 |
| 2015 | $800 +1.1% | $13,800 +4.9% |
| 2014 | $791 | $13,150 |
| 2013 | -- | -- |
| 2012 | -- | $13,690 |
| 2011 | $850 | $13,690 -5% |
| 2010 | -- | $14,410 |
| 2009 | -- | $14,410 +6% |
| 2008 | -- | $13,600 |
| 2006 | -- | $13,600 +32.3% |
| 2004 | -- | $10,280 |
| 2003 | $336 -48.1% | $10,280 -13% |
| 2002 | $648 -1% | $11,820 +4.8% |
| 2001 | $655 | $11,280 |
Find assessor info on the county website
Monthly payment
Est. payment
Payment breakdown
Explore the cost of this home by adjusting the details. Changes won't be saved.Climate risks
Neighborhood: Central Colorado Springs
Nearby schools
Schools provided by the listing agent
- Elementary: Edison
- Middle: Mann
- High: Palmer
- District: Colorado Springs 11
Source: elevateMLS. This data may not be complete. We recommend contacting the local school district to confirm school assignments for this home.