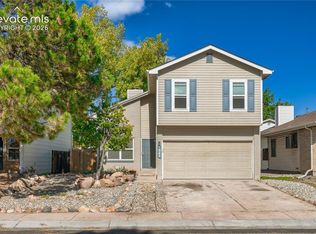
This spacious 4-bedroom, 3-bathroom home sits just minutes from UCCS, Garden of the Gods, and downtown Colorado Springs, offering a layout suited to families or buyers seeking flexible living space. The main level features an open-concept design with a fully equipped kitchen, bright living room, and access to an upper deck with a BBQ grill and seating area, while a private lower level offers a separate retreat with its own bedroom, 3/4 bathroom, and direct backyard access—ideal for multi-generational living or added privacy. The home comfortably sleeps up to 8 across four bedrooms, including a master suite with a king bed and en-suite bath, two additional queen bedrooms, and a ground-level queen suite, with three full bathrooms distributed across all levels for convenience. Outside, a private backyard patio complements the upper deck to create two distinct entertaining spaces, and the property also includes a dedicated laundry room and driveway parking for two vehicles with additional street parking available. Located about a 5-minute walk from Portal Park and close to the Air Force Academy, Old Colorado City, and Manitou Springs, this home combines a comfortable, functional layout with a well-connected neighborhood setting.
For sale
$495,000
1208 Westmoreland Rd, Colorado Springs, CO 80907
4beds
1,651sqft
Single Family Residence
Built in 2015
5,998 Square Feet Lot
$-- Zestimate®
$300/sqft
$-- HOA
What's special
Private backyard patioDirect backyard accessDedicated laundry roomAdditional street parking availableTwo additional queen bedroomsTwo distinct entertaining spacesGround-level queen suite
- 63 days
- 74
- 6
Zillow last checked:
Listing updated:
Listed by:
Tanner Pile 602-881-7554,
Renjoy Real Estate
Source: elevateMLS,MLS#: 5062747
Facts & features
Interior
Bedrooms & bathrooms
- Bedrooms: 4
- Bathrooms: 3
- 3/4 bathrooms: 3
Other
- Level: Upper
Heating
- Forced Air
Cooling
- Central Air
Appliances
- Included: 220v in Kitchen, Disposal, Microwave, Oven, Range
Features
- Flooring: Carpet, Vinyl/Linoleum, Luxury Vinyl
- Has basement: No
Interior area
- Total structure area: 1,651
- Total interior livable area: 1,651 sqft
- Finished area above ground: 1,651
- Finished area below ground: 0
Property
Parking
- Total spaces: 2
- Parking features: Attached, Concrete Driveway
- Attached garage spaces: 2
Features
- Levels: Two
- Stories: 2
- Has view: Yes
- View description: Mountain(s)
Lot
- Size: 5,998 Square Feet
Details
- Parcel number: 6329411035
Construction
Type & style
- Home type: SingleFamily
- Property subtype: Single Family Residence
Materials
- Alum/Vinyl/Steel, Frame
- Foundation: Slab
- Roof: Composite Shingle
Condition
- Existing Home
- New construction: No
- Year built: 2015
Utilities & green energy
- Water: Municipal
- Utilities for property: Electricity Connected
Community & HOA
Location
- Region: Colorado Springs
Financial & listing details
- Price per square foot: $300/sqft
- Tax assessed value: $430,176
- Annual tax amount: $1,500
- Date on market: 8/20/2026
- Listing terms: Cash,Conventional,FHA,Owner Will Carry,VA Loan
- Electric utility on property: Yes
Estimated market value
Not available
Estimated sales range
Not available
Not available
Price history
| Date | Event | Price |
|---|---|---|
| 8/20/2026 | Listed for sale | $495,000$300/sqft |
Source:  elevateMLS #5062747 Report a problem | ||
Public tax history
| Year | Property taxes | Tax assessment |
|---|---|---|
| 2025 | $486 +1% | $30,330 +143.6% |
| 2024 | $481 +46.5% | $12,450 |
| 2023 | $328 -7.8% | $12,450 +112.5% |
| 2022 | $356 | $5,860 -2.8% |
| 2021 | -- | $6,030 +43.9% |
| 2020 | $284 +0.5% | $4,190 |
| 2019 | $283 +17.6% | $4,190 +21.1% |
| 2018 | $240 -5.3% | $3,460 |
| 2017 | $254 +5.6% | $3,460 +46% |
| 2016 | $240 +75% | $2,370 +100.8% |
| 2015 | $137 | $1,180 |
Find assessor info on the county website
Monthly payment
Est. payment
Payment breakdown
Explore the cost of this home by adjusting the details. Changes won't be saved.Climate risks
Neighborhood: Central Colorado Springs
Nearby schools
Schools provided by the listing agent
- District: Colorado Springs 11
Source: elevateMLS. This data may not be complete. We recommend contacting the local school district to confirm school assignments for this home.
- $425,3775 bd3 ba2.3k sqft1206 Westmoreland Rd, Colorado Springs, CO 80907Sold
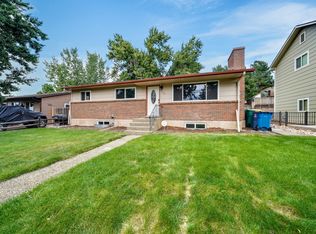
- $329,8003 bd1 ba968 sqft1210 Westmoreland Rd, Colorado Springs, CO 80907Off Market

- $384,1004 bd2 ba1.3k sqft1204 Westmoreland Rd, Colorado Springs, CO 80907Off Market
- $391,0004 bd3 ba1.8k sqft1212 Westmoreland Rd, Colorado Springs, CO 80907Sold

Similar homes
- $529,9995 bd3 ba2.1k sqft2818 Templeton Gap Rd, Colorado Springs, CO 80907For Sale
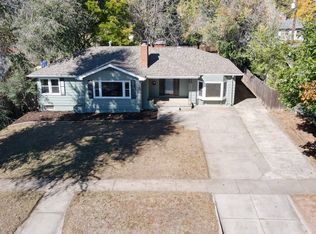 MLS ID #12034853, Barbara A Schlinker, Your Home Sold Guaranteed Realty - Barb Has The Buyers Team. My State MLS
- $500,0004 bd2 ba1.5k sqft2518 Meade Cir, Colorado Springs, CO 80907For Sale
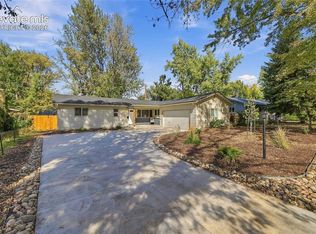
 MLS ID #3547844, Ed Hurt CNE PSA , ERA Shields Real Estate. elevateMLS
- $450,0004 bd1 ba2k sqft2845 N Institute St, Colorado Springs, CO 80907For Sale
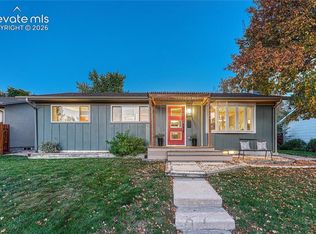 MLS ID #5825987, Susan Carol Chambless CRS , The Platinum Group. elevateMLS
- $399,9993 bd2 ba1.4k sqft1542 4th St, Colorado Springs, CO 80907For Sale
 MLS ID #2826874, Maleena Skillington GRI MRP SRS , Venterra Real Estate LLC. elevateMLS
- $480,0005 bd3 ba2.1k sqft408 Elmwood Dr, Colorado Springs, CO 80907For SaleMLS ID #9078462, Debra Jervik, LIV Sotheby's International Realty CO Springs. elevateMLS
- $420,0005 bd2 ba1.6k sqft1070 Applewood Dr, Colorado Springs, CO 80907For SaleMLS ID #6842536, Adam Dill, The Platinum Group. elevateMLS
- $409,5004 bd3 ba2k sqft1129 Stanton St, Colorado Springs, CO 80907For SaleMLS ID #3126159, Patrick Muldoon, Muldoon Associates Inc. elevateMLS
- $485,0004 bd2 ba1.8k sqft229 E Monroe St, Colorado Springs, CO 80907For SaleMLS ID #5051174, Sarah McGarry C2EX GRI MRP RENE SFR , Real Broker, LLC DBA Real. elevateMLS
- $415,0004 bd3 ba2k sqft3760 Catalpa Dr, Colorado Springs, CO 80907For SaleMLS ID #7295218, Valerie Bays ABR GREEN , Bays Real Estate Corp. elevateMLS
- $409,9005 bd3 ba1.6k sqft2135 Westmoreland Rd, Colorado Springs, CO 80907For SaleMLS ID #1025647, Lindsey Tysland, Colorado Home Resource. elevateMLS
- $370,0003 bd2 ba1.1k sqft324 Locust Dr, Colorado Springs, CO 80907For SaleMLS ID #3178267, Shane Brown, The Cutting Edge. elevateMLS
- $369,9004 bd2 ba1.6k sqft1501 Newcastle St, Colorado Springs, CO 80907For SaleMLS ID #1559091, Jed Johnson, Exp Realty LLC. elevateMLS
- $439,9004 bd2 ba1.5k sqft2932 Pennsylvania Ave, Colorado Springs, CO 80907For SaleMLS ID #7734071, Patrick Manchester, Manchester Properties, LLC. elevateMLS
- $479,0003 bd2 ba1.9k sqft2315 N Nevada Ave, Colorado Springs, CO 80907For SaleMLS ID #4463302, Matthew Tota, Realty Professionals, LLC. elevateMLS
- $385,0002 bd2 ba1.4k sqft1604 Westmoreland Rd, Colorado Springs, CO 80907For SaleMLS ID #9793124, Margaret Gullickson, REMAX PROPERTIES. elevateMLS
- $365,0002 bd2 ba851 sqft3210 Virginia Ave, Colorado Springs, CO 80907For SaleMLS ID #7300700, Amy Kunce-Martinez, The Cutting Edge. elevateMLS
- $430,0003 bd2 ba1.6k sqft239 Elmwood Dr, Colorado Springs, CO 80907For SaleMLS ID #9805584, Marisol Quijada GRI PPRES , Keller Williams Partners. elevateMLS
- $429,9005 bd3 ba2k sqft2761 N Prospect St, Colorado Springs, CO 80907For SaleMLS ID #6264663, Lorraine Amos, Rocky Mountain Living Colorado. elevateMLS
- $438,0003 bd2 ba1.9k sqft2826 Jon St, Colorado Springs, CO 80907For SaleMLS ID #9234003, Tara Jones, Opendoor Brokerage LLC. elevateMLS
- $489,9002 bd1 ba1.4k sqft229 E Washington St, Colorado Springs, CO 80907For SaleMLS ID #2942589, Crystal Carroll, Sage Dream Homes. elevateMLS
