MAKE AN OFFER! ASKING PRICE: $367,500. APPRAISED VALUE: $395,000 (9/2/26) Welcome to this ranch-style home located in the Cragmoor neighborhood. Just minutes from the University of Colorado at Colorado Springs (UCCS), this property presents an attractive package for homeowners or a savvy investor. Bring your own personal updates to refresh the space knowing that costly items have been addressed! Highlights & Upgrades • New Roof: Features a high-performance Class 4 impact-resistant asphalt shingle roof installed in 2025, engineered to withstand Colorado weather and maximize eligibility for substantial homeowners insurance premium discounts. • Upgraded Infrastructure: PVC sewer line to the main city sewer line has been fully replaced! Spring 2026 • Parking & Storage: Includes a large two-car garage providing plenty of room for vehicles, workshop space, and storage. • Low-Maintenance Landscaping: Features a water-wise xeriscape front and back yard, eliminating high water bills mowing. • Living Space: 1,456 square feet of single-level living area with 2 bedrooms and 1,5 bath (one bedroom has it's own 1/2 bath - 3rd bedroom wall could be reinstated to make 3 bedrooms - currently set up as 2 bedrooms with office) • Generous Lot: 0.25-acre (10,871 sq. ft.) lot featuring a durable, low-maintenance stucco exterior, storage shed and room to park RV. Additional features include: Central Air, double pane windows, wood floors under carpet, security system (included) Smart thermostat, Newer Hot Water Heater Come check it out!
For sale
Price cut: $2.5K (11/13)
$367,500
1604 Westmoreland Rd, Colorado Springs, CO 80907
2beds
1,456sqft
Single Family Residence
Built in 1958
10,872 Square Feet Lot
$-- Zestimate®
$252/sqft
$-- HOA
What's special
Storage shedRoom to park rvNew roofLarge two-car garageCentral airDurable low-maintenance stucco exteriorWood floors under carpet
- 44 days
- 1,024
- 145
Zillow last checked:
Listing updated:
Listed by:
Margaret Gullickson 719-482-5169,
REMAX PROPERTIES
Source: elevateMLS,MLS#: 9793124
Facts & features
Interior
Bedrooms & bathrooms
- Bedrooms: 2
- Bathrooms: 2
- 3/4 bathrooms: 1
- 1/2 bathrooms: 1
Other
- Level: Main
- Area: 156 Square Feet
- Dimensions: 12 x 13
Heating
- Forced Air, Natural Gas
Cooling
- Ceiling Fan(s), Central Air
Appliances
- Included: Dishwasher, Gas in Kitchen, Oven, Range, Refrigerator
- Laundry: Electric Hook-up, Main Level
Features
- Skylight (s), Smart Thermostat
- Flooring: Carpet, Vinyl/Linoleum, Wood Laminate
- Has basement: No
- Has fireplace: Yes
Interior area
- Total structure area: 1,456
- Total interior livable area: 1,456 sqft
- Finished area above ground: 1,456
- Finished area below ground: 0
Property
Parking
- Total spaces: 2
- Parking features: Attached, Workshop in Garage, Paved Driveway, RV Access/Parking
- Attached garage spaces: 2
Features
- Patio & porch: Concrete
- Fencing: Back Yard
- Has view: Yes
- View description: Mountain(s)
Lot
- Size: 10,872 Square Feet
- Features: Sloped, Hiking Trail, Near Park, Near Public Transit, Near Schools, Near Shopping Center, Landscaped
Details
- Additional structures: Storage
- Parcel number: 6329410011
Construction
Type & style
- Home type: SingleFamily
- Architectural style: Ranch
- Property subtype: Single Family Residence
Materials
- Stucco, Frame
- Foundation: Crawl Space
- Roof: Composite Shingle
Condition
- Existing Home
- New construction: No
- Year built: 1958
Utilities & green energy
- Water: Municipal
- Utilities for property: Electricity Connected, Natural Gas Connected
Community & HOA
Community
- Security: Security System
Location
- Region: Colorado Springs
Financial & listing details
- Price per square foot: $252/sqft
- Tax assessed value: $397,807
- Annual tax amount: $1,032
- Date on market: 10/6/2026
- Listing terms: Cash,Conventional,FHA,VA Loan
- Electric utility on property: Yes
Estimated market value
Not available
Estimated sales range
Not available
Not available
Price history
| Date | Event | Price |
|---|---|---|
| 11/13/2026 | Price change | $367,500-0.7%$252/sqft |
Source:  elevateMLS #9793124 Report a problem | ||
| 10/30/2026 | Price change | $370,000-1.3%$254/sqft |
Source: elevateMLS #9793124 Report a problem | ||
| 10/23/2026 | Price change | $375,000-2.6%$258/sqft |
Source: elevateMLS #9793124 Report a problem | ||
| 10/13/2026 | Listed for sale | $385,000+196.2%$264/sqft |
Source: elevateMLS #9793124 Report a problem | ||
| 6/1/2012 | Sold | $130,000+73.8%$89/sqft |
Source: Agent Provided Report a problem | ||
| 9/20/1991 | Sold | $74,800$51/sqft |
Source: Agent Provided Report a problem | ||
Public tax history
| Year | Property taxes | Tax assessment |
|---|---|---|
| 2025 | $942 -21.5% | $28,040 0% |
| 2024 | $1,201 +64.4% | $28,050 |
| 2023 | $730 -7.8% | $28,050 +40.3% |
| 2022 | $792 | $20,000 -2.8% |
| 2021 | -- | $20,570 +27.4% |
| 2020 | $611 +0.5% | $16,150 |
| 2019 | $608 +31.1% | $16,150 +21.1% |
| 2018 | $464 -5.3% | $13,340 |
| 2017 | $489 +5.6% | $13,340 +6.2% |
| 2016 | $464 +27.3% | $12,560 |
| 2015 | $364 +2% | $12,560 +6% |
| 2014 | $357 | $11,850 |
| 2013 | -- | -- |
| 2012 | -- | $11,850 |
| 2011 | $777 | $11,850 -10% |
| 2010 | -- | $13,170 |
| 2009 | -- | $13,170 +5% |
| 2008 | -- | $12,540 |
| 2006 | -- | $12,540 +15.2% |
| 2004 | -- | $10,890 |
| 2003 | $698 +3.7% | $10,890 -11.2% |
| 2002 | $672 -0.5% | $12,260 +5.3% |
| 2001 | $676 | $11,640 |
Find assessor info on the county website
Monthly payment
Est. payment
Payment breakdown
Explore the cost of this home by adjusting the details. Changes won't be saved.Climate risks
Neighborhood: Central Colorado Springs
Nearby schools
Schools provided by the listing agent
- Elementary: Audubon
- Middle: Mann
- High: Coronado
- District: Colorado Springs 11
Source: elevateMLS. This data may not be complete. We recommend contacting the local school district to confirm school assignments for this home.
- $326,1003 bd1 ba1.3k sqft1602 Westmoreland Rd, Colorado Springs, CO 80907Off Market
- $339,8003 bd1 ba1.1k sqft1608 Westmoreland Rd, Colorado Springs, CO 80907Off Market
- $501,4004 bd3 ba3.3k sqft1603 Columbine Pl, Colorado Springs, CO 80907Off Market

- $345,6004 bd2 ba1.5k sqft1605 Westmoreland Rd, Colorado Springs, CO 80907Off Market

Similar homes
- $369,0003 bd2 ba1.6k sqft2203 Templeton Gap Rd, Colorado Springs, CO 80907For Sale
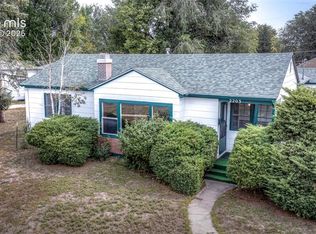
 MLS ID #6195880, Cheri Lesiak-Furnell MRP , Keller Williams Partners. elevateMLS
- $--3 bd2 ba1.5k sqft2570 Mount Vernon St, Colorado Springs, CO 80909Auction
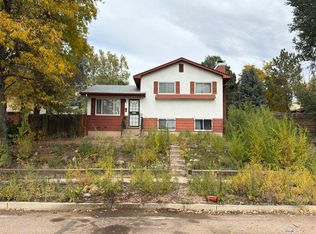 Auction.com 2
- $--3 bd2 ba1.7k sqft2123 Mount Werner Ct, Colorado Springs, CO 80905Auction
 Auction.com 2
- $327,9005 bd2 ba2k sqft24 N Garo Ave, Colorado Springs, CO 80909For Sale
 MLS ID #6401885, Krysta Booker, Homesmart Realty. elevateMLS
- $385,0003 bd2 ba1.2k sqft117 N Sheridan Ave, Colorado Springs, CO 80909For SaleMLS ID #1219472, Rick Vigil, RE/MAX Real Estate Group LLC. elevateMLS
- $369,0003 bd2 ba1.7k sqft2406 N Circle Dr, Colorado Springs, CO 80909For SaleMLS ID #8647803, Tony Casados, Real Broker, LLC DBA Real. elevateMLS
- $365,0004 bd2 ba1.6k sqft1310 Burnham St, Colorado Springs, CO 80906For SaleMLS ID #5117799, Caleb Skelton, Buy Smart Colorado. elevateMLS
- $379,9004 bd2 ba1.7k sqft1301 N Murray Blvd, Colorado Springs, CO 80915For SaleMLS ID #2600507, Caleb Skelton, Buy Smart Colorado. elevateMLS
- $339,0003 bd1 ba1.5k sqft1027 E Rio Grande St, Colorado Springs, CO 80903For SaleMLS ID #3012119, Christian Pence, Christian Forest Pence. elevateMLS
- $364,9995 bd2 ba2.1k sqft744 Winnepeg Dr, Colorado Springs, CO 80910For SaleMLS ID #2783579, Dakotah Gallardo, Gallardo Acquisitions Ltd. elevateMLS
