Great starter home on a large corner lot! Welcome to this charming 3-bedroom, 2-bathroom home with a 1-car attached garage and plenty of additional space to make it your own. The spacious living room features a cozy wood-burning fireplace, creating a warm and inviting place to gather. The kitchen offers an eat-in dining area, while a separate formal dining room provides additional space for entertaining. An office area with built-in shelving adds versatility and makes working from home or organizing household needs convenient. A breezeway with washer and dryer connects the home to the attached garage and workshop. There is a bonus room—ideal for hobbies, projects, a home gym, storage, or whatever suits your needs. New flooring throughout gives the home a fresh start, leaving you with the perfect opportunity to add your own personal style and finishing touches. Outside, enjoy the spacious large corner lot with a storage shed. With generous living space, flexible bonus areas, and new flooring throughout, this home is ready for its next chapter. Come see the possibilities and make it your own!
For sale
$390,000
2203 Templeton Gap Rd, Colorado Springs, CO 80907
3beds
1,693sqft
Single Family Residence
Built in 1951
8,999 Square Feet Lot
$-- Zestimate®
$230/sqft
$-- HOA
What's special
- 15 days
- 897
- 90
Zillow last checked:
Listing updated:
Listed by:
Cheri Lesiak-Furnell MRP 719-209-5439,
Keller Williams Partners
Source: elevateMLS,MLS#: 6195880
Facts & features
Interior
Bedrooms & bathrooms
- Bedrooms: 3
- Bathrooms: 2
- Full bathrooms: 1
- 3/4 bathrooms: 1
Other
- Level: Main
- Area: 204 Square Feet
- Dimensions: 17 x 12
Heating
- Forced Air, Natural Gas
Cooling
- None
Appliances
- Included: Cooktop, Dryer, Exhaust Fan, Microwave, Oven, Washer
- Laundry: Main Level
Features
- Pantry
- Flooring: Wood Laminate
- Has basement: No
- Number of fireplaces: 1
- Fireplace features: One
Interior area
- Total structure area: 1,693
- Total interior livable area: 1,693 sqft
- Finished area above ground: 1,693
- Finished area below ground: 0
Video & virtual tour
Property
Parking
- Total spaces: 1
- Parking features: Attached, Garage Door Opener
- Attached garage spaces: 1
Features
- Fencing: Back Yard
Lot
- Size: 8,999 Square Feet
- Features: Level
Details
- Additional structures: Storage
- Parcel number: 6405216011
Construction
Type & style
- Home type: SingleFamily
- Architectural style: Ranch
- Property subtype: Single Family Residence
Materials
- Wood Siding, Frame
- Foundation: Crawl Space
- Roof: Composite Shingle
Condition
- Existing Home
- New construction: No
- Year built: 1951
Utilities & green energy
- Water: Municipal
- Utilities for property: Cable Connected, Electricity Connected, Natural Gas Connected
Community & HOA
Location
- Region: Colorado Springs
Financial & listing details
- Price per square foot: $230/sqft
- Tax assessed value: $387,357
- Annual tax amount: $995
- Date on market: 9/11/2026
- Listing terms: Cash,Conventional,FHA,VA Loan
- Electric utility on property: Yes
Estimated market value
Not available
Estimated sales range
Not available
Not available
Price history
| Date | Event | Price |
|---|---|---|
| 9/14/2026 | Listed for sale | $390,000$230/sqft |
Source:  elevateMLS #6195880 Report a problem elevateMLS #6195880 Report a problem | ||
Public tax history
| Year | Property taxes | Tax assessment |
|---|---|---|
| 2025 | $938 -21.6% | $27,310 -2.4% |
| 2024 | $1,197 +86.8% | $27,980 |
| 2023 | $641 -7.8% | $27,980 +52.1% |
| 2022 | $695 | $18,400 -2.8% |
| 2021 | -- | $18,930 +17.2% |
| 2020 | $611 +0.5% | $16,150 |
| 2019 | $608 +25.4% | $16,150 +15.9% |
| 2018 | $484 -5.3% | $13,940 |
| 2017 | $511 +5.6% | $13,940 +7.8% |
| 2016 | $484 +29.1% | $12,930 |
| 2015 | $375 +2.2% | $12,930 +6% |
| 2014 | $367 | $12,200 |
| 2013 | -- | -- |
| 2012 | -- | $11,960 |
| 2011 | $750 | $11,960 -6% |
| 2010 | -- | $12,720 |
| 2009 | -- | $12,720 +2% |
| 2008 | -- | $12,470 |
| 2006 | -- | $12,470 +20.7% |
| 2004 | -- | $10,330 |
| 2003 | $337 -48.2% | $10,330 -13% |
| 2002 | $651 +4.7% | $11,870 +10.8% |
| 2001 | $622 | $10,710 |
Find assessor info on the county website
Monthly payment
Est. payment
Payment breakdown
Explore the cost of this home by adjusting the details. Changes won't be saved.Climate risks
Neighborhood: Central Colorado Springs
Nearby schools
Schools provided by the listing agent
- District: Colorado Springs 11
Source: elevateMLS. This data may not be complete. We recommend contacting the local school district to confirm school assignments for this home.
- $512,1003 bd1 ba1.1k sqft2209 Templeton Gap Rd, Colorado Springs, CO 80907Off Market
- $347,7653 bd2 ba1.8k sqft1014 E Madison St, Colorado Springs, CO 80907Off Market
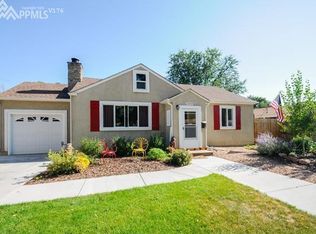
- $403,0003 bd1 ba1.2k sqft2217 Templeton Gap Rd, Colorado Springs, CO 80907Off Market
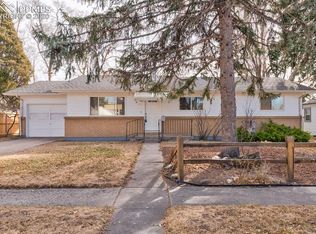
- $306,9001 bd1 ba800 sqft2208 Templeton Gap Rd, Colorado Springs, CO 80907Off Market
Similar homes
- $415,0002 bd1 ba850 sqft2427 N Royer St, Colorado Springs, CO 80907For Sale

 MLS ID #2748004, Janna Mulder GRI , Broadmoor Bluffs Realty. elevateMLS
 - $400,0004 bd2 ba2.2k sqft1759 Palmer Park Blvd, Colorado Springs, CO 80909For Sale
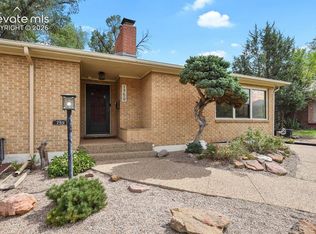 MLS ID #1391526, Andrew Martinovich MRP , HomeSmart. elevateMLS
 - $389,9003 bd2 ba1.6k sqft1017 Prairie Rd, Colorado Springs, CO 80909For Sale
 MLS ID #8709349, Jake Wade, RE/MAX Real Estate Group LLC. elevateMLS
 - $449,9005 bd3 ba2k sqft2761 N Prospect St, Colorado Springs, CO 80907For Sale
 MLS ID #6264663, Lorraine Amos, Rocky Mountain Living Colorado. elevateMLS
 - $439,9004 bd2 ba1.5k sqft2932 Pennsylvania Ave, Colorado Springs, CO 80907For SaleMLS ID #7734071, Patrick Manchester, Manchester Properties, LLC. elevateMLS
- $435,0003 bd2 ba2.1k sqft1118 Acacia Dr, Colorado Springs, CO 80907For SaleMLS ID #3628559, Jed Johnson, Exp Realty LLC. elevateMLS
- $365,0003 bd1 ba1.3k sqft303 Elmwood Drive, Colorado Springs, CO 80907For Sale
 MLS ID #8222409, Jessica Pero, Redfin Corporation. REcolorado as distributed by MLS GRID
 - $385,0003 bd2 ba1.7k sqft824 N Union Blvd, Colorado Springs, CO 80909For SaleMLS ID #2354172, Rhonda Covey GRI MRP RENE , Rhonda Covey. elevateMLS
- $380,0003 bd3 ba1.6k sqft3301 Marion Dr, Colorado Springs, CO 80909For SaleMLS ID #2615607, Lisa Pflugh ABR CRS MRP SFR SRES , REMAX PROPERTIES. elevateMLS
- $585,0003 bd2 ba2.1k sqft2103 Paseo Rd, Colorado Springs, CO 80907For SaleMLS ID #5778558, Sherry Landwehr, LIV Sotheby's International Realty CO Springs. elevateMLS
- $379,9004 bd2 ba1.9k sqft1719 Wynkoop Dr, Colorado Springs, CO 80909For SaleMLS ID #1628592, Amy Kunce-Martinez, The Cutting Edge. elevateMLS
- $420,0005 bd2 ba2k sqft414 Maplewood Dr, Colorado Springs, CO 80907For SaleMLS ID #7450940, Jayson Holland, LISTINGS.COM. elevateMLS
- $525,0003 bd2 ba2.5k sqft1827 N Weber St, Colorado Springs, CO 80907For SaleMLS ID #3767743, Michelle Moeller, Your Castle Real Estate LLC. elevateMLS
- $475,0004 bd2 ba1.7k sqft1310 E Columbia St, Colorado Springs, CO 80909For SaleMLS ID #3608069, Thomas Kenney, Better Homes and Gardens Real Estate Kenney & Company. elevateMLS
- $399,0002 bd1 ba1.7k sqft3326 W Kiowa St, Colorado Springs, CO 80904For SaleMLS ID #6897579, Aimee Fletcher CLHMS GRI , Exp Realty LLC. elevateMLS
- $365,5004 bd2 ba1.8k sqft4119 Palmer Park Blvd, Colorado Springs, CO 80909For SaleMLS ID #4058929, Stephen Sato ABR MRP , HomeSmart. elevateMLS
- $369,9003 bd1 ba1.6k sqft2 Arlen St, Colorado Springs, CO 80909For SaleMLS ID #3602693, Paul Lee, RE/MAX Real Estate Group LLC. elevateMLS
- $440,0004 bd2 ba2k sqft2327 Condor St, Colorado Springs, CO 80909For SaleMLS ID #3644318, Charles Beaton ABR MRP RENE SRS , Real Broker, LLC DBA Real. elevateMLS
- $401,0003 bd2 ba1.5k sqft4874 Splitrail Pl, Colorado Springs, CO 80917For SaleMLS ID #3318205, Alzira Escobar-Pruitt ABR CLP GRI MRP PMN PPRES SRES , REMAX PROPERTIES. elevateMLS
- $444,9003 bd2 ba1.9k sqft2527 E Caramillo St, Colorado Springs, CO 80909For SaleMLS ID #2991974, Sue McElhaney-Lew SFR , Prestige Properties of America, LLC. elevateMLS
