Welcome to a versatile 5-bedroom, 2-bath home offering a flexible layout designed for multigenerational living. The residence features two distinct living areas arranged across separate levels, including a 3-bedroom, 1-bath space and an additional 2-bedroom, 1-bath space. This unique configuration provides added privacy and flexibility for extended family, adult children, guests, a caregiver, or shared living arrangements. Inside, you’ll find spacious rooms, abundant natural light, two living areas and durable flooring throughout much of the home. Whether you need room for a growing household or separate spaces under one roof, this property offers possibilities that are difficult to find in a traditional single-family home.
For sale
Price cut: $35K (9/29)
$364,999
744 Winnepeg Dr, Colorado Springs, CO 80910
5beds
2,137sqft
Single Family Residence
Built in 1969
8,102 Square Feet Lot
$-- Zestimate®
$171/sqft
$-- HOA
What's special
Spacious roomsAbundant natural light
- 28 days
- 308
- 8
Zillow last checked:
Listing updated:
Listed by:
Dakotah Gallardo 719-671-0308,
Gallardo Acquisitions Ltd
Source: elevateMLS,MLS#: 2783579
Facts & features
Interior
Bedrooms & bathrooms
- Bedrooms: 5
- Bathrooms: 2
- Full bathrooms: 2
Other
- Level: Main
Heating
- Forced Air
Cooling
- Central Air
Appliances
- Included: Dishwasher, Disposal, Dryer, Exhaust Fan, Microwave, Refrigerator, Washer
- Laundry: Main Level
Features
- Flooring: Wood Laminate
- Has basement: No
Interior area
- Total structure area: 2,137
- Total interior livable area: 2,137 sqft
- Finished area above ground: 2,137
- Finished area below ground: 0
Property
Parking
- Parking features: Carport
- Has carport: Yes
Features
- Levels: Two
- Stories: 2
Lot
- Size: 8,102 Square Feet
- Features: See Remarks
Details
- Parcel number: 6421109039
Construction
Type & style
- Home type: SingleFamily
- Property subtype: Single Family Residence
- Attached to another structure: Yes
Materials
- Wood Siding, Frame
- Foundation: Crawl Space
- Roof: Composite Shingle
Condition
- Existing Home
- New construction: No
- Year built: 1969
Utilities & green energy
- Water: Municipal
- Utilities for property: Cable Connected, Electricity Connected, Natural Gas Connected, Phone Available
Community & HOA
Location
- Region: Colorado Springs
Financial & listing details
- Price per square foot: $171/sqft
- Tax assessed value: $340,972
- Annual tax amount: $1,185
- Date on market: 9/2/2026
- Listing terms: Cash,Conventional,FHA,VA Loan
- Electric utility on property: Yes
Estimated market value
Not available
Estimated sales range
Not available
Not available
Price history
| Date | Event | Price |
|---|---|---|
| 9/29/2026 | Price change | $364,999-8.8%$171/sqft |
Source:  elevateMLS #2783579 Report a problem elevateMLS #2783579 Report a problem | ||
| 9/9/2026 | Price change | $399,999-4.8%$187/sqft |
Source: elevateMLS #2783579 Report a problem | ||
| 9/2/2026 | Listed for sale | $420,000$197/sqft |
Source: elevateMLS #2783579 Report a problem | ||
| 8/2/2024 | Listing removed | -- |
Source: Zillow Rentals Report a problem | ||
| 7/31/2024 | Listed for rent | $1,900$1/sqft |
Source: Zillow Rentals Report a problem | ||
Public tax history
| Year | Property taxes | Tax assessment |
|---|---|---|
| 2025 | $1,100 +11.2% | $24,040 -0.6% |
| 2024 | $989 -5% | $24,180 |
| 2023 | $1,041 -7.8% | $24,180 +30% |
| 2022 | $1,129 | $18,600 -2.8% |
| 2021 | -- | $19,130 +23.7% |
| 2020 | $1,049 +0.5% | $15,460 |
| 2019 | $1,044 +22.1% | $15,460 +25.7% |
| 2018 | $855 -5.3% | $12,300 |
| 2017 | $903 +5.6% | $12,300 -4.7% |
| 2016 | $855 +14.2% | $12,910 |
| 2015 | $748 -1.4% | $12,910 +2.3% |
| 2014 | $759 | $12,620 |
| 2013 | -- | -- |
| 2012 | -- | $12,620 |
| 2011 | $880 | $12,620 -15.4% |
| 2010 | -- | $14,920 |
| 2009 | -- | $14,920 +0.1% |
| 2008 | -- | $14,910 |
| 2006 | -- | $14,910 +18.1% |
| 2004 | -- | $12,630 |
| 2003 | $787 +3.7% | $12,630 -8.7% |
| 2002 | $759 -15.9% | $13,840 -11% |
| 2001 | $902 | $15,550 |
Find assessor info on the county website
Monthly payment
Est. payment
Payment breakdown
Explore the cost of this home by adjusting the details. Changes won't be saved.Climate risks
Neighborhood: Central Colorado Springs
Nearby schools
Schools provided by the listing agent
- District: Colorado Springs 11
Source: elevateMLS. This data may not be complete. We recommend contacting the local school district to confirm school assignments for this home.

Similar homes
- $369,0004 bd2 ba2.1k sqft726 Prospect Lake Dr, Colorado Springs, CO 80910For Sale

 MLS ID #3962525, Rick Vigil, RE/MAX Real Estate Group LLC. elevateMLS
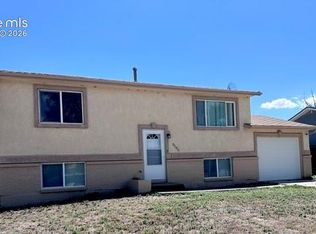
 - $334,9004 bd2 ba1.6k sqft3505 Charwood Ln, Colorado Springs, CO 80910For Sale
 MLS ID #7751805, Cornelia Covington ABR , Cornelia Covington & Asso/MB. elevateMLS
 - $410,0004 bd2 ba1.6k sqft716 S Sheridan Ave, Colorado Springs, CO 80910For Sale
 MLS ID #7713050, Diego Rhon, You 1st Realty - Unity. elevateMLS
 - $309,9003 bd2 ba1.5k sqft1342 Shenandoah Dr, Colorado Springs, CO 80910For Sale
 MLS ID #7611512, Erik Schneider, Schneider Properties LLC. elevateMLS
 - $395,0004 bd2 ba1.8k sqft1423 Keith Dr, Colorado Springs, CO 80916For SaleMLS ID #8187700, Marilyn Thiel GRI , Looking Home. elevateMLS
- $385,0004 bd3 ba2.2k sqft1331 Sanderson Ave, Colorado Springs, CO 80915For SaleMLS ID #7149584, Thomas Lazzaro, Performance Plus Realty Inc. elevateMLS
- $335,0003 bd2 ba1.2k sqft3927 Whittier Dr, Colorado Springs, CO 80910For SaleMLS ID #8108428, Aaron Brewster GRI , Highest Point Inc. elevateMLS
- $359,9003 bd2 ba1.8k sqft2108 Downing Dr, Colorado Springs, CO 80909For SaleMLS ID #3831965, Thomas Brunk GRI , MB-Brunk and Brunk Inc. elevateMLS
- $399,9003 bd2 ba1.7k sqft1115 Nolte Dr W, Colorado Springs, CO 80916For SaleMLS ID #7699293, Scott Coddington, Pulse Real Estate Group LLC. elevateMLS
- $407,9005 bd3 ba2.6k sqft4185 Solarface Ct, Colorado Springs, CO 80916For SaleMLS ID #6883811, Wanda Wood ABR MRP RENE SRES , West and Main Homes. elevateMLS
- $365,5003 bd2 ba1.6k sqft1113 E Cimarron Street, Colorado Springs, CO 80910For Sale
 MLS ID #8377134, Michael Tilley, Tradewind Real Estate LLC. REcolorado as distributed by MLS GRID
 - $295,0003 bd1 ba1k sqft1715 Capulin Dr, Colorado Springs, CO 80910For SaleMLS ID #4621110, Heather Reis, Progressive Property Group LLC. elevateMLS
- $324,9003 bd2 ba1.6k sqft1051 Nolte Dr W, Colorado Springs, CO 80916For SaleMLS ID #7854799, Keith Klaehn, Town & Country Realty Inc. elevateMLS
- $330,0003 bd3 ba1.6k sqft2657 Stonecrop Ridge Grv, Colorado Springs, CO 80910For SaleMLS ID #4463916, Guy Nanney, ERA Shields Real Estate. elevateMLS
- $389,9994 bd2 ba1.9k sqft5055 Picket Dr, Colorado Springs, CO 80918For SaleMLS ID #7511815, Willie Sherrill, RE/MAX Real Estate Group LLC. elevateMLS
- $349,7504 bd1 ba1.3k sqft1314 Delaware Dr, Colorado Springs, CO 80909For SaleMLS ID #1589763, Kacy Gudzune, Orchard Brokerage LLC. elevateMLS
- $409,9004 bd3 ba1.7k sqft1935 Berkshire Ln, Colorado Springs, CO 80909For SaleMLS ID #5322004, Jon Perlet, Equity Colorado Inc. elevateMLS
