This 5-bedroom, 2.5-bath ranch-style home offers 2,628 sq ft of living space (1,836 sq ft main level plus a finished basement) on a spacious 0.41-acre lot in the established Chelton Heights neighborhood. Built in 1965, the home features brick veneer exterior, masonry construction, forced air heat, one fireplace, and an attached garage. A covered front porch and rear patio add outdoor living space. The main level offers an open-concept living and dining area with a fully equipped kitchen, while the finished basement provides additional bedrooms and living space — ideal for group accommodations. The backyard includes a putting green, frisbee golf course, and cornhole area, plus two dining spaces and a propane grill.
Under contract
$530,000
3812 Somerset Dr, Colorado Springs, CO 80907
5beds
2,628sqft
Single Family Residence
Built in 1965
0.41 Acres Lot
$-- Zestimate®
$202/sqft
$-- HOA
What's special
One fireplaceFrisbee golf courseMasonry constructionRear patioBrick veneer exteriorCovered front porchAttached garage
- 64 days
- 60
- 4
Zillow last checked:
Listing updated:
Listed by:
Tanner Pile 602-881-7554,
Renjoy Real Estate
Source: elevateMLS,MLS#: 5365414
Facts & features
Interior
Bedrooms & bathrooms
- Bedrooms: 5
- Bathrooms: 3
- 3/4 bathrooms: 2
- 1/2 bathrooms: 1
Other
- Level: Main
Heating
- Forced Air
Cooling
- Central Air
Appliances
- Included: 220v in Kitchen, Dishwasher, Disposal, Dryer, Microwave, Oven, Refrigerator, Washer
Features
- Flooring: Carpet, Wood, Wood Laminate
- Basement: Full,Finished
Interior area
- Total structure area: 2,628
- Total interior livable area: 2,628 sqft
- Finished area above ground: 1,836
- Finished area below ground: 792
Property
Parking
- Total spaces: 2
- Parking features: Attached
- Attached garage spaces: 2
Features
- Has view: Yes
- View description: Mountain(s)
Lot
- Size: 0.41 Acres
- Features: Cul-De-Sac
Details
- Parcel number: 6329411017
Construction
Type & style
- Home type: SingleFamily
- Architectural style: Ranch
- Property subtype: Single Family Residence
Materials
- Brick, Frame
- Roof: Composite Shingle
Condition
- Existing Home
- New construction: No
- Year built: 1965
Utilities & green energy
- Water: Municipal
- Utilities for property: Electricity Connected
Community & HOA
Location
- Region: Colorado Springs
Financial & listing details
- Price per square foot: $202/sqft
- Tax assessed value: $514,052
- Annual tax amount: $1,796
- Date on market: 8/19/2026
- Listing terms: Cash,Conventional,FHA,Other,Owner Will Carry
- Electric utility on property: Yes
Estimated market value
Not available
Estimated sales range
Not available
Not available
Price history
| Date | Event | Price |
|---|---|---|
| 9/11/2026 | Contingent | $530,000$202/sqft |
Source:  elevateMLS #5365414 Report a problem elevateMLS #5365414 Report a problem | ||
| 8/19/2026 | Listed for sale | $530,000+186.5%$202/sqft |
Source: elevateMLS #5365414 Report a problem | ||
| 8/23/2016 | Sold | $185,000$70/sqft |
Source: Public Record Report a problem | ||
Public tax history
| Year | Property taxes | Tax assessment |
|---|---|---|
| 2025 | $1,764 +7.1% | $36,240 +0.2% |
| 2024 | $1,647 +12.9% | $36,180 |
| 2023 | $1,459 -7.8% | $36,180 +38.8% |
| 2022 | $1,583 | $26,070 -2.8% |
| 2021 | -- | $26,820 +26.2% |
| 2020 | $1,443 +0.5% | $21,260 |
| 2019 | $1,435 +17.5% | $21,260 +21% |
| 2018 | $1,221 -5.3% | $17,570 |
| 2017 | $1,289 +5.6% | $17,570 +5.7% |
| 2016 | $1,221 +143.2% | $16,620 |
| 2015 | $502 +6.4% | $16,620 +6% |
| 2014 | $472 | $15,680 |
| 2013 | -- | -- |
| 2012 | -- | $15,680 |
| 2011 | $1,028 | $15,680 -10% |
| 2010 | -- | $17,430 |
| 2009 | -- | $17,430 +5% |
| 2008 | -- | $16,600 |
| 2006 | -- | $16,600 +20.6% |
| 2004 | -- | $13,760 |
| 2003 | $456 -48.1% | $13,760 -14.2% |
| 2002 | $880 -2.3% | $16,040 +3.4% |
| 2001 | $900 | $15,510 |
Find assessor info on the county website
Monthly payment
Est. payment
Payment breakdown
Explore the cost of this home by adjusting the details. Changes won't be saved.Climate risks
Neighborhood: Central Colorado Springs
Nearby schools
Schools provided by the listing agent
- District: Colorado Springs 11
Source: elevateMLS. This data may not be complete. We recommend contacting the local school district to confirm school assignments for this home.
- $365,2005 bd2 ba1.9k sqft3810 Somerset St, Colorado Springs, CO 80907Off Market
- $376,3004 bd2 ba1.9k sqft3810 Somerset Dr, Colorado Springs, CO 80907Off Market
- $454,6004 bd2 ba1.5k sqft3814 Somerset Dr, Colorado Springs, CO 80907Off Market
- $432,0005 bd3 ba3.1k sqft3805 N Hancock Ave, Colorado Springs, CO 80907Off Market
Similar homes
- $565,0006 bd4 ba3k sqft3806 Somerset Dr, Colorado Springs, CO 80907For Sale
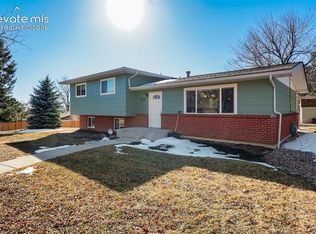
 MLS ID #2370816, Tanner Pile, Renjoy Real Estate. elevateMLS
 - $599,9005 bd2 ba2.4k sqft616 Bonfoy Ave, Colorado Springs, CO 80909For Sale
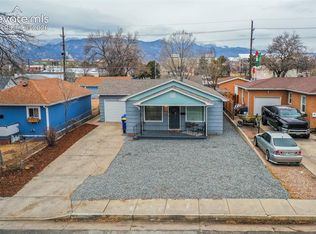 MLS ID #5982145, Dave Uebelhoer, RE/MAX Real Estate Group LLC. elevateMLS
 - $625,0004 bd3 ba3.1k sqft1145 Garlock Ln, Colorado Springs, CO 80918For Sale
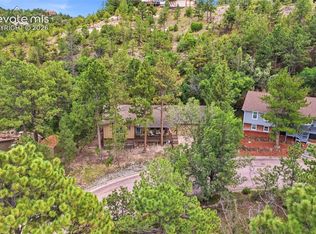 MLS ID #2983193, Kathy Tutko ABR CRS PMN SRES , HomeSmart. elevateMLS
 - $625,0003 bd2 ba2.3k sqft1717 N Franklin St, Colorado Springs, CO 80907For Sale
 MLS ID #8171950, Michael Baird, Solid Rock Realty. elevateMLS
 - $639,9005 bd4 ba2.9k sqft6725 Prince Dr, Colorado Springs, CO 80918For SaleMLS ID #2898255, Susan Lemaire, Thompson Properties Colorado LLC. elevateMLS
- $537,0004 bd4 ba2.4k sqft5960 Chokecherry Dr, Colorado Springs, CO 80919For SaleMLS ID #6713256, Danielle Graham MRP , Real Broker, LLC DBA Real. elevateMLS
- $490,0004 bd3 ba2k sqft6420 Stonehedge Dr, Colorado Springs, CO 80918For SaleMLS ID #3684437, Jennifer Haley, Rocky Roots Realty LLC. elevateMLS
- $475,0004 bd2 ba1.7k sqft4578 Adieu Cir, Colorado Springs, CO 80917For SaleMLS ID #5958482, Haley Levick, Venterra Real Estate LLC. elevateMLS
- $495,0005 bd4 ba2.7k sqft526 Loomis Ave, Colorado Springs, CO 80906For SaleMLS ID #3199313, Frank Griffin SRS SRES SFR RSPS RENE PSA MRP GRI EPRO CRETS AHWD ABR , Flat Rate Realty Group LLC. elevateMLS
- $464,9005 bd2 ba2.6k sqft569 Red Cliff Rd, Colorado Springs, CO 80906For SaleMLS ID #9831031, Robert Deyoung MRP , Harmony Real Estate Group, Inc. elevateMLS
- $425,0005 bd3 ba2.4k sqft5275 Ladera Ln, Colorado Springs, CO 80917For SaleMLS ID #6647956, Ami Quass, Engel & Voelkers Castle Rock. elevateMLS
- $499,9973 bd2 ba2.1k sqft5541 Country Heights Dr, Colorado Springs, CO 80917For SaleMLS ID #8120893, Dave Uebelhoer, RE/MAX Real Estate Group LLC. elevateMLS
- $450,0004 bd3 ba1.9k sqft3202 Bell Mountain Dr, Colorado Springs, CO 80918For SaleMLS ID #4332426, Ramona Williams, Exp Realty LLC. elevateMLS
- $455,0004 bd3 ba1.8k sqft2811 Keystone Cir, Colorado Springs, CO 80918For SaleMLS ID #9842721, Janalynn Rhein MRP SRES , The Cutting Edge. elevateMLS
- $425,0005 bd2 ba2.3k sqft1222 De Reamer Cir, Colorado Springs, CO 80915For SaleMLS ID #3784712, Nathan Roth, Keller Williams Premier Realty. elevateMLS
- $422,9005 bd3 ba2.3k sqft1215 Fosdick Dr, Colorado Springs, CO 80909For SaleMLS ID #4843305, Seth Knierim, Keller Williams Clients Choice Realty. elevateMLS
- $504,0004 bd4 ba2.7k sqft7670 Conifer Dr, Colorado Springs, CO 80920For SaleMLS ID #3979864, Michelle Nault, Keller Williams Real Estate. elevateMLS
- $490,0005 bd4 ba2.7k sqft5239 Arroyo St, Colorado Springs, CO 80922For SaleMLS ID #8607006, Mike Sperry, Your Neighborhood Realty, Inc.. elevateMLS
- $565,0005 bd4 ba3.3k sqft8055 Candleflower Cir, Colorado Springs, CO 80920For SaleMLS ID #9671662, Christina Smith MRP , CK Smith & Associates. elevateMLS
- $425,0004 bd3 ba2.8k sqft2505 Seright Ct, Colorado Springs, CO 80915For SaleMLS ID #6873407, Daniellelynn Biery MRP , Hause Associates Realty Services. elevateMLS
