Welcome to this spacious five-bedroom, three-bath bi-level home, offered for the first time by its original owner. Located in a well-established Colorado Springs neighborhood, this home combines generous living space, thoughtful updates, and a convenient location. Inside, natural wood details add warmth and character throughout. The main level features a comfortable living room, designated dining area, and access to walkout deck space for outdoor dining, entertaining, or relaxing. The lower level offers a large family room with plenty of flexibility for recreation, media, hobbies, or additional gathering space. The home has been well cared for over the years, with several important updates already completed. Improvements include newer windows, new carpet, an updated HVAC system, and an AC unit installed in 2020. A new roof was added in 2023, and both the sprinkler line and sewer line have also been repaired, offering added peace of mind for the next owner. With five bedrooms, three bathrooms, multiple living areas, abundant natural light, outdoor deck space, RV parking along the side of the house, a storage shed in the backyard, and a functional bi-level layout, there is plenty of room to make the home your own. Conveniently located near shopping, dining, recreation, and major routes, this well-cared-for, one-owner home offers space, character, and an opportunity to enjoy an established Colorado Springs setting. *Seller is offering a $10,000.00 credit towards a rate buy down or buyers closing costs
For sale
Price cut: $20K (10/7)
$425,000
5275 Ladera Ln, Colorado Springs, CO 80917
5beds
2,493sqft
Single Family Residence
Built in 1976
8,899 Square Feet Lot
$-- Zestimate®
$170/sqft
$-- HOA
What's special
Abundant natural lightDesignated dining areaFunctional bi-level layoutOutdoor deck spaceNewer windowsUpdated hvac systemNew carpet
- 40 days
- 422
- 47
Likely to sell faster than
Zillow last checked:
Listing updated:
Listed by:
Ami Quass 719-963-3684,
Engel & Voelkers Castle Rock,
Rilee Cox 719-651-7084
Source: elevateMLS,MLS#: 6647956
Facts & features
Interior
Bedrooms & bathrooms
- Bedrooms: 5
- Bathrooms: 3
- Full bathrooms: 1
- 3/4 bathrooms: 2
Other
- Level: Main
Heating
- Forced Air
Cooling
- Central Air
Appliances
- Included: Cooktop, Dishwasher, Disposal, Oven, Range, Refrigerator, Washer
- Laundry: Lower Level
Features
- Flooring: Wood
- Basement: Full,Finished
- Has fireplace: Yes
Interior area
- Total structure area: 2,493
- Total interior livable area: 2,493 sqft
- Finished area above ground: 1,274
- Finished area below ground: 1,219
Video & virtual tour
Property
Parking
- Total spaces: 2
- Parking features: Attached
- Attached garage spaces: 2
Features
- Levels: Bi-level
- Exterior features: Auto Sprinkler System
Lot
- Size: 8,899 Square Feet
- Features: Corner Lot, See Remarks
Details
- Parcel number: 6336305023
Construction
Type & style
- Home type: SingleFamily
- Property subtype: Single Family Residence
Materials
- Brick, Wood Siding, Framed on Lot
- Roof: Composite Shingle
Condition
- Existing Home
- New construction: No
- Year built: 1976
Utilities & green energy
- Water: Municipal
- Utilities for property: Cable Available, Electricity Available
Green energy
- Indoor air quality: Radon System
Community & HOA
Location
- Region: Colorado Springs
Financial & listing details
- Price per square foot: $170/sqft
- Tax assessed value: $431,740
- Annual tax amount: $1,153
- Date on market: 9/11/2026
- Listing terms: Cash,Conventional,FHA,VA Loan
- Electric utility on property: Yes
Estimated market value
Not available
Estimated sales range
Not available
Not available
Price history
| Date | Event | Price |
|---|---|---|
| 10/21/2026 | Listed for sale | $425,000$170/sqft |
Source:  elevateMLS #6647956 Report a problem | ||
| 10/12/2026 | Contingent | $425,000$170/sqft |
Source: elevateMLS #6647956 Report a problem | ||
| 10/7/2026 | Price change | $425,000-4.5%$170/sqft |
Source: elevateMLS #6647956 Report a problem | ||
| 9/24/2026 | Price change | $445,000-4.3%$178/sqft |
Source: elevateMLS #6647956 Report a problem | ||
| 9/11/2026 | Listed for sale | $465,000$187/sqft |
Source: elevateMLS #6647956 Report a problem | ||
Public tax history
| Year | Property taxes | Tax assessment |
|---|---|---|
| 2025 | $1,080 -19.2% | $30,440 -0.3% |
| 2024 | $1,337 +52.6% | $30,530 |
| 2023 | $876 -7.9% | $30,530 +35% |
| 2022 | $951 | $22,610 -2.8% |
| 2021 | -- | $23,270 +13.9% |
| 2020 | $901 +0.5% | $20,430 |
| 2019 | $896 +25% | $20,430 +16.6% |
| 2018 | $717 -5.3% | $17,520 |
| 2017 | $757 +5.6% | $17,520 +7.5% |
| 2016 | $717 +48.3% | $16,300 |
| 2015 | $484 +6.4% | $16,300 +8% |
| 2014 | $454 | $15,090 |
| 2013 | -- | -- |
| 2012 | -- | $15,560 |
| 2011 | $998 | $15,560 -8% |
| 2010 | -- | $16,910 |
| 2009 | -- | $16,910 +3% |
| 2008 | -- | $16,420 |
| 2006 | -- | $16,420 +29.9% |
| 2004 | -- | $12,640 |
| 2003 | $414 -48.1% | $12,640 -13% |
| 2002 | $797 +4.3% | $14,530 +10.4% |
| 2001 | $764 | $13,160 |
Find assessor info on the county website
Monthly payment
Est. payment
Payment breakdown
Explore the cost of this home by adjusting the details. Changes won't be saved.Climate risks
Neighborhood: East Colorado Springs
Nearby schools
Schools provided by the listing agent
- District: Colorado Springs 11
Source: elevateMLS. This data may not be complete. We recommend contacting the local school district to confirm school assignments for this home.
- $415,0004 bd3 ba1.9k sqft2730 Sierra Dr, Colorado Springs, CO 80917Sold

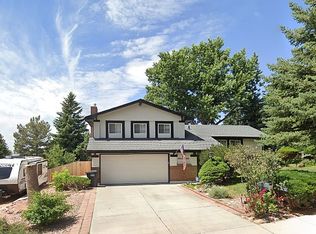
- $440,6004 bd3 ba2.4k sqft5255 Ladera Ln, Colorado Springs, CO 80917Off Market
- $433,1003 bd2 ba2.2k sqft2720 Sierra Dr, Colorado Springs, CO 80917Off Market
- $433,4004 bd3 ba2.3k sqft2735 Sierra Dr, Colorado Springs, CO 80917Off Market

Similar homes
- $427,0004 bd2 ba2.2k sqft2724 Penacho Cir, Colorado Springs, CO 80917For Sale

 MLS ID #1944377, Patrick Scheetz CRS , Exp Realty LLC. elevateMLS
- $435,0005 bd3 ba2k sqft5540 Lantana Cir, Colorado Springs, CO 80915For Sale
 MLS ID #9291764, Haley Levick, Venterra Real Estate LLC. elevateMLS
- $449,0005 bd3 ba2.9k sqft5210 Whip Trl, Colorado Springs, CO 80917For Sale
 MLS ID #6575967, Alfredo Saiz PSA , Redfin Corporation. elevateMLS
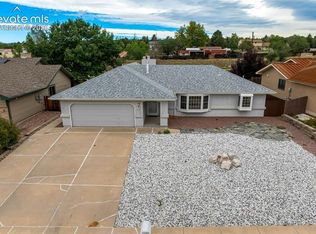
- $420,0004 bd3 ba2.5k sqft2170 Heatherdale Dr, Colorado Springs, CO 80915For Sale
 MLS ID #6928258, Edward Behr CRS GRI , The Platinum Group. elevateMLS
- $439,0003 bd2 ba2.2k sqft3440 Oro Blanco Dr, Colorado Springs, CO 80917For SaleMLS ID #9253849, Rebekah Gunderson, Realty One Group Premier. elevateMLS
- $460,0005 bd4 ba2.3k sqft6399 Pawnee Cir, Colorado Springs, CO 80915For SaleMLS ID #1592614, Shane Ray, RE/MAX Real Estate Group LLC. elevateMLS
- $437,5005 bd3 ba2.2k sqft2004 Trent Ave, Colorado Springs, CO 80909For SaleMLS ID #6807939, Barbara Ann Stanley GRI , Bays Real Estate Corp. elevateMLS
- $422,9005 bd3 ba2.3k sqft1215 Fosdick Dr, Colorado Springs, CO 80909For SaleMLS ID #4843305, Seth Knierim, Keller Williams Clients Choice Realty. elevateMLS
- $425,0004 bd3 ba2.2k sqft2302 Kent Ln, Colorado Springs, CO 80909For SaleMLS ID #4902347, Garrett Jones, 8Z Real Estate LLC. elevateMLS
- $440,0005 bd3 ba2.5k sqft6540 Turkey Tracks Rd, Colorado Springs, CO 80922For SaleMLS ID #8908312, Kata Cook, Keller Williams Partners. elevateMLS
- $380,0005 bd2 ba2k sqft4416 E San Miguel St, Colorado Springs, CO 80915For SaleMLS ID #2866802, Olivia Gibson, Serhant Colorado LLC. elevateMLS
- $460,0004 bd3 ba2.9k sqft2210 Greenwich Cir W, Colorado Springs, CO 80909For SaleMLS ID #1860493, Shane Ray, RE/MAX Real Estate Group LLC. elevateMLS
- $423,0004 bd3 ba1.8k sqft1418 Wynkoop Dr, Colorado Springs, CO 80909For SaleMLS ID #7631729, Nathan Johnson MRP GRI CRS ABR , RE/MAX Real Estate Group LLC. elevateMLS
- $370,0004 bd2 ba1.8k sqft4844 Portrait Pl, Colorado Springs, CO 80917For SaleMLS ID #4517729, McKenzie Jones, Orchard Brokerage LLC. elevateMLS
- $450,0005 bd3 ba2.3k sqft3642 W Cresta Loma Cir, Colorado Springs, CO 80911For SaleMLS ID #5232665, Hannah Taylor Neumann, EXIT Realty DTC, Cherry Creek, Pikes Peak. elevateMLS
- $450,0004 bd3 ba1.9k sqft3202 Bell Mountain Dr, Colorado Springs, CO 80918For SaleMLS ID #4332426, Ramona Williams, Exp Realty LLC. elevateMLS
- $439,0005 bd3 ba3k sqft6245 Altman Dr, Colorado Springs, CO 80918For SaleMLS ID #8184449, Michael Hensley, The Cutting Edge. elevateMLS
- $440,0004 bd3 ba2.9k sqft6325 Naturita Trl, Colorado Springs, CO 80922For SaleMLS ID #7859101, Steffanie Roberts, Exp Realty LLC. elevateMLS
- $499,9973 bd2 ba2.1k sqft5541 Country Heights Dr, Colorado Springs, CO 80917For SaleMLS ID #8120893, Dave Uebelhoer, RE/MAX Real Estate Group LLC. elevateMLS
- $399,9003 bd3 ba1.6k sqft6382 Zermatt Dr, Colorado Springs, CO 80915For SaleMLS ID #7658611, Johnny Allen MRP , The Cutting Edge. elevateMLS
