NO HOA, BIG YARD AND ONLY 10 MINUTES FROM FORT CARSON AND COLORADO SPRINGS AIRPORT! Tucked on a quiet street in southeast Colorado Springs, this freshly updated 3-bedroom tri-level offers over 1,600 square feet of living space with plenty of room to spread out. Fresh interior paint, new closet doors, newer carpet and newer kitchen appliances give the home a clean, refreshed feel from the start. The main level is filled with natural light from the large picture window in the living room. The kitchen overlooks the backyard, offers a pantry for extra storage and opens directly to the composite deck. Upstairs, you'll find two bedrooms, both with carpet and ample closet space, along with a renovated full bathroom featuring a new vanity. The lower level adds a spacious family room, third bedroom, laundry area and half bath. Bonus, the half bath is plumbed to add a shower, giving you the potential for a 2nd bathroom. Outside, the large, fenced backyard offers plenty of room to enjoy. Low-maintenance landscaping means less time on yard work and more time enjoying the space, whether that is with dogs, gardening, entertaining, outdoor projects or hobbies that need a little extra room. The composite deck is a great spot to relax or entertain, while the 12' x 10' shed provides plenty of storage for bikes, tools and outdoor gear. The existing above-ground pool will be removed prior to closing, opening up even more usable yard space. You will appreciate the oversized carport, south-facing driveway, stucco exterior and the freedom of NO HOA. Location is a huge plus - both Fort Carson and Colorado Springs Airport are less than a 10-minute drive away, with easy access to major commuter routes, shopping, dining, parks and everyday necessities. Whether you are relocating to Colorado Springs, ready to trade renting for a place of your own or simply looking for more space to spread out, 4032 Colony Hills Circle offers the room, location and flexibility to make it yours.
For sale
$335,000
4032 Colony Hills Cir, Colorado Springs, CO 80916
3beds
1,320sqft
Single Family Residence
Built in 1970
6,534 Square Feet Lot
$-- Zestimate®
$254/sqft
$-- HOA
What's special
- 1 day
- 87
- 8
Zillow last checked:
Listing updated:
Listed by:
Dianne Schell MRP 720-545-5326,
Exp Realty LLC
Source: elevateMLS,MLS#: 2453992
Facts & features
Interior
Bedrooms & bathrooms
- Bedrooms: 3
- Bathrooms: 2
- Full bathrooms: 1
- 1/2 bathrooms: 1
Other
- Level: Upper
- Area: 140 Square Feet
- Dimensions: 10 x 14
Heating
- Forced Air
Cooling
- Ceiling Fan(s), Central Air
Appliances
- Included: Microwave, Range, Refrigerator
- Laundry: Lower Level
Features
- 5-Pc Bath, 6-Panel Doors, High Speed Internet
- Flooring: Carpet, Tile, Luxury Vinyl
- Windows: Window Coverings
- Has basement: No
- Has fireplace: No
- Fireplace features: None
Interior area
- Total structure area: 1,320
- Total interior livable area: 1,320 sqft
- Finished area above ground: 1,320
- Finished area below ground: 0
Property
Parking
- Parking features: Carport, Gravel Driveway, RV Access/Parking
- Has carport: Yes
Features
- Levels: Tri-Level
- Patio & porch: Composite
- Fencing: Front Yard,Back Yard
- Has view: Yes
- View description: Mountain(s)
Lot
- Size: 6,534 Square Feet
- Features: Level, Near Fire Station, Near Park, Near Schools, Near Shopping Center
Details
- Additional structures: Storage
- Parcel number: 6435303020
Construction
Type & style
- Home type: SingleFamily
- Property subtype: Single Family Residence
Materials
- Stucco, Framed on Lot
- Foundation: Slab
- Roof: Composite Shingle
Condition
- Existing Home
- New construction: No
- Year built: 1970
Utilities & green energy
- Water: Municipal
- Utilities for property: Electricity Connected
Community & HOA
Location
- Region: Colorado Springs
Financial & listing details
- Price per square foot: $254/sqft
- Tax assessed value: $317,987
- Annual tax amount: $1,155
- Date on market: 9/8/2026
- Listing terms: Cash,Conventional,FHA,VA Loan
- Electric utility on property: Yes
Estimated market value
Not available
Estimated sales range
Not available
Not available
Price history
| Date | Event | Price |
|---|---|---|
| 9/10/2026 | Listed for sale | $335,000+3.1%$254/sqft |
Source:  elevateMLS #2453992 Report a problem elevateMLS #2453992 Report a problem | ||
| 7/21/2026 | Listing removed | $325,000$246/sqft |
Source: elevateMLS #6859064 Report a problem | ||
| 6/24/2026 | Price change | $325,000-1.5%$246/sqft |
Source: elevateMLS #6859064 Report a problem | ||
| 5/27/2026 | Price change | $329,900-1.2%$250/sqft |
Source: elevateMLS #6859064 Report a problem | ||
| 5/13/2026 | Price change | $334,000-1.8%$253/sqft |
Source: elevateMLS #6859064 Report a problem | ||
| 4/4/2026 | Listed for sale | $340,000+434.6%$258/sqft |
Source: elevateMLS #6859064 Report a problem | ||
| 5/5/2009 | Sold | $63,600+3.2%$48/sqft |
Source: Public Record Report a problem | ||
| 2/16/2009 | Price change | $61,600-11.1%$47/sqft |
Source: foreclosure.com Report a problem | ||
| 1/19/2009 | Price change | $69,300-10%$53/sqft |
Source: foreclosure.com Report a problem | ||
| 12/17/2008 | Listed for sale | $77,000-28.6%$58/sqft |
Source: foreclosure.com Report a problem | ||
| 2/26/2002 | Sold | $107,900-3.1%$82/sqft |
Source: Public Record Report a problem | ||
| 7/18/2001 | Sold | $111,297$84/sqft |
Source: Public Record Report a problem | ||
Public tax history
| Year | Property taxes | Tax assessment |
|---|---|---|
| 2025 | $1,089 +30.3% | $22,420 -0.8% |
| 2024 | $836 -2.2% | $22,590 |
| 2023 | $855 -6.4% | $22,590 +42.5% |
| 2022 | $913 | $15,850 -2.8% |
| 2021 | -- | $16,310 +46.8% |
| 2020 | $724 +3.1% | $11,110 |
| 2019 | $702 +64.4% | $11,110 +30.4% |
| 2018 | $427 -23.6% | $8,520 |
| 2017 | $559 +30.9% | $8,520 -1.8% |
| 2016 | $427 -7.8% | $8,680 |
| 2015 | $463 +75.4% | $8,680 +77.5% |
| 2014 | $264 | $4,890 |
| 2013 | -- | -- |
| 2012 | -- | $4,890 |
| 2011 | $548 | $4,890 -49.1% |
| 2010 | -- | $9,610 |
| 2009 | -- | $9,610 -1.9% |
| 2008 | -- | $9,800 |
| 2006 | -- | $9,800 +20.2% |
| 2004 | -- | $8,150 |
| 2003 | $467 +8.3% | $8,150 -3% |
| 2002 | $431 +13.3% | $8,400 +14.1% |
| 2001 | $381 | $7,360 |
Find assessor info on the county website
Monthly payment
Est. payment
Payment breakdown
Explore the cost of this home by adjusting the details. Changes won't be saved.Climate risks
Neighborhood: Southeast Colorado Springs
Nearby schools
Schools provided by the listing agent
- Elementary: Turman
- Middle: Carmel
- High: Sierra
- District: Harrison-2
Source: elevateMLS. This data may not be complete. We recommend contacting the local school district to confirm school assignments for this home.
- $331,2005 bd2 ba1.8k sqft4028 Colony Hills Cir, Colorado Springs, CO 80916Off Market
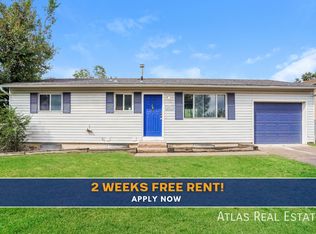
- $389,9003 bd2 ba1.6k sqft4036 Colony Hills Cir, Colorado Springs, CO 80916For Sale By Owner
- $319,7004 bd3 ba831 sqft4045 N Colony Hills Cir, Colorado Springs, CO 80916Off Market
- $357,4003 bd2 ba1.6k sqft4022 Colony Hills Cir, Colorado Springs, CO 80916Sold

Similar homes
- $375,0003 bd2 ba1.5k sqft2408 Bandelier Dr, Colorado Springs, CO 80910For Sale

 MLS ID #4911254, Charles Ray Birger, Birger and Birger Inc. elevateMLS
 - $400,0003 bd2 ba1.6k sqft3905 Colony Hills Cir, Colorado Springs, CO 80916For Sale
 MLS ID #8425869, Camellia Coray, Coldwell Banker Realty. elevateMLS
 - $--3 bd2 ba1.5k sqft113 Amherst St, Colorado Springs, CO 80911Auction
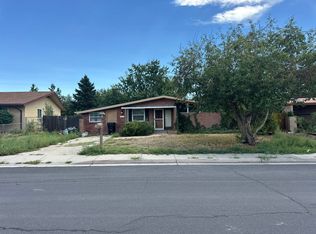 Auction.com 2
 - $340,0003 bd2 ba1.3k sqft627 Lansing Dr, Colorado Springs, CO 80909For Sale
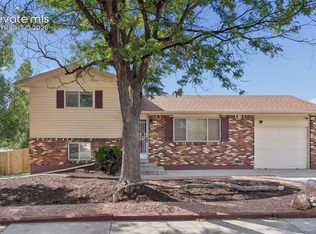 MLS ID #9603332, Chad William Lauber, Coldwell Banker Realty. elevateMLS
 - $365,0003 bd2 ba1.2k sqft4408 Dewey Dr, Colorado Springs, CO 80916For SaleMLS ID #4380338, Anthony Jimenez ABR MRP SRS , Akers Realty Co. elevateMLS
- $290,0003 bd1 ba936 sqft2590 Faulkner Dr, Colorado Springs, CO 80916For SaleMLS ID #7884828, Tammi Stuart, Keller Williams Premier Realty. elevateMLS
- $365,0004 bd2 ba1.3k sqft4735 Keith Ct, Colorado Springs, CO 80916For SaleMLS ID #2859799, Kathi Philpot MRP , Century 21 Dream Home. elevateMLS
- $342,0003 bd2 ba1.1k sqft1100 Rosemont Dr, Colorado Springs, CO 80911For SaleMLS ID #3349490, Belinda Briggs AHWD , Berkshire Hathaway HomeServices Synergy Realty Group. elevateMLS
- $379,0003 bd2 ba1.3k sqft4334 Allesandro Dr, Colorado Springs, CO 80916For SaleMLS ID #5466365, Sarah Barber, The Cutting Edge. elevateMLS
- $279,0003 bd1 ba1.1k sqft4291 Deerfield Hills Rd, Colorado Springs, CO 80916For SaleMLS ID #8201355, Tyler Hoerner, The Innovative Group, LLC. elevateMLS
- $349,9005 bd2 ba1.8k sqft4202 Whittier Dr, Colorado Springs, CO 80910For SaleMLS ID #3323914, Aracely Arvizu ABR MRP , Equity Colorado Real Estate. elevateMLS
- $300,0003 bd1 ba1k sqft137 Steven Dr, Colorado Springs, CO 80911For SaleMLS ID #1497609, Megan O'connor, Real Broker, LLC DBA Real. elevateMLS
- $337,5004 bd2 ba1.6k sqft4340 Drummond Cir, Colorado Springs, CO 80906For SaleMLS ID #1630248, Barry Cavanaugh GRI , ERA Shields Real Estate. elevateMLS
- $410,0004 bd2 ba1.6k sqft4958 Wood Brook Ct, Colorado Springs, CO 80917For SaleMLS ID #7200885, Aimee Fletcher CLHMS GRI , Exp Realty LLC. elevateMLS
- $299,0003 bd1 ba948 sqft6 N Garo Ave, Colorado Springs, CO 80909For SaleMLS ID #8124511, Kacy Gudzune, Orchard Brokerage LLC. elevateMLS
- $340,0004 bd2 ba1.9k sqft1413 Mears Dr, Colorado Springs, CO 80915For SaleMLS ID #2805339, Siobhan Celusta, Exp Realty LLC. elevateMLS
- $334,0003 bd2 ba975 sqft1810 Bonita Dr, Fountain, CO 80817For SaleMLS ID #9215912, Dillon Lanzl, Dillon Lanzl. elevateMLS
- $325,0002 bd2 ba1.3k sqft620 San Gabriel Pl, Colorado Springs, CO 80906For SaleMLS ID #7967575, Yanshuang Tan, HomeSmart. elevateMLS
- $345,0004 bd2 ba1.8k sqft3621 Purdue St, Colorado Springs, CO 80909For SaleMLS ID #8159733, Heather Morgan MRP , Real Broker, LLC DBA Real. elevateMLS
- $349,9004 bd2 ba1.6k sqft52 Willis Dr, Colorado Springs, CO 80911For SaleMLS ID #4941357, Nathan Rains, Exp Realty LLC. elevateMLS
