This is a fully updated 3 bedroom, 1 bath ranch home in established Stratmoor Valley. Set on a spacious 8,028 square foot corner lot, this 1,225 square foot home has remodeled one-level living with an open layout. The inside has been repainted and retrimmed with newer vinyl windows and new doors. The bathroom has been remodeled and includes a washer and dryer. The living area flows into the kitchen with eat-in dining space. The garage has been converted into a large family room living space, while the large corner lot still allows for plenty of space for extra vehicles, RV, entertaining, and the potential to add a carport or full garage on the lot. The home also features central air conditioning and furnace both installed in 2023, and 2018 roof. Outside, the large newly fenced backyard provides plenty of room for gardening, pets, entertaining, or simply enjoying Colorado's outdoor lifestyle. Also has permanent views of the mountains including the Norad skyline. With no HOA, there is also more freedom to use the property in the way that works best for you. The wide street also allows for additional street parking. The location has easy access to I-25, Fort Carson, Cheyenne Mountain Space Force, Peterson Space Force, shopping, dining, parks, and outdoor recreation. Stratmoor Valley Park, the Fountain Creek Regional Trail, and other recreation opportunities are nearby, with a straight shot drive to downtown Colorado Springs. Also within walking distance of Fountain Creek! If you are looking for an affordable single-family home with a larger lot, no HOA, and convenient access to the south Colorado Springs area, 1081 Maxwell St is worth a look.
For sale
$315,000
1081 Maxwell St, Colorado Springs, CO 80906
3beds
1,225sqft
Single Family Residence
Built in 1967
8,028 Square Feet Lot
$-- Zestimate®
$257/sqft
$-- HOA
What's special
Large newly fenced backyardNew doorsNewer vinyl windows
- 35 days
- 123
- 18
Zillow last checked:
Listing updated:
Listed by:
Kevin James Bond ABR MRP 719-291-5924,
RE/MAX Real Estate Group LLC
Source: elevateMLS,MLS#: 3921846
Facts & features
Interior
Bedrooms & bathrooms
- Bedrooms: 3
- Bathrooms: 1
- Full bathrooms: 1
Other
- Level: Main
- Area: 130 Square Feet
- Dimensions: 10 x 13
Heating
- Forced Air
Cooling
- Central Air
Appliances
- Included: Dishwasher, Disposal, Dryer, Microwave, Oven, Range, Refrigerator, Washer
- Laundry: Main Level
Features
- Flooring: Carpet, Ceramic Tile
- Has basement: No
- Has fireplace: No
- Fireplace features: None
Interior area
- Total structure area: 1,225
- Total interior livable area: 1,225 sqft
- Finished area above ground: 1,225
- Finished area below ground: 0
Property
Parking
- Parking features: No Garage, Concrete Driveway, RV Access/Parking
Features
- Fencing: Back Yard
Lot
- Size: 8,028 Square Feet
- Features: Corner Lot, Level
Details
- Parcel number: 6504407009
Construction
Type & style
- Home type: SingleFamily
- Architectural style: Ranch
- Property subtype: Single Family Residence
Materials
- Masonite, Frame
- Foundation: Crawl Space, Not Applicable
- Roof: Composite Shingle
Condition
- Existing Home
- New construction: No
- Year built: 1967
Utilities & green energy
- Water: Municipal
- Utilities for property: Cable Connected
Community & HOA
Location
- Region: Colorado Springs
Financial & listing details
- Price per square foot: $257/sqft
- Tax assessed value: $306,905
- Annual tax amount: $1,513
- Date on market: 9/10/2026
- Listing terms: Cash,Conventional,FHA,VA Loan
Estimated market value
Not available
Estimated sales range
Not available
Not available
Price history
| Date | Event | Price |
|---|---|---|
| 9/10/2026 | Listed for sale | $315,000$257/sqft |
Source:  elevateMLS #3921846 Report a problem elevateMLS #3921846 Report a problem | ||
| 9/1/2026 | Listing removed | $315,000$257/sqft |
Source: elevateMLS #5359133 Report a problem | ||
| 8/8/2026 | Listed for sale | $315,000$257/sqft |
Source: elevateMLS #5359133 Report a problem | ||
| 6/9/2026 | Contingent | $315,000$257/sqft |
Source: elevateMLS #5359133 Report a problem | ||
| 5/11/2026 | Listed for sale | $315,000$257/sqft |
Source: elevateMLS #5359133 Report a problem | ||
| 5/11/2026 | Listing removed | $315,000$257/sqft |
Source: elevateMLS #9812673 Report a problem | ||
| 4/28/2026 | Listed for sale | $315,000$257/sqft |
Source: elevateMLS #9812673 Report a problem | ||
| 4/17/2026 | Contingent | $315,000$257/sqft |
Source: elevateMLS #9812673 Report a problem | ||
| 4/8/2026 | Listed for sale | $315,000-6%$257/sqft |
Source: elevateMLS #9812673 Report a problem | ||
| 1/1/2026 | Listing removed | $335,000$273/sqft |
Source: elevateMLS #4312820 Report a problem | ||
| 9/10/2025 | Listed for sale | $335,000+7.7%$273/sqft |
Source: elevateMLS #4312820 Report a problem | ||
| 4/14/2024 | Listing removed | -- |
Source: elevateMLS #2895467 Report a problem | ||
| 4/13/2021 | Sold | $311,000+7.3%$254/sqft |
Source: Public Record Report a problem | ||
| 3/15/2021 | Contingent | $289,900$237/sqft |
Source: elevateMLS #2895467 Report a problem | ||
| 3/11/2021 | Listed for sale | $289,900+77.1%$237/sqft |
Source: elevateMLS #2895467 Report a problem | ||
| 11/17/2020 | Sold | $163,700+63.7%$134/sqft |
Source: Public Record Report a problem | ||
| 3/2/2005 | Sold | $99,999$82/sqft |
Source: Public Record Report a problem | ||
Public tax history
| Year | Property taxes | Tax assessment |
|---|---|---|
| 2025 | $1,463 +41.4% | $21,630 -3.1% |
| 2024 | $1,035 +32.5% | $22,330 |
| 2023 | $781 -4.7% | $22,330 +92% |
| 2022 | $819 | $11,630 -2.8% |
| 2021 | -- | $11,970 +44.2% |
| 2020 | $647 +3.4% | $8,300 |
| 2019 | $626 +36.4% | $8,300 +16.4% |
| 2018 | $459 -17.6% | $7,130 |
| 2017 | $557 +21.4% | $7,130 +0.4% |
| 2016 | $459 -4.8% | $7,100 |
| 2015 | $482 +12.3% | $7,100 +12.9% |
| 2014 | $429 | $6,290 |
| 2013 | -- | -- |
| 2012 | -- | $6,900 |
| 2011 | $512 | $6,900 -8.7% |
| 2010 | -- | $7,560 |
| 2009 | -- | $7,560 -5% |
| 2008 | -- | $7,960 |
| 2006 | -- | $7,960 +13.7% |
| 2004 | -- | $7,000 |
| 2003 | $513 +7.3% | $7,000 -11.9% |
| 2002 | $478 +3.6% | $7,950 +2.2% |
| 2001 | $461 | $7,780 |
Find assessor info on the county website
Monthly payment
Est. payment
Payment breakdown
Explore the cost of this home by adjusting the details. Changes won't be saved.Climate risks
Neighborhood: 80906
Nearby schools
Schools provided by the listing agent
- Elementary: Oak Creek
- Middle: Fox Meadow
- High: Harrison
- District: Harrison-2
Source: elevateMLS. This data may not be complete. We recommend contacting the local school district to confirm school assignments for this home.
- $252,7002 bd1 ba1.2k sqft1077 Maxwell St, Colorado Springs, CO 80906Off Market

- $326,9004 bd2 ba1.6k sqft2572 Naples Dr, Colorado Springs, CO 80906Off Market

- $304,2004 bd2 ba931 sqft1073 Maxwell St, Colorado Springs, CO 80906Off Market
- $276,0003 bd1 ba931 sqft2578 Naples Dr, Colorado Springs, CO 80906Sold
Similar homes
- $225,0004 bd2 ba1.6k sqft1503 Willshire Dr, Colorado Springs, CO 80906For Sale
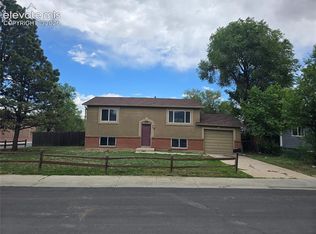
 MLS ID #3021341, Todd Adams, VIP Property Management. elevateMLS
 - $310,0003 bd1 ba936 sqft64 Security Blvd, Colorado Springs, CO 80911For Sale
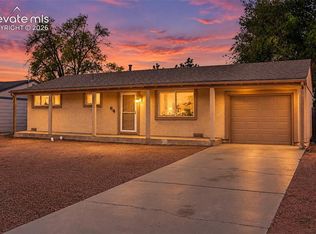 MLS ID #7107532, Frank Griffin SRS SRES SFR RSPS RENE PSA MRP GRI EPRO CRETS AHWD ABR , Flat Rate Realty Group LLC. elevateMLS
 - $284,9003 bd1 ba907 sqft3 Otowi Dr, Colorado Springs, CO 80911For Sale
 MLS ID #1594225, Brooke Mitchell ABR CRS MRP , Springs Homes Inc. elevateMLS
 - $340,0003 bd2 ba1.2k sqft4410 Hennings Dr, Colorado Springs, CO 80911For Sale
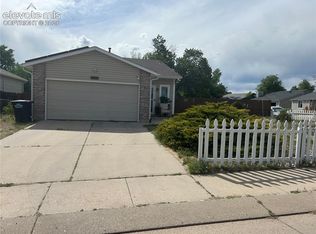 MLS ID #6994765, Linda Sue Jamison SRES , Best Realty Inc. elevateMLS
 - $379,0003 bd2 ba1.3k sqft2552 Launcelot Ct, Colorado Springs, CO 80904For SaleMLS ID #4735285, Neil Correll, Venterra Real Estate LLC. elevateMLS
- $328,0002 bd1 ba960 sqft2120 Bonfoy Ave, Colorado Springs, CO 80909For SaleMLS ID #4094234, Sharon Lynn Martin CRS GRI , Thompson Properties Colorado LLC. elevateMLS
- $355,0003 bd2 ba1.3k sqft113 Everett Dr, Colorado Springs, CO 80911For SaleMLS ID #3282799, Alexandra Bedwell MRP , Exp Realty LLC. elevateMLS
- $279,0004 bd2 ba1.2k sqft1111 Florence Ave, Colorado Springs, CO 80905For SaleMLS ID #4931954, Silvia Rosado, Angels Homes. elevateMLS
- $335,0003 bd1 ba984 sqft701 Mono Place, Colorado Springs, CO 80910For Sale
 MLS ID #3402040, Orlando Franqui, Keller Williams Realty Northern Colorado. REcolorado as distributed by MLS GRID
 - $316,0003 bd1 ba1.1k sqft6830 Chippewa Rd, Colorado Springs, CO 80915For SaleMLS ID #6975478, Brittany Schlesinger, Engel & Voelkers Pikes Peak. elevateMLS
- $329,9004 bd2 ba1.2k sqft37 Security Blvd, Colorado Springs, CO 80911For SaleMLS ID #5677645, Greg Hanson, TRELORA Realty. elevateMLS
- $275,0003 bd1 ba1k sqft811 Tia Juana St, Colorado Springs, CO 80909For SaleMLS ID #1241166, Jodi Jean Cubbage ABR GRI MRP PPRES SFR SRES , Seller's Broker Realty, Inc. elevateMLS
- $309,0003 bd1 ba976 sqft417 Linda Vista Dr, Fountain, CO 80817For SaleMLS ID #3278732, Frank Griffin SRS SRES SFR RSPS RENE PSA MRP GRI EPRO CRETS AHWD ABR , Flat Rate Realty Group LLC. elevateMLS
- $339,9004 bd2 ba1.5k sqft670 Calle Entrada, Fountain, CO 80817For SaleMLS ID #4129913, Adam Wiley, Keller Williams Realty DTC LLC. elevateMLS
- $374,0003 bd2 ba1.5k sqft8123 Sedgewick Drive, Colorado Springs, CO 80925AuctionMLS ID #4077102, Neven Spralja, Realhome Services & Solutions. REcolorado as distributed by MLS GRID
- $310,0003 bd3 ba1.5k sqft2424 Gilpin Ave, Colorado Springs, CO 80910For SaleMLS ID #8537273, Norma Alexander-Rhodes, Merit Company Inc. elevateMLS
- $350,0003 bd1 ba908 sqft2517 Wheeler Ave, Colorado Springs, CO 80904For SaleMLS ID #5356207, Peter Olson, ERA Shields Real Estate. elevateMLS
