Experience a masterfully updated rancher that defines move-in ready. Nestled in a peaceful, quiet neighborhood, this 3-bedroom, 1-bathroom home has been transformed with a meticulous eye for detail. From the invisible infrastructure to the modern finishes, every element has been addressed to provide a worry-free lifestyle for the next owner. Step inside to a light-filled open concept featuring a freshly painted interior in a crisp, neutral palette. The kitchen serves as the centerpiece, anchored by a brand-new, matching Samsung Smart Appliance Suite-featuring a French Door refrigerator and a professional-grade gas range. The space is finished with durable, waterproof, pet-friendly Luxury Vinyl Plank (LVP) flooring in the main areas and plush, professionally cleaned newer carpets in the bedrooms. Rarely does a home of this era offer this level of mechanical certainty, Recent high-value upgrades include:Electrical: New 200-amp service upgrade to be completed prior to closing)-engineered for EV charging and modern heavy-load demands.Plumbing: Fully excavated and repaired sewer main (2024) with newly installed external cleanouts. Mechanical: New high-efficiency water heater and venting (2025) plus a certified HVAC cleaning (2025). Bathroom: A complete reconstruction featuring a new subfloor, modern shower panels, and premium valves. The large, level backyard is a Colorado dream, featuring a new 16-foot double gate (2025) specifically installed for secure RV, boat, or trailer parking. Well located just minutes from Fort Carson and local shopping. Don't buy a project, buy a home where the hard work is already done!
For sale
$309,000
417 Linda Vista Dr, Fountain, CO 80817
3beds
976sqft
Single Family Residence
Built in 1956
7,148 Square Feet Lot
$-- Zestimate®
$317/sqft
$-- HOA
What's special
Large level backyardMasterfully updated rancherProfessional-grade gas rangeFrench door refrigeratorLight-filled open concept
- 21 days
- 148
- 8
Zillow last checked:
Listing updated:
Listed by:
Frank Griffin SRS SRES SFR RSPS RENE PSA MRP GRI EPRO CRETS AHWD ABR 719-283-9098,
Flat Rate Realty Group LLC,
Jennifer Griffin GRI PSA 719-200-1154
Source: elevateMLS,MLS#: 3278732
Facts & features
Interior
Bedrooms & bathrooms
- Bedrooms: 3
- Bathrooms: 1
- Full bathrooms: 1
Other
- Level: Main
- Area: 132 Square Feet
- Dimensions: 12 x 11
Heating
- Forced Air
Cooling
- None
Appliances
- Included: Dishwasher, Microwave, Oven, Range, Refrigerator
- Laundry: Electric Hook-up, Main Level
Features
- See Prop Desc Remarks
- Flooring: Wood Laminate
- Windows: Window Coverings
- Has basement: No
- Has fireplace: No
- Fireplace features: None
Interior area
- Total structure area: 976
- Total interior livable area: 976 sqft
- Finished area above ground: 976
- Finished area below ground: 0
Property
Parking
- Parking features: No Garage, See Remarks, Concrete Driveway, RV Access/Parking
Features
- Patio & porch: Concrete, Covered, See Prop Desc Remarks
- Fencing: Back Yard
Lot
- Size: 7,148 Square Feet
- Features: Level, See Remarks, Front Landscaped
Details
- Additional structures: Storage, See Remarks
- Parcel number: 5606106040
Construction
Type & style
- Home type: SingleFamily
- Architectural style: Ranch
- Property subtype: Single Family Residence
Materials
- Stucco, Frame
- Foundation: Crawl Space
- Roof: Composite Shingle
Condition
- Existing Home
- New construction: No
- Year built: 1956
Utilities & green energy
- Water: Municipal
- Utilities for property: Electricity Connected, Natural Gas Connected, See Remarks
Community & HOA
Location
- Region: Fountain
Financial & listing details
- Price per square foot: $317/sqft
- Tax assessed value: $299,574
- Annual tax amount: $977
- Date on market: 8/7/2026
- Listing terms: Cash,Conventional,FHA,VA Loan
- Electric utility on property: Yes
Estimated market value
Not available
Estimated sales range
Not available
Not available
Price history
| Date | Event | Price |
|---|---|---|
| 8/7/2026 | Listed for sale | $309,000-1.9%$317/sqft |
Source:  elevateMLS #3278732 Report a problem elevateMLS #3278732 Report a problem | ||
| 8/1/2026 | Listing removed | $315,000$323/sqft |
Source: elevateMLS #9918685 Report a problem | ||
| 4/3/2026 | Listed for sale | $315,000+433.9%$323/sqft |
Source: elevateMLS #9918685 Report a problem | ||
| 1/28/2025 | Listing removed | $1,495$2/sqft |
Source: Zillow Rentals Report a problem | ||
| 1/8/2025 | Price change | $1,495-3.2%$2/sqft |
Source: Zillow Rentals Report a problem | ||
| 11/28/2024 | Price change | $1,545-3.1%$2/sqft |
Source: Zillow Rentals Report a problem | ||
| 11/14/2024 | Price change | $1,595-1.8%$2/sqft |
Source: Zillow Rentals Report a problem | ||
| 10/5/2024 | Listed for rent | $1,625+4.8%$2/sqft |
Source: Zillow Rentals Report a problem | ||
| 11/14/2023 | Listing removed | -- |
Source: Zillow Rentals Report a problem | ||
| 10/31/2023 | Price change | $1,550-2.8%$2/sqft |
Source: Zillow Rentals Report a problem | ||
| 10/12/2023 | Price change | $1,595-5.9%$2/sqft |
Source: Zillow Rentals Report a problem | ||
| 8/26/2023 | Listed for rent | $1,695+61.4%$2/sqft |
Source: Zillow Rentals Report a problem | ||
| 11/18/2016 | Listing removed | $1,050+17.3%$1/sqft |
Source: Zillow Rental Network Report a problem | ||
| 3/27/2013 | Listing removed | $895$1/sqft |
Source: All Seasons, LLC Report a problem | ||
| 3/12/2013 | Listed for rent | $895$1/sqft |
Source: Free Rental Site LLC Report a problem | ||
| 6/29/2011 | Listing removed | $895$1/sqft |
Source: Rentbits Report a problem | ||
| 6/18/2011 | Listed for rent | $895$1/sqft |
Source: RealRentals.com Report a problem | ||
| 5/6/2011 | Sold | $59,000-4.8%$60/sqft |
Source: Public Record Report a problem | ||
| 4/14/2011 | Pending sale | $61,965$63/sqft |
Source: Baile & Green Enterprises, LLC dba Realty Executives of Aurora #949415 Report a problem | ||
| 4/1/2011 | Price change | $61,965-10%$63/sqft |
Source: Baile & Green Enterprises, LLC dba Realty Executives of Aurora #949415 Report a problem | ||
| 3/4/2011 | Price change | $68,850-10%$71/sqft |
Source: Baile & Green Enterprises, LLC dba Realty Executives of Aurora #949415 Report a problem | ||
| 1/31/2011 | Price change | $76,500-10%$78/sqft |
Source: Baile & Green Enterprises, LLC dba Realty Executives of Aurora #949415 Report a problem | ||
| 11/20/2010 | Listed for sale | $85,000-22%$87/sqft |
Source: Baile & Green Enterprises, LLC dba Realty Executives of Aurora #949415 Report a problem | ||
| 6/16/2010 | Listing removed | $109,000+21.2%$112/sqft |
Source: McGinnis and Associates, Inc. #687882 Report a problem | ||
| 9/8/2000 | Sold | $89,900+38.3%$92/sqft |
Source: Public Record Report a problem | ||
| 12/12/1997 | Sold | $65,000$67/sqft |
Source: Public Record Report a problem | ||
Public tax history
| Year | Property taxes | Tax assessment |
|---|---|---|
| 2024 | $839 +24.5% | $20,070 |
| 2023 | $674 +7.6% | $20,070 +73.8% |
| 2022 | $626 | $11,550 -2.9% |
| 2021 | -- | $11,890 +46.1% |
| 2020 | $438 +1.9% | $8,140 |
| 2019 | $430 +17.3% | $8,140 +20.1% |
| 2018 | $366 -1.2% | $6,780 |
| 2017 | $371 +1.2% | $6,780 |
| 2016 | $366 -0.1% | $6,780 |
| 2015 | $366 +2.5% | $6,780 +2.1% |
| 2014 | $358 | $6,640 |
| 2013 | -- | -- |
| 2012 | -- | $7,730 |
| 2011 | $437 | $7,730 -8.4% |
| 2010 | -- | $8,440 |
| 2009 | -- | $8,440 +1.9% |
| 2008 | -- | $8,280 |
| 2006 | -- | $8,280 +25.1% |
| 2004 | -- | $6,620 |
| 2003 | $414 +1.9% | $6,620 -12% |
| 2002 | $407 +2.6% | $7,520 +12.6% |
| 2001 | $396 | $6,680 |
Find assessor info on the county website
Monthly payment
Est. payment
Payment breakdown
Explore the cost of this home by adjusting the details. Changes won't be saved.Climate risks
Neighborhood: 80817
Nearby schools
Schools provided by the listing agent
- District: Ftn/Ft Carson 8
Source: elevateMLS. This data may not be complete. We recommend contacting the local school district to confirm school assignments for this home.

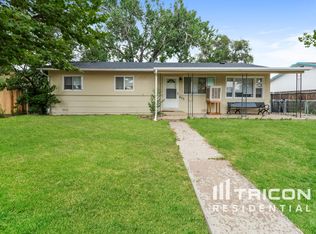

Similar homes
- $330,0003 bd1 ba933 sqft534 Blossom Field Rd, Fountain, CO 80817For Sale
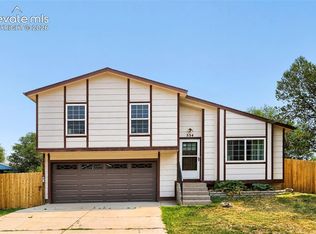
 MLS ID #8839192, Jennifer Lloyd, Jennifer Mabel Lloyd. elevateMLS
 - $295,0003 bd1 ba929 sqft335 Maram Way, Fountain, CO 80817For Sale
 MLS ID #7674905, Jerome Hanson ABR MRP RENE SRS , Hanson Realty. elevateMLS
 - $282,5002 bd1 ba784 sqft1010 Grinde Dr, Fountain, CO 80817For Sale
 MLS ID #8527100, Beth Haney ABR C2EX MRP , The Platinum Group. elevateMLS
 - $334,0003 bd2 ba975 sqft1810 Bonita Dr, Fountain, CO 80817For Sale
 MLS ID #9215912, Dillon Lanzl, Dillon Lanzl. elevateMLS
 - $359,8773 bd2 ba1.2k sqft120 Fence Post Ct, Fountain, CO 80817For SaleMLS ID #4372040, Greg Zindorf, Greg W Zindorf. elevateMLS
- $349,7193 bd1 ba1k sqft7312 Centennial St, Fountain, CO 80817For SaleMLS ID #9814422, Shane Bruckner ABR , Nest Egg Realty, LLC. elevateMLS
- $299,0003 bd3 ba1.3k sqft335 E Missouri Ave, Fountain, CO 80817For SaleMLS ID #3047110, Lori Thompson CDPE , REMAX PROPERTIES. elevateMLS
- $310,0003 bd1 ba936 sqft64 Security Blvd, Colorado Springs, CO 80911For SaleMLS ID #2537058, Frank Griffin SRS SRES SFR RSPS RENE PSA MRP GRI EPRO CRETS AHWD ABR , Flat Rate Realty Group LLC. elevateMLS
- $289,9003 bd1 ba960 sqft110 Easy St, Colorado Springs, CO 80911For SaleMLS ID #1840841, Lindsey Tysland, Colorado Home Resource. elevateMLS
- $307,0003 bd1 ba1.1k sqft421 Marquette Dr, Colorado Springs, CO 80911For SaleMLS ID #1381495, Elizabeth Chapin MRP , Faith and Freedom Realty LLC. elevateMLS
- $299,0002 bd1 ba864 sqft6770 Goldfield Dr, Colorado Springs, CO 80911For SaleMLS ID #6522906, Robert Keyes, You 1st Realty. elevateMLS
- $315,0003 bd1 ba925 sqft73 Jasper Dr, Colorado Springs, CO 80911For SaleMLS ID #6506748, Amanda Luciano, Trent Properties Group. elevateMLS
- $320,0003 bd1 ba1k sqft125 Larch Dr, Colorado Springs, CO 80911For SaleMLS ID #4110571, Madison Lopez, Front Range Real Estate Professionals, LLC. elevateMLS
- $325,0003 bd1 ba1k sqft141 Esther Dr, Colorado Springs, CO 80911For SaleMLS ID #5383975, Stephanie Jarboe, Better Homes and Gardens Real Estate Kenney & Company. elevateMLS
- $329,7503 bd2 ba1.4k sqft1019 De La Vista Ln, Colorado Springs, CO 80911For SaleMLS ID #8847112, Stephen Sato ABR MRP , HomeSmart. elevateMLS
- $315,0003 bd2 ba1k sqft213 Jasper Dr, Colorado Springs, CO 80911For SaleMLS ID #8409196, Daniel Stephens MRP , RE/MAX Real Estate Group LLC. elevateMLS
- $342,0003 bd2 ba1.1k sqft1100 Rosemont Dr, Colorado Springs, CO 80911For SaleMLS ID #3349490, Belinda Briggs AHWD , Berkshire Hathaway HomeServices Synergy Realty Group. elevateMLS
- $300,0002 bd1 ba898 sqft7155 Woody Creek Dr, Colorado Springs, CO 80911For SaleMLS ID #6381915, Carey Chamberlin, The Platinum Group. elevateMLS
- $290,0003 bd1 ba1.2k sqft72 Doris Dr, Colorado Springs, CO 80911For SaleMLS ID #6784523, Tara Jones, Opendoor Brokerage LLC. elevateMLS
- $294,9993 bd1 ba931 sqft2540 Naples Dr, Colorado Springs, CO 80906For SaleMLS ID #1708276, Jorge Manjarez, VARA: The Real Estate Collective. elevateMLS
