Welcome home to this charming Colorado Springs rancher featuring 3 bedrooms, 1 bathroom, and an attached 1-car garage, perfectly situated on a large, landscaped lot with views of Pikes Peak right from your living room! Pride of ownership shines throughout with newer paint, luxury vinyl flooring, newer appliances, a newer roof and well-maintained stucco exterior, offering peace of mind and curb appeal from the moment you arrive. Step inside to find a warm and inviting layout filled with natural light and comfortable living spaces. The kitchen and laundry/storage room both feature a walk-out to the spacious backyard, providing endless opportunities for entertaining, gardening, pets, or simply relaxing. Possibility of adding another bathroom in the bedroom next to the hallway bathroom! Conveniently located near schools, parks, shopping, dining, and the Widefield Recreation Center, this home combines classic charm with convenience for an unbeatable Colorado lifestyle! Don’t miss your chance to own this move-in-ready gem!
For sale
Price cut: $5.1K (7/10)
$319,900
421 Marquette Dr, Colorado Springs, CO 80911
3beds
1,196sqft
:
Get pre-qualified$1,962/mo
Single Family Residence
Built in 1955
8,276 Square Feet Lot
$-- Zestimate®
$267/sqft
$-- HOA
What's special
Newer roofLarge landscaped lotNewer paintWell-maintained stucco exteriorComfortable living spacesLuxury vinyl flooringSpacious backyard
- 72 days |
- 222 |
- 19 |
Zillow last checked:
Listing updated:
Listed by:
Elizabeth Chapin MRP 719-357-8140,
Faith and Freedom Realty LLC
Source: elevateMLS,MLS#: 1381495
Facts & features
Interior
Bedrooms & bathrooms
- Bedrooms: 3
- Bathrooms: 1
- Full bathrooms: 1
Other
- Level: Main
- Area: 154 Square Feet
- Dimensions: 11 x 14
Heating
- Forced Air, Natural Gas
Cooling
- Ceiling Fan(s)
Appliances
- Included: Exhaust Fan, Oven, Range, Refrigerator
Features
- Flooring: Carpet, Luxury Vinyl
- Has basement: No
- Has fireplace: Yes
Interior area
- Total structure area: 1,196
- Total interior livable area: 1,196 sqft
- Finished area above ground: 1,196
- Finished area below ground: 0
Video & virtual tour
Property
Parking
- Total spaces: 1
- Parking features: Attached, Garage Door Opener, Oversized, Concrete Driveway
- Attached garage spaces: 1
Features
- Patio & porch: Concrete
- Fencing: Back Yard
- Has view: Yes
- View description: Mountain(s), View of Pikes Peak
Lot
- Size: 8,276 Square Feet
Details
- Parcel number: 6513205028
Construction
Type & style
- Home type: SingleFamily
- Architectural style: Ranch
- Property subtype: Single Family Residence
Materials
- Stucco, Frame
- Foundation: Crawl Space
- Roof: Composite Shingle
Condition
- Existing Home
- New construction: No
- Year built: 1955
Utilities & green energy
- Water: Municipal
- Utilities for property: Electricity Connected, Natural Gas Connected
Community & HOA
Location
- Region: Colorado Springs
Financial & listing details
- Price per square foot: $267/sqft
- Tax assessed value: $326,682
- Annual tax amount: $1,909
- Date on market: 5/26/2026
- Listing terms: Cash,Conventional,FHA,VA Loan
- Electric utility on property: Yes
Estimated market value
Not available
Estimated sales range
Not available
Not available
Price history
| Date | Event | Price |
|---|---|---|
| 7/10/2026 | Price change | $319,900-1.6%$267/sqft |
Source:  elevateMLS #1381495 Report a problem elevateMLS #1381495 Report a problem | ||
| 5/26/2026 | Listed for sale | $325,000+195.5%$272/sqft |
Source: elevateMLS #1381495 Report a problem | ||
| 8/26/2015 | Sold | $110,000-8.3%$92/sqft |
Source: Public Record Report a problem | ||
| 1/1/2014 | Listing removed | $119,900$100/sqft |
Source: Keller Williams Clients' Choice Realty #736960 Report a problem | ||
| 12/21/2013 | Pending sale | $119,900$100/sqft |
Source: Keller Williams Clients' Choice Realty #736960 Report a problem | ||
| 10/26/2013 | Price change | $119,900-2.1%$100/sqft |
Source: Keller Williams Partners Realty #724212 Report a problem | ||
| 9/1/2013 | Listed for sale | $122,500$102/sqft |
Source: Keller Williams Partners Realty #724212 Report a problem | ||
Public tax history
| Year | Property taxes | Tax assessment |
|---|---|---|
| 2024 | $1,278 +12.3% | $21,890 |
| 2023 | $1,138 -7.3% | $21,890 +43.6% |
| 2022 | $1,227 | $15,240 -2.8% |
| 2021 | -- | $15,680 +44.6% |
| 2020 | $873 +0.6% | $10,840 |
| 2019 | $868 +13% | $10,840 +22.5% |
| 2018 | $768 +1.1% | $8,850 |
| 2017 | $760 -1.1% | $8,850 +1.6% |
| 2016 | $768 +24.1% | $8,710 |
| 2015 | $619 +7.8% | $8,710 +10.1% |
| 2014 | $574 | $7,910 |
| 2013 | -- | -- |
| 2012 | -- | $7,910 |
| 2011 | $661 | $7,910 -14.9% |
| 2010 | -- | $9,290 |
| 2009 | -- | $9,290 -1.1% |
| 2008 | -- | $9,390 |
| 2006 | -- | $9,390 +14% |
| 2004 | -- | $8,240 |
| 2003 | $650 +7.1% | $8,240 -9.5% |
| 2002 | $607 -5.7% | $9,100 +0.3% |
| 2001 | $644 | $9,070 |
Find assessor info on the county website
Monthly payment
Est. payment
Payment breakdown
Explore the cost of this home by adjusting the details. Changes won't be saved.Climate risks
Neighborhood: 80911
Nearby schools
GreatSchools rating
- 8/10Widefield Elementary SchoolGrades: K-5Distance: 0.3 mi
- 4/10Watson Junior High SchoolGrades: 6-8Distance: 1.1 mi
- 4/10Widefield High SchoolGrades: 9-12Distance: 0.4 mi
Schools provided by the listing agent
- District: Widefield-3
Source: elevateMLS. This data may not be complete. We recommend contacting the local school district to confirm school assignments for this home.
- $322,6003 bd1 ba1.6k sqft417 Marquette Dr, Colorado Springs, CO 80911Off Market
- $337,7003 bd2 ba1.3k sqft499 Marquette Dr, Colorado Springs, CO 80911Off Market
- $325,4003 bd2 ba1.1k sqft422 Ponderosa Dr, Colorado Springs, CO 80911Off Market

- $350,4004 bd2 ba1.4k sqft505 Marquette Dr, Colorado Springs, CO 80911Off Market
- $354,6004 bd3 ba1.4k sqft418 Ponderosa Dr, Colorado Springs, CO 80911Off Market
- $344,0003 bd2 ba1.5k sqft202 Grand Blvd, Colorado Springs, CO 80911Off Market
- $294,7003 bd1 ba1.4k sqft426 Ponderosa Dr, Colorado Springs, CO 80911Off Market
- $277,8002 bd1 ba1.1k sqft422 Marquette Dr, Colorado Springs, CO 80911Off Market
A local agent can set up tours, give advice and negotiate with sellers.
Similar homes
- $350,0003 bd2 ba1.1k sqft1100 Rosemont Dr, Colorado Springs, CO 80911For Sale
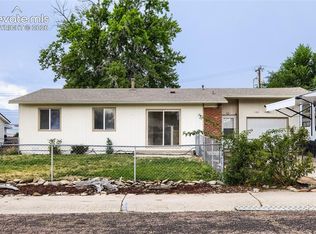
 MLS ID #3349490, Belinda Briggs AHWD , Berkshire Hathaway HomeServices Synergy Realty Group. elevateMLS
 - $308,0003 bd1 ba1.2k sqft72 Doris Dr, Colorado Springs, CO 80911For Sale
 MLS ID #6784523, Tara Jones, Opendoor Brokerage LLC. elevateMLS
 - $325,0003 bd1 ba925 sqft73 Jasper Dr, Colorado Springs, CO 80911For Sale
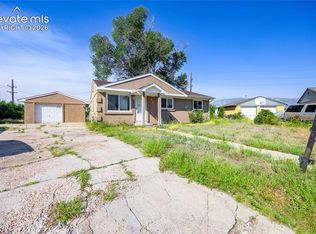 MLS ID #6506748, Amanda Luciano, Trent Properties Group. elevateMLS
 - $320,0003 bd1 ba1k sqft125 Larch Dr, Colorado Springs, CO 80911For Sale
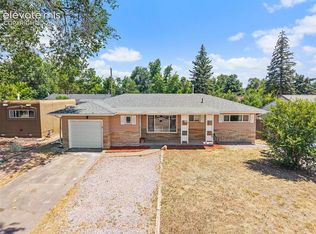 MLS ID #9950554, Madison Lopez, LPT Realty LLC. elevateMLS
 - $329,9003 bd1 ba1k sqft213 Jasper Dr, Colorado Springs, CO 80911For SaleMLS ID #8409196, Daniel Stephens MRP , RE/MAX Real Estate Group LLC. elevateMLS
- $324,9003 bd1 ba936 sqft64 Security Blvd, Colorado Springs, CO 80911For SaleMLS ID #2537058, Frank Griffin ABR AHWD CRETS EPRO GRI MRP PSA RENE RSPS SFR SRES SRS , Flat Rate Realty Group LLC. elevateMLS
- $309,9003 bd2 ba1.2k sqft7530 Dove Creek Cir, Colorado Springs, CO 80911For SaleMLS ID #2702923, Judy Glassman SFR , Orchard Brokerage LLC. elevateMLS
- $279,9003 bd1 ba960 sqft110 Easy St, Colorado Springs, CO 80911For SaleMLS ID #1840841, Lindsey Tysland, Colorado Home Resource. elevateMLS
- $365,0004 bd2 ba1.6k sqft58 Watson Blvd, Colorado Springs, CO 80911For SaleMLS ID #1708243, Bill Sutton, Key Real Estate. elevateMLS
- $349,7503 bd2 ba1.4k sqft1019 De La Vista Ln, Colorado Springs, CO 80911For SaleMLS ID #8847112, Stephen Sato ABR MRP , HomeSmart. elevateMLS
- $340,0003 bd2 ba1.5k sqft4761 Witches Hollow Ln, Colorado Springs, CO 80911For SaleMLS ID #3126710, Brett Weldon CMLXV MRP , The Springs Team Real Estate Company. elevateMLS
- $375,0003 bd2 ba1.7k sqft98 Landoe Ln, Colorado Springs, CO 80911For SaleMLS ID #1620744, Al Palmonari MRP , Venterra Real Estate LLC. elevateMLS
- $315,0002 bd1 ba898 sqft7155 Woody Creek Dr, Colorado Springs, CO 80911For SaleMLS ID #6381915, Carey Chamberlin, The Platinum Group. elevateMLS
- $360,0003 bd2 ba1.2k sqft4931 Joseph Dr, Colorado Springs, CO 80916For SaleMLS ID #6523999, Titus Hocking, Better Homes and Gardens Real Estate Kenney & Company. elevateMLS
- $335,0003 bd2 ba975 sqft1810 Bonita Dr, Fountain, CO 80817For SaleMLS ID #9215912, Dillon Lanzl, Dillon Lanzl. elevateMLS
- $390,0003 bd2 ba1.5k sqft4426 McGrew Cir, Colorado Springs, CO 80911For SaleMLS ID #1960824, Michael Parnell MRP PSA , The Warner Group. elevateMLS
- $365,0004 bd2 ba1.7k sqft206 Catalina Pl, Colorado Springs, CO 80906For SaleMLS ID #8862081, Fifi Walker, Bijou Property Management. elevateMLS
- $305,0002 bd1 ba864 sqft6770 Goldfield Dr, Colorado Springs, CO 80911For SaleMLS ID #6522906, Robert Keyes, You 1st Realty. elevateMLS
- $325,0004 bd2 ba1.6k sqft1049 Cambridge Ave, Colorado Springs, CO 80906For SaleMLS ID #6684777, Brandon Smith, The Platinum Group. elevateMLS
- $320,0003 bd2 ba1k sqft1235 Quivira Dr, Colorado Springs, CO 80910For SaleMLS ID #5971149, Brandon Lecocq ABR MRP SFR , Epique Realty. elevateMLS
