Don't let the square footage fool you—this property's true standout feature is its expansive 10,300-square-foot lot, a rare find on Colorado Springs' desirable Westside. Tucked away on a quiet cul-de-sac, this property offers exceptional outdoor space and flexibility that is increasingly difficult to find. The oversized lot provides abundant off-street parking with potential RV parking, offering room for a camper, trailer, boat, work vehicle, or other recreational vehicles without the restrictions commonly found in HOA communities. Whether you envision creating an outdoor entertaining area, a garden, a workshop, or simply enjoying a spacious backyard, the possibilities are endless. This well-maintained ranch-style home features 3 bedrooms, 1 bathroom, fresh interior paint, new carpet, and a newer roof, making it move-in ready while providing an excellent opportunity to add your own personal touches. The expansive backyard offers plenty of room for outdoor living, pets, recreation, or future improvements. Ideally located in the sought-after Pleasant Valley neighborhood, this home is just minutes from Garden of the Gods, Red Rock Canyon Open Space, Old Colorado City, shopping, dining, parks, and convenient commuter routes. If you've been searching for a property with space, versatility, and an unbeatable Westside location, this is one you won't want to miss.
For sale
$325,000
2436 Launcelot Ct, Colorado Springs, CO 80904
3beds
894sqft
Single Family Residence
Built in 1971
10,301 Square Feet Lot
$-- Zestimate®
$364/sqft
$-- HOA
What's special
Newer roofExpansive backyardFresh interior paintAbundant off-street parkingQuiet cul-de-sacNew carpet
- 71 days
- 543
- 45
Zillow last checked:
Listing updated:
Listed by:
Elizabeth Villegas 719-888-0247,
Elizabeth Villegas
Source: elevateMLS,MLS#: 1048678
Facts & features
Interior
Bedrooms & bathrooms
- Bedrooms: 3
- Bathrooms: 1
- Full bathrooms: 1
Heating
- Forced Air, Natural Gas
Cooling
- Ceiling Fan(s)
Appliances
- Included: 220v in Kitchen, Dishwasher, Disposal, Dryer, Oven, Range, Refrigerator
Features
- Flooring: Carpet, Wood
- Has basement: No
Interior area
- Total structure area: 894
- Total interior livable area: 894 sqft
- Finished area above ground: 894
- Finished area below ground: 0
Property
Parking
- Total spaces: 1
- Parking features: Attached
- Attached garage spaces: 1
Lot
- Size: 10,301 Square Feet
- Features: Cul-De-Sac
Details
- Parcel number: 7402403042
Construction
Type & style
- Home type: SingleFamily
- Architectural style: Ranch
- Property subtype: Single Family Residence
Materials
- Brick, Other, Concrete
- Foundation: Crawl Space
- Roof: Composite Shingle
Condition
- Existing Home
- New construction: No
- Year built: 1971
Utilities & green energy
- Water: Municipal
- Utilities for property: Cable Available, Electricity Connected, Natural Gas Connected
Community & HOA
Location
- Region: Colorado Springs
Financial & listing details
- Price per square foot: $364/sqft
- Tax assessed value: $362,004
- Annual tax amount: $1,259
- Date on market: 8/4/2026
- Listing terms: Cash,Conventional,FHA,VA Loan
- Electric utility on property: Yes
Estimated market value
Not available
Estimated sales range
Not available
Not available
Price history
| Date | Event | Price |
|---|---|---|
| 9/4/2026 | Listed for rent | $1,900$2/sqft |
Source: Zillow Rentals Report a problem | ||
| 8/4/2026 | Listed for sale | $325,000$364/sqft |
Source:  elevateMLS #1048678 Report a problem elevateMLS #1048678 Report a problem | ||
| 8/1/2026 | Listing removed | $325,000$364/sqft |
Source: elevateMLS #3972827 Report a problem | ||
| 7/22/2026 | Price change | $325,000-1.5%$364/sqft |
Source: elevateMLS #3972827 Report a problem | ||
| 6/19/2026 | Price change | $330,000-1.5%$369/sqft |
Source: elevateMLS #3972827 Report a problem | ||
| 5/7/2026 | Price change | $335,000-2.9%$375/sqft |
Source: elevateMLS #3972827 Report a problem | ||
| 4/6/2026 | Listed for sale | $345,000+141.3%$386/sqft |
Source: elevateMLS #3972827 Report a problem | ||
| 2/19/2025 | Listing removed | $1,900$2/sqft |
Source: Zillow Rentals Report a problem | ||
| 2/11/2025 | Listed for rent | $1,900+5.8%$2/sqft |
Source: Zillow Rentals Report a problem | ||
| 8/30/2023 | Listing removed | -- |
Source: Zillow Rentals Report a problem | ||
| 8/24/2023 | Listed for rent | $1,795$2/sqft |
Source: Zillow Rentals Report a problem | ||
| 8/18/2023 | Listing removed | -- |
Source: Zillow Rentals Report a problem | ||
| 8/9/2023 | Listed for rent | $1,795+19.7%$2/sqft |
Source: Zillow Rentals Report a problem | ||
| 6/26/2019 | Listing removed | $1,500$2/sqft |
Source: DTG ENTERPRISES, INC. Report a problem | ||
| 6/18/2019 | Listed for rent | $1,500$2/sqft |
Source: DTG ENTERPRISES, INC. Report a problem | ||
| 6/16/2018 | Listing removed | $1,500$2/sqft |
Source: DTG ENTERPRISES, INC. Report a problem | ||
| 6/8/2018 | Listed for rent | $1,500$2/sqft |
Source: DTG ENTERPRISES, INC. Report a problem | ||
| 6/6/2005 | Sold | $143,000$160/sqft |
Source: Public Record Report a problem | ||
Public tax history
| Year | Property taxes | Tax assessment |
|---|---|---|
| 2025 | $1,137 +10.8% | $25,520 +2.6% |
| 2024 | $1,026 +9.1% | $24,870 |
| 2023 | $941 -7.9% | $24,870 +47.9% |
| 2022 | $1,021 | $16,810 -2.8% |
| 2021 | -- | $17,300 +21% |
| 2020 | $971 +0.5% | $14,300 |
| 2019 | $965 +18.5% | $14,300 +22% |
| 2018 | $814 -5.3% | $11,720 |
| 2017 | $860 +5.6% | $11,720 +5.8% |
| 2016 | $814 +26.8% | $11,080 |
| 2015 | $642 +5% | $11,080 +8.9% |
| 2014 | $612 | $10,170 |
| 2013 | -- | -- |
| 2012 | -- | $10,170 |
| 2011 | $667 | $10,170 -10% |
| 2010 | -- | $11,300 |
| 2009 | -- | $11,300 +5.1% |
| 2008 | -- | $10,750 |
| 2006 | -- | $10,750 +19.2% |
| 2004 | -- | $9,020 |
| 2003 | $495 +3.7% | $9,020 +3.7% |
| 2002 | $477 -5.2% | $8,700 +0.3% |
| 2001 | $503 | $8,670 |
Find assessor info on the county website
Monthly payment
Est. payment
Payment breakdown
Explore the cost of this home by adjusting the details. Changes won't be saved.Climate risks
Neighborhood: West Colorado Springs
Nearby schools
Schools provided by the listing agent
- District: Colorado Springs 11
Source: elevateMLS. This data may not be complete. We recommend contacting the local school district to confirm school assignments for this home.
- $385,0003 bd2 ba1.3k sqft1309 N 25th St, Colorado Springs, CO 80904For Sale

- $336,1003 bd1 ba876 sqft2428 Launcelot Ct, Colorado Springs, CO 80904Off Market

- $343,2003 bd1 ba1k sqft2504 Launcelot Ct, Colorado Springs, CO 80904Off Market
- $349,6003 bd1 ba888 sqft1313 N 25th St, Colorado Springs, CO 80904Off Market
Similar homes
- $399,0003 bd2 ba1.1k sqft956 Columbine Ave, Colorado Springs, CO 80904For Sale
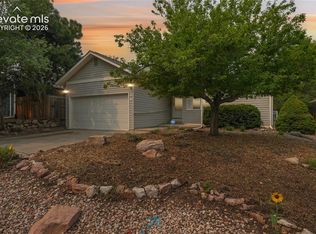
 MLS ID #5246574, Carmen Boles DSC MRP RENE , The Platinum Group. elevateMLS
 - $299,0002 bd1 ba664 sqft2825 W Bijou St, Colorado Springs, CO 80904For Sale
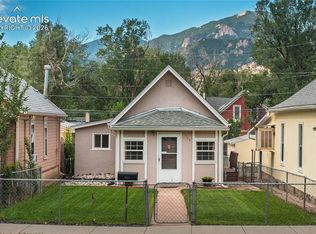 MLS ID #4528628, Stephanie Jakob, Colorado Realty 4 Less, LLC. elevateMLS
 - $349,9003 bd2 ba1.1k sqft1924 S Hancock Ave, Colorado Springs, CO 80905For Sale
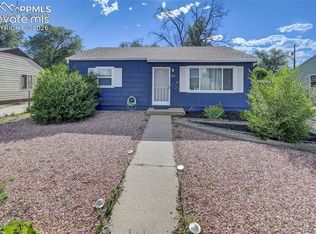 MLS ID #4589630, Kevin Conolty, The Cutting Edge. elevateMLS
 - $335,0003 bd1 ba984 sqft3106 N Institute St, Colorado Springs, CO 80907For Sale
 MLS ID #4212807, Patrick Muldoon, Muldoon Associates Inc. elevateMLS
 - $339,0003 bd1 ba1k sqft2016 Winston Rd, Colorado Springs, CO 80909For SaleMLS ID #2148114, Mercede Ragghianti ABR GRI SRES , Redfin Corporation. elevateMLS
- $357,5003 bd2 ba1.2k sqft3021 Virginia Ave, Colorado Springs, CO 80907For SaleMLS ID #5111870, Casey Ann Clark, Realty of America LLC. elevateMLS
- $299,0003 bd1 ba931 sqft3665 Dogwood Dr, Colorado Springs, CO 80910For SaleMLS ID #1061728, Nicholas Monge, Exp Realty LLC. elevateMLS
- $375,0003 bd2 ba1.1k sqft3832 Vaquero Circle S, Colorado Springs, CO 80918For Sale
 MLS ID #9946826, Peter Droogsma, HomeSmart Realty. REcolorado as distributed by MLS GRID
 - $330,0003 bd1 ba882 sqft1120 Maxwell St, Colorado Springs, CO 80906For SaleMLS ID #1904451, Dan Culbertson, Keller Williams Partners. elevateMLS
- $325,0003 bd1 ba894 sqft1933 S Prospect Ave, Colorado Springs, CO 80905For SaleMLS ID #6855613, Brian Coram, The Cutting Edge. elevateMLS
- $329,9003 bd2 ba1.2k sqft2220 Shawnee Dr, Colorado Springs, CO 80915For SaleMLS ID #4759722, Mary Reid, Reid Realty, Inc. elevateMLS
- $329,9003 bd1 ba1.2k sqft27 Bonfoy Ave, Colorado Springs, CO 80909For SaleMLS ID #3492137, Katie Newbill MRP RENE , Keller Williams Clients Choice Realty. elevateMLS
- $320,0003 bd1 ba957 sqft2149 Whitewood Dr, Colorado Springs, CO 80910For SaleMLS ID #4192010, Chelsea Huntz, Real Broker, LLC DBA Real. elevateMLS
- $299,9003 bd1 ba936 sqft2736 Ben Ct, Colorado Springs, CO 80909For SaleMLS ID #7286767, Nathan Johnson MRP GRI CRS ABR , RE/MAX Real Estate Group LLC. elevateMLS
- $310,0003 bd2 ba1k sqft1235 Quivira Dr, Colorado Springs, CO 80910For SaleMLS ID #5971149, Brandon Lecocq ABR MRP SFR , Epique Realty. elevateMLS
- $365,0003 bd2 ba1.2k sqft1917 E Cache La Poudre St, Colorado Springs, CO 80909For SaleMLS ID #9578652, William Prather, Ed Prather Real Estate. elevateMLS
- $299,0002 bd1 ba776 sqft2448 E Saint Vrain St, Colorado Springs, CO 80909For SaleMLS ID #9455346, Mary Tatum SRES , Manchester Properties, LLC. elevateMLS
- $309,0002 bd1 ba943 sqft3102 E San Miguel St, Colorado Springs, CO 80909For SaleMLS ID #5348985, Carmen Boles DSC MRP RENE , The Platinum Group. elevateMLS
- $299,9003 bd1 ba913 sqft110 N Brentwood Dr, Colorado Springs, CO 80909For SaleMLS ID #6254061, Al Palmonari MRP , Venterra Real Estate LLC. elevateMLS
