Fantastic fully remodeled rancher in the Virginia Homes subdivision! This home has been extensively updated from top to bottom and is truly move-in ready. The inviting main level features an open living room with new LVP flooring and two-tone paint throughout. The updated kitchen offers refreshed cabinetry and stainless-steel appliances, while the laundry area includes a newer washer and dryer. All bedrooms are generously sized and feature LVP flooring, two-tone paint, and updated fixtures. Additional improvements include central air conditioning and an oversized one-car garage that can accommodate a larger vehicle while still providing extra storage space. Outside, you'll find a nice-sized lot along with a storage shed for lawn equipment, tools, and outdoor belongings. Conveniently located near shopping, parks, schools, and major roads, this home provides easy access to everything Colorado Springs has to offer. With extensive remodeling already completed, there's little left to do but move in and enjoy. This one needs you!
For sale
Price cut: $4.9K (10/5)
$335,000
3106 N Institute St, Colorado Springs, CO 80907
3beds
984sqft
Single Family Residence
Built in 1954
6,398 Square Feet Lot
$-- Zestimate®
$340/sqft
$-- HOA
What's special
Nice-sized lotInviting main levelStainless-steel appliancesNew lvp flooringUpdated kitchenCentral air conditioningUpdated fixtures
- 41 days
- 316
- 57
Zillow last checked:
Listing updated:
Listed by:
Patrick Muldoon 719-491-1163,
Muldoon Associates Inc
Source: elevateMLS,MLS#: 4212807
Facts & features
Interior
Bedrooms & bathrooms
- Bedrooms: 3
- Bathrooms: 1
- Full bathrooms: 1
Other
- Level: Main
- Area: 100 Square Feet
- Dimensions: 10 x 10
Heating
- Forced Air, Natural Gas
Cooling
- Central Air
Appliances
- Included: Dishwasher, Disposal, Dryer, Microwave, Range, Refrigerator, Washer
- Laundry: Main Level
Features
- Flooring: Luxury Vinyl
- Has basement: No
- Has fireplace: No
- Fireplace features: None
Interior area
- Total structure area: 984
- Total interior livable area: 984 sqft
- Finished area above ground: 984
- Finished area below ground: 0
Video & virtual tour
Property
Parking
- Total spaces: 1
- Parking features: Attached
- Attached garage spaces: 1
Lot
- Size: 6,398 Square Feet
- Features: Level
Details
- Parcel number: 6332214017
Construction
Type & style
- Home type: SingleFamily
- Architectural style: Ranch
- Property subtype: Single Family Residence
Materials
- Masonite, Stucco, Frame
- Foundation: Crawl Space
- Roof: Composite Shingle
Condition
- Existing Home
- New construction: No
- Year built: 1954
Utilities & green energy
- Water: Municipal
- Utilities for property: Cable Connected, Electricity Connected, Natural Gas Connected, Phone Available
Community & HOA
Location
- Region: Colorado Springs
Financial & listing details
- Price per square foot: $340/sqft
- Tax assessed value: $340,822
- Annual tax amount: $1,184
- Date on market: 9/3/2026
- Listing terms: Cash,Conventional,FHA,VA Loan
- Electric utility on property: Yes
Estimated market value
Not available
Estimated sales range
Not available
Not available
Price history
| Date | Event | Price |
|---|---|---|
| 10/5/2026 | Price change | $335,000-1.4%$340/sqft |
Source:  elevateMLS #4212807 Report a problem elevateMLS #4212807 Report a problem | ||
| 9/22/2026 | Price change | $339,900-1.5%$345/sqft |
Source: elevateMLS #4212807 Report a problem | ||
| 9/3/2026 | Listed for sale | $345,000+4.2%$351/sqft |
Source: elevateMLS #4212807 Report a problem | ||
| 8/24/2026 | Listing removed | $2,250$2/sqft |
Source: Zillow Rentals Report a problem | ||
| 8/17/2026 | Listed for rent | $2,250+4.7%$2/sqft |
Source: Zillow Rentals Report a problem | ||
| 11/30/2023 | Listing removed | -- |
Source: Zillow Rentals Report a problem | ||
| 11/2/2023 | Listed for rent | $2,150$2/sqft |
Source: Zillow Rentals Report a problem | ||
| 12/30/2022 | Sold | $331,000-4%$336/sqft |
Source: Public Record Report a problem | ||
| 11/9/2022 | Price change | $344,900-1.4%$351/sqft |
Source: elevateMLS #6636980 Report a problem | ||
| 11/4/2022 | Price change | $349,900-1.4%$356/sqft |
Source: elevateMLS #6636980 Report a problem | ||
| 10/21/2022 | Price change | $354,900-1.4%$361/sqft |
Source: elevateMLS #6636980 Report a problem | ||
| 10/13/2022 | Price change | $359,900-1.4%$366/sqft |
Source: elevateMLS #6636980 Report a problem | ||
| 10/4/2022 | Price change | $364,900-1.4%$371/sqft |
Source: elevateMLS #6636980 Report a problem | ||
| 9/29/2022 | Price change | $370,000-1.3%$376/sqft |
Source: elevateMLS #6636980 Report a problem | ||
| 9/23/2022 | Listed for sale | $375,000+32%$381/sqft |
Source: elevateMLS #6636980 Report a problem | ||
| 5/27/2022 | Sold | $284,000+42%$289/sqft |
Source: Public Record Report a problem | ||
| 12/18/2018 | Listing removed | $199,950$203/sqft |
Source: RE/MAX ADVANTAGE #5842470 Report a problem | ||
| 12/18/2018 | Pending sale | $199,950$203/sqft |
Source: RE/MAX ADVANTAGE #5842470 Report a problem | ||
| 12/14/2018 | Sold | $199,950$203/sqft |
Source: Public Record Report a problem | ||
| 10/31/2018 | Price change | $199,950-4.8%$203/sqft |
Source: Re/Max Advantage Realty, Inc. #5842470 Report a problem | ||
| 10/15/2018 | Listed for sale | $210,000$213/sqft |
Source: Re/Max Advantage Realty, Inc. #5842470 Report a problem | ||
Public tax history
| Year | Property taxes | Tax assessment |
|---|---|---|
| 2025 | $1,053 +11.7% | $24,020 +2.9% |
| 2024 | $943 +3.1% | $23,340 |
| 2023 | $914 -7.9% | $23,340 +42.8% |
| 2022 | $993 | $16,340 -2.9% |
| 2021 | -- | $16,820 +31.4% |
| 2020 | $869 +0.5% | $12,800 |
| 2019 | $864 +150.2% | $12,800 +28.9% |
| 2018 | $345 -5.3% | $9,930 |
| 2017 | $365 +5.6% | $9,930 +10.6% |
| 2016 | $345 +32.7% | $8,980 |
| 2015 | $260 +2% | $8,980 +6% |
| 2014 | $255 | $8,470 |
| 2013 | -- | -- |
| 2012 | -- | $9,410 |
| 2011 | $603 | $9,410 -7.9% |
| 2010 | -- | $10,220 |
| 2009 | -- | $10,220 |
| 2008 | -- | $10,220 |
| 2006 | -- | $10,220 +33.6% |
| 2004 | -- | $7,650 |
| 2003 | $250 -48.2% | $7,650 -13% |
| 2002 | $482 -5% | $8,790 +0.6% |
| 2001 | $507 | $8,740 |
Find assessor info on the county website
Monthly payment
Est. payment
Payment breakdown
Explore the cost of this home by adjusting the details. Changes won't be saved.Climate risks
Neighborhood: Central Colorado Springs
Nearby schools
Schools provided by the listing agent
- District: Colorado Springs 11
Source: elevateMLS. This data may not be complete. We recommend contacting the local school district to confirm school assignments for this home.
- $349,0003 bd1 ba984 sqft3104 N Institute St, Colorado Springs, CO 80907Off Market
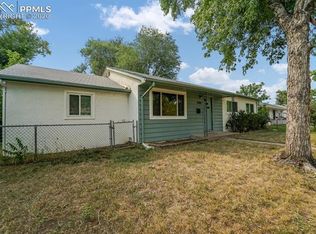
- $278,4002 bd1 ba1.2k sqft3108 N Institute St, Colorado Springs, CO 80907Off Market
- $357,5004 bd2 ba1.6k sqft3105 Jon St, Colorado Springs, CO 80907Off Market
- $316,9002 bd1 ba984 sqft3107 Jon St, Colorado Springs, CO 80907Off Market
Similar homes
- $357,5003 bd2 ba1.2k sqft3021 Virginia Ave, Colorado Springs, CO 80907For Sale

 MLS ID #5111870, Casey Ann Clark, Realty of America LLC. elevateMLS
 - $339,0003 bd1 ba1k sqft2016 Winston Rd, Colorado Springs, CO 80909For Sale
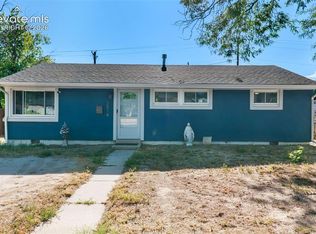 MLS ID #2148114, Mercede Ragghianti ABR GRI SRES , Redfin Corporation. elevateMLS
 - $325,0003 bd1 ba1.2k sqft2818 Merry Ln, Colorado Springs, CO 80909For Sale
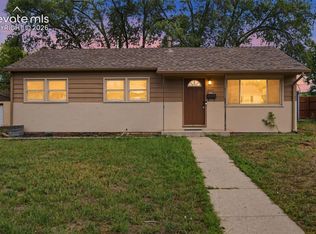 MLS ID #3671211, Mary Ellen Lynch GRI , REMAX PROPERTIES. elevateMLS
 - $325,0003 bd1 ba894 sqft2436 Launcelot Ct, Colorado Springs, CO 80904For Sale
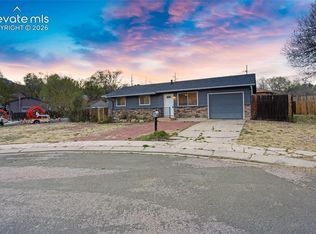 MLS ID #1048678, Elizabeth Villegas, Elizabeth Villegas. elevateMLS
 - $325,0003 bd1 ba894 sqft1933 S Prospect Ave, Colorado Springs, CO 80905For SaleMLS ID #6855613, Brian Coram, The Cutting Edge. elevateMLS
- $330,0003 bd1 ba882 sqft1120 Maxwell St, Colorado Springs, CO 80906For SaleMLS ID #1904451, Dan Culbertson, Keller Williams Partners. elevateMLS
- $375,0003 bd2 ba1.2k sqft901 Iowa Ave, Colorado Springs, CO 80909For SaleMLS ID #3067871, Cary Gutierrez-Holden, Sellstate Altitude Realty. elevateMLS
- $365,0004 bd2 ba1.4k sqft4520 Del Verde Dr, Colorado Springs, CO 80918For SaleMLS ID #5015998, Tina Herron, RE/MAX Real Estate Group LLC. elevateMLS
- $309,0002 bd1 ba943 sqft3102 E San Miguel St, Colorado Springs, CO 80909For SaleMLS ID #5348985, Carmen Boles DSC MRP RENE , The Platinum Group. elevateMLS
- $416,9003 bd2 ba1k sqft818 N Meade Ave, Colorado Springs, CO 80909For SaleMLS ID #4934402, Ashley Christie, Coldwell Banker Realty. elevateMLS
- $330,0002 bd1 ba966 sqft1220 E Fountain Blvd, Colorado Springs, CO 80910For SaleMLS ID #5209981, Maleena Skillington GRI MRP SRS , Venterra Real Estate LLC. elevateMLS
- $335,0003 bd2 ba1k sqft1540 Saratoga Dr, Colorado Springs, CO 80910For SaleMLS ID #3132839, Aaron Brewster GRI , Highest Point Inc. elevateMLS
- $299,9003 bd1 ba936 sqft2736 Ben Ct, Colorado Springs, CO 80909For SaleMLS ID #7286767, Nathan Johnson MRP GRI CRS ABR , RE/MAX Real Estate Group LLC. elevateMLS
- $300,0003 bd1 ba1k sqft631 E Willamette Ave, Colorado Springs, CO 80903For SaleMLS ID #4369980, Lorian Harris, ProSales Properties. elevateMLS
- $310,0003 bd2 ba1k sqft1235 Quivira Dr, Colorado Springs, CO 80910For SaleMLS ID #5971149, Brandon Lecocq ABR MRP SFR , Epique Realty. elevateMLS
- $284,9993 bd1 ba888 sqft3928 E Pikes Peak Ave, Colorado Springs, CO 80909For SaleMLS ID #1542850, Brandon Karns, The Warner Group. elevateMLS
- $399,9994 bd2 ba1.1k sqft2633 E Bijou St, Colorado Springs, CO 80909For SaleMLS ID #2330330, Heather Kirkwood, The Cutting Edge. elevateMLS
- $400,0004 bd2 ba1.4k sqft2129 Pheasant Pl, Colorado Springs, CO 80909For SaleMLS ID #1937794, Al Palmonari MRP , Venterra Real Estate LLC. elevateMLS
- $355,7772 bd1 ba914 sqft611 Maple St, Colorado Springs, CO 80903For SaleMLS ID #6612899, Craig Dillion, New Era Realty. elevateMLS
- $320,0003 bd1 ba957 sqft2149 Whitewood Dr, Colorado Springs, CO 80910For SaleMLS ID #4192010, Chelsea Huntz, Real Broker, LLC DBA Real. elevateMLS
