Tucked into a peaceful forrest like setting where wild life abounds and just steps from Fountain Creek and the Creekwalk Trail, this beautifully updated condo offers the perfect blend of comfort, convenience, and lifestyle. With nearly 1,000 square feet, this upper-level unit features 2 oversized bedrooms, a spacious fully updated bathroom, and an attached 1-car garage. Less than one year old, the sleek kitchen is both stylish and functional, showcasing numerous cabinets, sleek finishes, Whirlpool appliances, and fresh modern lighting that gives the space a warm, inviting feel. The living room boasts a vaulted ceiling and dining area is highlighted by two skylights and charming Tiffany-style lighting that adds character and artistic flair. Additional updated lighting throughout the unit enhances the bright and contemporary vibe. The full-sized washer and dryer are included for added convenience. Enjoy relaxing on the front porch overlooking the lush community open space. Efficient Wi-Fi controlled baseboard heat, keyless entry, stucco exterior, easy guest parking, and low HOA dues make everyday living simple and affordable. Located only a short 2-minute walk to the Creekwalk Trail and Fountain Creek, this home offers incredible access to the lifestyle that makes Manitou Springs so special. Walk or bike to local festivals, the Manitou Fitness Center, charming shops, and fantastic dining experiences while enjoying the beauty and serenity of creekside living.
For sale
Price cut: $30K (7/7)
$359,000
329 El Paso Blvd APT C, Manitou Springs, CO 80829
2beds
923sqft
:
Get pre-qualified$2,505/mo
Condominium
Built in 1982
-- sqft lot
$-- Zestimate®
$389/sqft
$255/mo HOA
What's special
Sleek finishesEasy guest parkingWhirlpool appliancesNumerous cabinetsStucco exteriorSpacious fully updated bathroomKeyless entry
- 87 days |
- 153 |
- 9 |
Zillow last checked:
Listing updated:
Listed by:
Mercie Curbow-Presley 719-291-1242,
Mercie Real Estate
Source: elevateMLS,MLS#: 4835203
Facts & features
Interior
Bedrooms & bathrooms
- Bedrooms: 2
- Bathrooms: 1
- Full bathrooms: 1
Other
- Level: Main
- Area: 144 Square Feet
- Dimensions: 12 x 12
Heating
- Baseboard, Electric
Cooling
- Wall Unit(s)
Appliances
- Included: Dishwasher, Dryer, Microwave, Oven, Range, Refrigerator, Washer
- Laundry: Main Level
Features
- Great Room, Skylight (s), Pantry
- Flooring: Luxury Vinyl
- Has basement: No
- Common walls with other units/homes: 2+ Common Walls
Interior area
- Total structure area: 923
- Total interior livable area: 923 sqft
- Finished area above ground: 923
- Finished area below ground: 0
Property
Parking
- Total spaces: 3
- Parking features: Attached, Garage Available
- Attached garage spaces: 3
Features
- Entry location: Second Floor
- Patio & porch: Covered
- Waterfront features: Stream/Creek
Lot
- Features: Level, HOA Required $
Details
- Parcel number: 7404306036
Construction
Type & style
- Home type: Condo
- Architectural style: Ranch
- Property subtype: Condominium
- Attached to another structure: Yes
Materials
- Stucco, Frame
- Foundation: Not Applicable
- Roof: Composite Shingle
Condition
- Existing Home
- New construction: No
- Year built: 1982
Utilities & green energy
- Water: Municipal
- Utilities for property: Electricity Connected, Natural Gas Connected
Community & HOA
HOA
- Has HOA: Yes
- Services included: Common Utilities, Covenant Enforcement, Insurance, Maintenance Grounds, Maintenance Structure, Management, Snow Removal, Trash Removal
- HOA fee: $255 monthly
Location
- Region: Manitou Springs
Financial & listing details
- Price per square foot: $389/sqft
- Tax assessed value: $279,509
- Annual tax amount: $1,086
- Date on market: 5/15/2026
- Listing terms: Cash,Conventional,FHA,VA Loan
- Electric utility on property: Yes
Estimated market value
Not available
Estimated sales range
Not available
Not available
Price history
| Date | Event | Price |
|---|---|---|
| 7/7/2026 | Price change | $359,000-7.7%$389/sqft |
Source:  elevateMLS #4835203 Report a problem elevateMLS #4835203 Report a problem | ||
| 5/15/2026 | Listed for sale | $389,000+9.3%$421/sqft |
Source: elevateMLS #4835203 Report a problem | ||
| 5/14/2025 | Sold | $356,000-2.5%$386/sqft |
Source: elevateMLS #7768482 Report a problem | ||
| 4/19/2025 | Pending sale | $365,000$395/sqft |
Source:  REcolorado as distributed by MLS GRID #6834854 Report a problem REcolorado as distributed by MLS GRID #6834854 Report a problem | ||
| 4/10/2025 | Price change | $365,000-1.1%$395/sqft |
Source: elevateMLS #7768482 Report a problem | ||
| 3/14/2025 | Listed for sale | $369,000+11.9%$400/sqft |
Source: elevateMLS #7768482 Report a problem | ||
| 6/1/2023 | Sold | $329,900$357/sqft |
Source: Public Record Report a problem | ||
| 4/27/2023 | Contingent | $329,900$357/sqft |
Source: elevateMLS #1632460 Report a problem | ||
| 4/21/2023 | Listed for sale | $329,900+69.2%$357/sqft |
Source: elevateMLS #1632460 Report a problem | ||
| 7/12/2019 | Listing removed | $195,000$211/sqft |
Source: HomeSmart Cherry Creek Properties #8099111 Report a problem | ||
| 7/12/2019 | Listed for sale | $195,000+0.5%$211/sqft |
Source: HomeSmart Cherry Creek Properties #8099111 Report a problem | ||
| 7/11/2019 | Sold | $194,000-0.5%$210/sqft |
Source: HomeSmart Intl Solds #8099111_80829_C Report a problem | ||
| 6/13/2019 | Pending sale | $195,000$211/sqft |
Source: HomeSmart Cherry Creek Properties #8099111 Report a problem | ||
| 6/6/2019 | Price change | $195,000-2.5%$211/sqft |
Source: HomeSmart Cherry Creek Properties #8099111 Report a problem | ||
| 5/28/2019 | Listed for sale | $200,000+18.3%$217/sqft |
Source: HomeSmart #8099111 Report a problem | ||
| 2/15/2019 | Sold | $169,000+2.4%$183/sqft |
Source: Public Record Report a problem | ||
| 1/24/2019 | Listed for sale | $165,000$179/sqft |
Source: Homes Of Manitou Springs #7040241 Report a problem | ||
Public tax history
| Year | Property taxes | Tax assessment |
|---|---|---|
| 2024 | $945 -11.7% | $18,730 |
| 2023 | $1,070 -4.1% | $18,730 +29.4% |
| 2022 | $1,116 | $14,480 -2.8% |
| 2021 | -- | $14,900 +23.7% |
| 2020 | $948 -5.8% | $12,050 |
| 2019 | $1,006 +17.9% | $12,050 +9.8% |
| 2018 | $853 -11.6% | $10,970 |
| 2017 | $965 +13.1% | $10,970 -9.6% |
| 2016 | $853 -9.6% | $12,130 |
| 2015 | $944 +32.3% | $12,130 +23% |
| 2014 | $713 | $9,860 |
| 2013 | -- | -- |
| 2012 | -- | $10,040 |
| 2011 | $732 | $10,040 -1.7% |
| 2010 | -- | $10,210 |
| 2009 | -- | $10,210 +9.1% |
| 2008 | -- | $9,360 |
| 2006 | -- | $9,360 +18.6% |
| 2004 | -- | $7,890 |
| 2003 | $623 +2.8% | $7,890 -2.8% |
| 2002 | $606 +9% | $8,120 +7.5% |
| 2001 | $556 | $7,550 |
Find assessor info on the county website
Monthly payment
Est. payment
Payment breakdown
Explore the cost of this home by adjusting the details. Changes won't be saved.Climate risks
Neighborhood: 80829
Nearby schools
GreatSchools rating
- 5/10Ute Pass Elementary SchoolGrades: PK-6Distance: 6.5 mi
- 6/10Manitou Springs Middle SchoolGrades: 6-8Distance: 0.3 mi
- 8/10Manitou Springs High SchoolGrades: 9-12Distance: 0.3 mi
Schools provided by the listing agent
- Elementary: Manitou Springs
- Middle: Manitou Springs
- High: Manitou Springs
- District: Manitou Springs-14
Source: elevateMLS. This data may not be complete. We recommend contacting the local school district to confirm school assignments for this home.
- $275,8002 bd1 ba876 sqft329 El Paso Blvd APT D, Manitou Springs, CO 80829Off Market
- $276,7002 bd1 ba970 sqft329 El Paso Blvd APT E, Manitou Springs, CO 80829Off Market

- $300,0002 bd1 ba876 sqft329 El Paso Blvd APT F, Manitou Springs, CO 80829For Sale

- $274,2002 bd1 ba923 sqft329 El Paso Blvd APT G, Manitou Springs, CO 80829Off Market
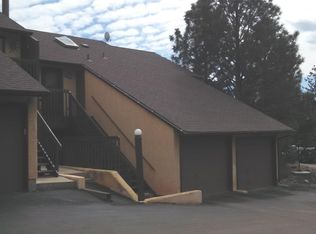
- $273,4002 bd1 ba876 sqft329 El Paso Blvd APT H, Manitou Springs, CO 80829Off Market
- $277,6002 bd1 ba923 sqft329 El Paso Blvd APT A, Manitou Springs, CO 80829Off Market
- $266,3002 bd1 ba876 sqft329 El Paso Blvd APT B, Manitou Springs, CO 80829Off Market
- $--2 bd1 ba970 sqft329 El Paso Blvd, Manitou Springs, CO 80829Off Market
A local agent can set up tours, give advice and negotiate with sellers.
Similar homes
- $395,0002 bd3 ba1.3k sqft326 Santa Fe Pl Unit A, Manitou Springs, CO 80829For Sale
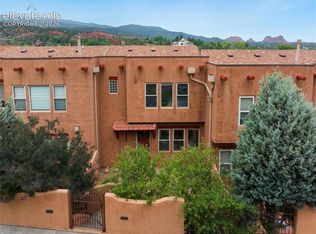
 MLS ID #1778755, Kimberly Kingston SRES , The Platinum Group. elevateMLS
 - $300,0002 bd1 ba876 sqft329 El Paso Blvd APT F, Manitou Springs, CO 80829For SaleMLS ID #9248560, Jennifer Montoya, Coldwell Banker Realty. elevateMLS
- $400,0002 bd1 ba464 sqft198 Crystal Park Rd, Manitou Springs, CO 80829For Sale
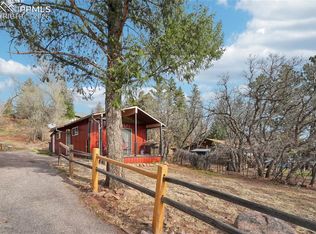 MLS ID #1502707, Andrew Botcherby ABR AHWD CDPE CNE CRS , RE/MAX Real Estate Group LLC. elevateMLS
 - $399,9902 bd2 ba1k sqft529 Canon Ave, Manitou Springs, CO 80829For Sale
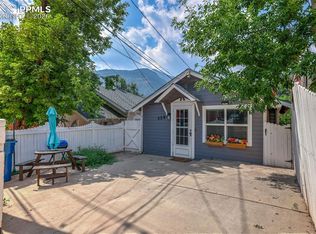 MLS ID #6086253, Kimmie Smith ABR CNE MRP , HomeSmart Preferred Realty. elevateMLS
 - $339,9002 bd1 ba1.1k sqft555 Autumn Crest Cir Unit F, Colorado Springs, CO 80919For SaleMLS ID #4480929, Elizabeth Maloney CDPE , REMAX PROPERTIES. elevateMLS
- $365,0003 bd2 ba1.1k sqft5002 Nolte Dr N, Colorado Springs, CO 80916For SaleMLS ID #9359821, Danelle Vanderwaal, You 1st Realty. elevateMLS
- $384,9003 bd2 ba1.2k sqft1065 N 19th St, Colorado Springs, CO 80904For SaleMLS ID #8426934, Jeffrey Johnson, Keller Williams Premier Realty. elevateMLS
- $360,0002 bd2 ba800 sqft2432 N Royer St, Colorado Springs, CO 80907For SaleMLS ID #7954090, Joshua Vague, The Warner Group. elevateMLS
- $284,9992 bd1 ba772 sqft1018 Fontmore Rd APT C, Colorado Springs, CO 80904For SaleMLS ID #6715754, Delta Harmon, The Cutting Edge. elevateMLS
- $330,0002 bd3 ba1.2k sqft3294 Apogee Vw, Colorado Springs, CO 80906For SaleMLS ID #5631848, Mercede Ragghianti ABR GRI SRES , Redfin Corporation. elevateMLS
- $360,0003 bd2 ba1.2k sqft4931 Joseph Dr, Colorado Springs, CO 80916For SaleMLS ID #6523999, Titus Hocking, Better Homes and Gardens Real Estate Kenney & Company. elevateMLS
- $359,9003 bd2 ba1.3k sqft12657 S Highway 67, Cripple Creek, CO 80813For SaleMLS ID #5507155, Irene Tanis CRS GRI , Irene Tanis. elevateMLS
- $315,0002 bd2 ba1.3k sqft1857 Lorraine St, Colorado Springs, CO 80905For SaleMLS ID #9949372, James Tabur, Your Castle Real Estate LLC. elevateMLS
- $360,0002 bd2 ba1.2k sqft2347 Dublin Blvd, Colorado Springs, CO 80918For SaleMLS ID #8727404, Payton Wright, Home at 6035 LLC. elevateMLS
- $265,0002 bd2 ba992 sqft6839 Mountain Top Ln, Colorado Springs, CO 80919For SaleMLS ID #1809825, Ryan Blackburn, RE/MAX Real Estate Group LLC. elevateMLS
- $319,9002 bd1 ba982 sqft806 Pebblewood Dr, Colorado Springs, CO 80919For SaleMLS ID #2082650, Lynette Guenther, Keller Williams Realty DTC LLC. elevateMLS
- $365,0003 bd2 ba1.3k sqft1212 Rainier Dr, Colorado Springs, CO 80910PendingMLS ID #5509320, Lauren Schneider C2EX GRI MRP , Exp Realty LLC. elevateMLS
- $347,0002 bd1 ba960 sqft6825 Cory Pl, Colorado Springs, CO 80915For SaleMLS ID #8239456, Kathi Philpot MRP , Century 21 Dream Home. elevateMLS
- $283,0002 bd3 ba1k sqft2107 Mount Washington Ave, Colorado Springs, CO 80906For SaleMLS ID #2851787, Carine Jouanny-Czohara, Colorado RE Group LLC. elevateMLS
- $345,0002 bd2 ba1.2k sqft6179 Little Pine Cir, Colorado Springs, CO 80918For SaleMLS ID #3531837, Thomas Hoang, Home at 6035 LLC. elevateMLS
