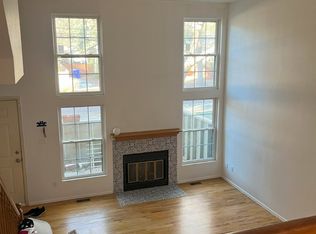
Welcome home to this beautifully updated tri-level condo in the heart of Ivywild, one of Colorado Springs' most sought-after west side neighborhoods. Located within award-winning Cheyenne Mountain School District 12 and just minutes from The Broadmoor, I-25, Fort Carson, parks, restaurants, and shopping, this home combines convenience with an exceptional location. Inside, you'll immediately notice the soaring vaulted ceilings, abundant natural light, gleaming refinished hardwood floors, and inviting wood-burning fireplace that create a warm and open living space. The updated kitchen features granite countertops, stainless steel appliances, and an adjacent dining area that opens to a private balcony—perfect for morning coffee or evening relaxation. The upper level offers an expansive primary suite with an attached full bathroom, while the oversized secondary bedroom provides excellent flexibility for guests, a home office, or additional living space. Laundry is conveniently located on the same level as both bedrooms. Outside, enjoy a private front patio surrounded by mature landscaping, while the attached two-car garage provides plenty of room for parking and storage. Just a half-mile from Ivywild School and offering quick access to downtown Colorado Springs, The Broadmoor, and Fort Carson, this move-in ready home offers the ideal blend of comfort, style, and location
For sale
$329,900
1857 Lorraine St, Colorado Springs, CO 80905
2beds
1,329sqft
Condominium
Built in 1985
-- sqft lot
$-- Zestimate®
$248/sqft
$380/mo HOA
What's special
Private balconySoaring vaulted ceilingsOversized secondary bedroomBeautifully updated tri-level condoStainless steel appliancesGranite countertopsAbundant natural light
- 27 days |
- 390 |
- 20 |
Zillow last checked:
Listing updated:
Listed by:
James Tabur 508-265-6709,
Your Castle Real Estate LLC
Source: elevateMLS,MLS#: 9949372
Facts & features
Interior
Bedrooms & bathrooms
- Bedrooms: 2
- Bathrooms: 2
- Full bathrooms: 1
- 1/2 bathrooms: 1
Other
- Level: Upper
- Area: 221 Square Feet
- Dimensions: 17 x 13
Heating
- Forced Air, Natural Gas
Cooling
- Ceiling Fan(s), Central Air
Appliances
- Included: Dishwasher, Disposal, Dryer, Microwave, Range, Refrigerator, Washer
- Laundry: Electric Hook-up, Upper Level
Features
- 6-Panel Doors, Vaulted Ceiling(s), High Speed Internet
- Flooring: Carpet, Ceramic Tile, Vinyl/Linoleum, Wood
- Windows: Window Coverings
- Has basement: No
- Number of fireplaces: 1
- Fireplace features: One
- Common walls with other units/homes: 2+ Common Walls
Interior area
- Total structure area: 1,329
- Total interior livable area: 1,329 sqft
- Finished area above ground: 1,329
- Finished area below ground: 0
Video & virtual tour
Property
Parking
- Total spaces: 2
- Parking features: Attached, Garage Door Opener, Paved Driveway
- Attached garage spaces: 2
Features
- Levels: Tri-Level
- Patio & porch: Concrete
Lot
- Features: Level, HOA Required $
Details
- Parcel number: 7425119016
Construction
Type & style
- Home type: Condo
- Property subtype: Condominium
- Attached to another structure: Yes
Materials
- Wood Siding, Framed on Lot, Frame
- Foundation: Crawl Space
- Roof: Composite Shingle
Condition
- Existing Home
- New construction: No
- Year built: 1985
Utilities & green energy
- Water: Municipal
- Utilities for property: Electricity Connected, Natural Gas Connected
Community & HOA
HOA
- Has HOA: Yes
- Services included: Covenant Enforcement, Insurance, Lawn, Maintenance Grounds, Maintenance Structure, Snow Removal, Trash Removal
- HOA fee: $380 monthly
Location
- Region: Colorado Springs
Financial & listing details
- Price per square foot: $248/sqft
- Tax assessed value: $284,789
- Annual tax amount: $1,437
- Date on market: 6/25/2026
- Listing terms: Cash,Conventional,VA Loan
- Electric utility on property: Yes
Estimated market value
Not available
Estimated sales range
Not available
Not available
Price history
| Date | Event | Price |
|---|---|---|
| 6/25/2026 | Listed for sale | $329,9000%$248/sqft |
Source:  elevateMLS #9949372 Report a problem elevateMLS #9949372 Report a problem | ||
| 6/12/2026 | Listing removed | $1,900$1/sqft |
Source: Zillow Rentals Report a problem | ||
| 6/8/2026 | Listed for rent | $1,900$1/sqft |
Source: Zillow Rentals Report a problem | ||
| 4/27/2026 | Listing removed | $1,900$1/sqft |
Source: Zillow Rentals Report a problem | ||
| 4/8/2026 | Price change | $1,900-5%$1/sqft |
Source: Zillow Rentals Report a problem | ||
| 3/25/2026 | Listed for rent | $2,000+45.5%$2/sqft |
Source: Zillow Rentals Report a problem | ||
| 10/28/2022 | Sold | $330,000-4.3%$248/sqft |
Source: Public Record Report a problem | ||
| 9/29/2022 | Contingent | $345,000$260/sqft |
Source: elevateMLS #3075438 Report a problem | ||
| 9/10/2022 | Price change | $345,000-1.4%$260/sqft |
Source: elevateMLS #3075438 Report a problem | ||
| 8/31/2022 | Listed for sale | $350,000$263/sqft |
Source: elevateMLS #3075438 Report a problem | ||
| 8/23/2022 | Contingent | $350,000$263/sqft |
Source: elevateMLS #3075438 Report a problem | ||
| 8/18/2022 | Listed for sale | $350,000+124.4%$263/sqft |
Source: elevateMLS #3075438 Report a problem | ||
| 8/22/2018 | Listing removed | $1,375$1/sqft |
Source: Zillow Rental Manager Report a problem | ||
| 7/24/2018 | Listed for rent | $1,375+25%$1/sqft |
Source: Zillow Rental Manager Report a problem | ||
| 4/8/2014 | Listing removed | $1,100$1/sqft |
Source: Mark A Real Estate Services #9084399 Report a problem | ||
| 2/27/2014 | Listed for rent | $1,100$1/sqft |
Source: Mark A Real Estate Services #9084399 Report a problem | ||
| 7/31/2013 | Listing removed | $1,100$1/sqft |
Source: Mark A Real Estate Services #733466 Report a problem | ||
| 7/20/2013 | Listed for rent | $1,100$1/sqft |
Source: Mark A Real Estate Services LLC #733466 Report a problem | ||
| 4/21/2003 | Sold | $156,000+34.5%$117/sqft |
Source: Public Record Report a problem | ||
| 1/28/1998 | Sold | $116,000+1.8%$87/sqft |
Source: Public Record Report a problem | ||
| 5/8/1995 | Sold | $114,000$86/sqft |
Source: Public Record Report a problem | ||
Public tax history
| Year | Property taxes | Tax assessment |
|---|---|---|
| 2024 | $940 -11.3% | $19,080 |
| 2023 | $1,060 -5.3% | $19,080 +22.7% |
| 2022 | $1,119 | $15,550 -2.8% |
| 2021 | -- | $16,000 +17.4% |
| 2020 | $978 +1.2% | $13,630 |
| 2019 | $967 +8% | $13,630 +9.6% |
| 2018 | $896 -0.4% | $12,440 |
| 2017 | $899 +0.4% | $12,440 +3.2% |
| 2016 | $896 +6% | $12,050 |
| 2015 | $845 +2.5% | $12,050 +2.4% |
| 2014 | $824 | $11,770 |
| 2013 | -- | -- |
| 2012 | -- | $11,970 |
| 2011 | $759 | $11,970 -5% |
| 2010 | -- | $12,600 |
| 2009 | -- | $12,600 -3.7% |
| 2008 | -- | $13,080 |
| 2006 | -- | $13,080 +14% |
| 2004 | -- | $11,470 |
| 2003 | $720 +2.9% | $11,470 +1.3% |
| 2002 | $699 +122.9% | $11,320 +145% |
| 2001 | $314 | $4,620 |
Find assessor info on the county website
Monthly payment
Est. payment
Payment breakdown
Explore the cost of this home by adjusting the details. Changes won't be saved.Climate risks
Neighborhood: Broadmoor
Nearby schools
GreatSchools rating
- 8/10Broadmoor Elementary SchoolGrades: K-6Distance: 1.1 mi
- 4/10Cheyenne Mountain Junior High SchoolGrades: 7-8Distance: 1 mi
- 9/10Cheyenne Mountain High SchoolGrades: 9-12Distance: 1.3 mi
Schools provided by the listing agent
- District: Cheyenne Mtn-12
Source: elevateMLS. This data may not be complete. We recommend contacting the local school district to confirm school assignments for this home.
- $298,9002 bd2 ba1.6k sqft1849 Lorraine St, Colorado Springs, CO 80905Off Market
- $330,0002 bd3 ba1.5k sqft1841 Lorraine St, Colorado Springs, CO 80905Sold
- $282,9002 bd2 ba1.3k sqft1865 Lorraine St, Colorado Springs, CO 80905Off Market
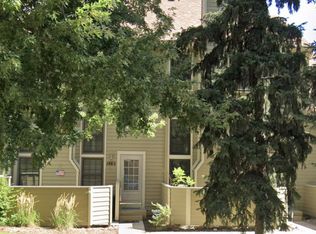
- $281,7002 bd1 ba1.3k sqft1833 Lorraine St, Colorado Springs, CO 80905Off Market

- $291,7002 bd2 ba1.7k sqft1873 Lorraine St, Colorado Springs, CO 80905Off Market
- $228,7002 bd1 ba909 sqft1825 Lorraine St, Colorado Springs, CO 80905Off Market
- $227,7002 bd1 ba909 sqft1881 Lorraine St, Colorado Springs, CO 80905Off Market
- $347,0002 bd2 ba1.6k sqft239 Lorraine Ct, Colorado Springs, CO 80905Off Market
A local agent can set up tours, give advice and negotiate with sellers.
Similar homes
- $299,9002 bd2 ba1.6k sqft223 Lorraine Ct, Colorado Springs, CO 80906For Sale

 MLS ID #1881141, Joe Cuchiara GRI , The Cutting Edge. elevateMLS
 - $283,0002 bd3 ba1k sqft2107 Mount Washington Ave, Colorado Springs, CO 80906For Sale
 MLS ID #2851787, Carine Jouanny-Czohara, Colorado RE Group LLC. elevateMLS
 - $320,0002 bd2 ba1.1k sqft1530 Little Bear Creek Pt Unit 301, Colorado Springs, CO 80904For Sale
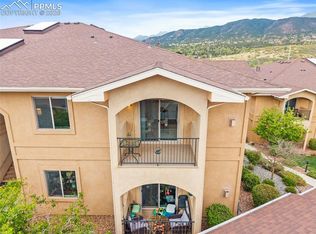 MLS ID #4035575, Shereen Bishop, The Cutting Edge. elevateMLS
 - $295,0002 bd2 ba1.5k sqft4215 Autumn Heights Dr Unit A, Colorado Springs, CO 80906For Sale
 MLS ID #9180326, Kristin Dionne SFR , REMAX PROPERTIES. elevateMLS
 - $335,0003 bd2 ba1.2k sqft218 Kilmer Ct, Colorado Springs, CO 80916For SaleMLS ID #9220845, Jeffrey Johnson, Keller Williams Premier Realty. elevateMLS
- $335,0002 bd2 ba1.1k sqft6 Audubon Dr, Colorado Springs, CO 80910For SaleMLS ID #7225614, Breeanna Henry, Taylor Homes of CO Springs. elevateMLS
- $372,5003 bd2 ba1.9k sqft230 N Spruce St, Colorado Springs, CO 80905For SaleMLS ID #2916517, Chris Culp GRI , The Cutting Edge. elevateMLS
- $299,9902 bd1 ba999 sqft1018 W Colorado Ave, Colorado Springs, CO 80904For SaleMLS ID #5321498, Pamela Higgins-De Jong ABR MRP , RE/MAX Real Estate Group LLC. elevateMLS
- $269,9002 bd2 ba1.1k sqft2927 Mesa Rd APT C, Colorado Springs, CO 80904For SaleMLS ID #3961400, Kevin Conolty, The Cutting Edge. elevateMLS
- $300,0003 bd2 ba1.7k sqft3540 Pacific Dr, Colorado Springs, CO 80910For SaleMLS ID #5520323, Jerrod Butler ABR GRI MRP SFR , Wish Realty LLC. elevateMLS
- $290,0001 bd1 ba1.3k sqft4245 Autumn Heights Dr Unit D, Colorado Springs, CO 80906For SaleMLS ID #3544400, Alexander Kostiv, Pink Realty Inc. elevateMLS
- $314,9003 bd3 ba1.3k sqft4320 Prestige Point, Colorado Springs, CO 80906For SaleMLS ID #3367246, Tanya Stevenson ABR CDPE GRI PSA , Park Avenue Properties of Colorado Springs, LLC. elevateMLS
- $354,9002 bd2 ba1.3k sqft712 Lansing Dr, Colorado Springs, CO 80909For SaleMLS ID #4203845, Lorraine Amos, Rocky Mountain Living Colorado. elevateMLS
- $310,0002 bd1 ba942 sqft840 Swift Ct, Colorado Springs, CO 80910For SaleMLS ID #8446649, Lance Chaney, Lance S Chaney. elevateMLS
- $265,0003 bd1 ba984 sqft22 W Mill St, Colorado Springs, CO 80903For SaleMLS ID #2298965, Aimee Ankeney, Muldoon Associates Inc. elevateMLS
- $250,0002 bd2 ba984 sqft1032 Moorings Dr, Colorado Springs, CO 80906For SaleMLS ID #6885191, Shari Hall SRES , Fathom Realty Colorado LLC. elevateMLS
- $315,0003 bd3 ba1.8k sqft6924 Gayle Lyn Ln, Colorado Springs, CO 80919For SaleMLS ID #3023735, Chris Culp GRI , The Cutting Edge. elevateMLS
- $325,9003 bd1 ba1.1k sqft2415 N Meade Ave, Colorado Springs, CO 80907For SaleMLS ID #9050573, Thomas Brunk GRI , MB-Brunk and Brunk Inc. elevateMLS
- $340,0003 bd3 ba1.8k sqft6965 Gayle Lyn Ln, Colorado Springs, CO 80919For SaleMLS ID #2263591, Jillian Cazares ABR , Engel & Voelkers Pikes Peak. elevateMLS
- $375,0004 bd2 ba1.4k sqft3122 Hudson St, Colorado Springs, CO 80910For SaleMLS ID #3941885, Jeremiah Laster, Box State Properties. elevateMLS
