Location, location, location! This beautifully updated 2-bedroom, 2-bath condo with 984 sq ft sits directly across the street from Quail Lake, offering unbeatable access to paddle boarding, walking trails, and stunning Front Range views. Inside, you’ll love the updated kitchen with quartzite countertops, plantation shutters, and a cozy wood-burning fireplace—perfect for Colorado evenings. Enjoy mountain views and the ease of maintenance-free living, including exterior care and access to the community pool for warm summer days. A rare 2-car garage completes this exceptional opportunity in a highly sought-after location near downtown, Fort Carson, and outdoor recreation.
Under contract
$250,000
1032 Moorings Dr, Colorado Springs, CO 80906
2beds
984sqft
:
Get pre-qualified$1,866/mo
Condominium
Built in 1986
-- sqft lot
$-- Zestimate®
$254/sqft
$300/mo HOA
What's special
Mountain viewsStunning front range viewsPlantation shuttersCozy wood-burning fireplace
- 147 days |
- 522 |
- 48 |
Zillow last checked:
Listing updated:
Listed by:
Shari Hall SRES 719-322-3739,
Fathom Realty Colorado LLC
Source: elevateMLS,MLS#: 6885191
Facts & features
Interior
Bedrooms & bathrooms
- Bedrooms: 2
- Bathrooms: 2
- Full bathrooms: 2
Heating
- Forced Air
Cooling
- Central Air
Appliances
- Included: Dishwasher, Disposal, Exhaust Fan, Microwave, Range, Refrigerator
- Laundry: Electric Hook-up, Main Level
Features
- Great Room
- Flooring: Ceramic Tile, Wood Laminate
- Has basement: No
- Has fireplace: Yes
- Common walls with other units/homes: End Unit
Interior area
- Total structure area: 984
- Total interior livable area: 984 sqft
- Finished area above ground: 984
- Finished area below ground: 0
Video & virtual tour
Property
Parking
- Total spaces: 2
- Parking features: Attached, Garage Door Opener, Oversized, Paved Driveway
- Attached garage spaces: 2
Features
- Entry location: Second Floor
- Patio & porch: Wood Deck
- Pool features: Pool
- Fencing: None
- Has view: Yes
- View description: Mountain(s)
Lot
- Features: Hiking Trail, Near Park, Near Public Transit, Near Schools, Near Shopping Center, HOA Required $, Landscaped
Details
- Parcel number: 6432301019
Construction
Type & style
- Home type: Condo
- Architectural style: Ranch
- Property subtype: Condominium
- Attached to another structure: Yes
Materials
- Wood Siding, Frame
- Foundation: Not Applicable
- Roof: Composite Shingle
Condition
- Existing Home
- New construction: No
- Year built: 1986
Utilities & green energy
- Water: Municipal
- Utilities for property: Electricity Connected, Natural Gas Connected
Community & HOA
Community
- Features: Pool
HOA
- Has HOA: Yes
- Services included: Common Utilities, Covenant Enforcement, Lawn, Maintenance Grounds, Maintenance Structure, Management, Snow Removal, Trash Removal
- HOA fee: $300 monthly
Location
- Region: Colorado Springs
Financial & listing details
- Price per square foot: $254/sqft
- Tax assessed value: $287,893
- Annual tax amount: $892
- Date on market: 3/15/2026
- Listing terms: Cash,Conventional,FHA,VA Loan
- Electric utility on property: Yes
Estimated market value
Not available
Estimated sales range
Not available
Not available
Price history
| Date | Event | Price |
|---|---|---|
| 8/7/2026 | Contingent | $250,000$254/sqft |
Source:  elevateMLS #6885191 Report a problem elevateMLS #6885191 Report a problem | ||
| 5/22/2026 | Listed for sale | $250,000$254/sqft |
Source: elevateMLS #6885191 Report a problem | ||
| 5/16/2026 | Contingent | $250,000$254/sqft |
Source: elevateMLS #6885191 Report a problem | ||
| 5/10/2026 | Price change | $250,000-9.1%$254/sqft |
Source: elevateMLS #6885191 Report a problem | ||
| 4/22/2026 | Price change | $275,000-6.8%$279/sqft |
Source: elevateMLS #6885191 Report a problem | ||
| 3/15/2026 | Listed for sale | $295,000+70.5%$300/sqft |
Source: elevateMLS #6885191 Report a problem | ||
| 9/24/2018 | Sold | $173,000$176/sqft |
Source: Public Record Report a problem | ||
| 8/16/2018 | Listed for sale | $173,000+130.7%$176/sqft |
Source: Property Management Specialists Llc #6302143 Report a problem | ||
| 12/6/1993 | Sold | $75,000$76/sqft |
Source: Public Record Report a problem | ||
Public tax history
| Year | Property taxes | Tax assessment |
|---|---|---|
| 2024 | $667 -11.3% | $19,290 |
| 2023 | $752 -6.3% | $19,290 +38.4% |
| 2022 | $803 | $13,940 -2.8% |
| 2021 | -- | $14,340 +33.1% |
| 2020 | $702 +3.1% | $10,770 |
| 2019 | $680 +52.4% | $10,770 +20.9% |
| 2018 | $447 -23.6% | $8,910 |
| 2017 | $585 +31% | $8,910 -7% |
| 2016 | $447 -12.7% | $9,580 |
| 2015 | $511 +4.7% | $9,580 +6% |
| 2014 | $488 | $9,040 |
| 2013 | -- | -- |
| 2012 | -- | $9,040 |
| 2011 | $552 | $9,040 -6.7% |
| 2010 | -- | $9,690 |
| 2009 | -- | $9,690 |
| 2008 | -- | $9,690 |
| 2006 | -- | $9,690 +8.9% |
| 2004 | -- | $8,900 |
| 2003 | $479 +8.3% | $8,900 +3.2% |
| 2002 | $443 -3.5% | $8,620 -2.8% |
| 2001 | $459 | $8,870 |
Find assessor info on the county website
Monthly payment
Est. payment
Payment breakdown
Explore the cost of this home by adjusting the details. Changes won't be saved.Climate risks
Neighborhood: Broadmoor
Nearby schools
GreatSchools rating
- 4/10Oak Creek Elementary SchoolGrades: PK-5Distance: 0.5 mi
- 4/10Fox Meadow Middle SchoolGrades: 6-8Distance: 0.5 mi
- 2/10Harrison High SchoolGrades: 9-12Distance: 0.9 mi
Schools provided by the listing agent
- District: Harrison-2
Source: elevateMLS. This data may not be complete. We recommend contacting the local school district to confirm school assignments for this home.
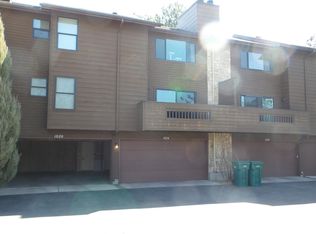
- $225,7002 bd2 ba984 sqft1020 Moorings Dr, Colorado Springs, CO 80906Off Market
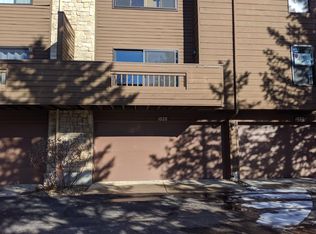
- $255,0002 bd2 ba984 sqft1028 Moorings Dr, Colorado Springs, CO 80906Off Market
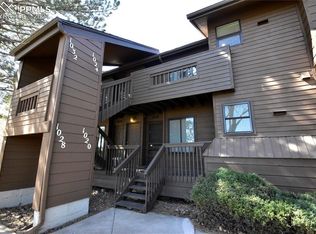
- $265,0002 bd2 ba984 sqft1024 Moorings Dr, Colorado Springs, CO 80906Sold
- $295,0002 bd2 ba984 sqft1012 Moorings Dr, Colorado Springs, CO 80906Sold

- $214,5002 bd2 ba984 sqft1012 Moorings Dr #1, Colorado Springs, CO 80906Off Market
- $270,0002 bd2 ba984 sqft1016 Moorings Dr, Colorado Springs, CO 80906For Sale
- $231,8002 bd2 ba984 sqft1004 Moorings Dr, Colorado Springs, CO 80906Off Market
- $225,4002 bd2 ba984 sqft1008 Moorings Dr, Colorado Springs, CO 80906Off Market
A local agent can set up tours, give advice and negotiate with sellers.
Similar homes
- $214,9002 bd2 ba984 sqft945 Moorings Dr, Colorado Springs, CO 80906For Sale
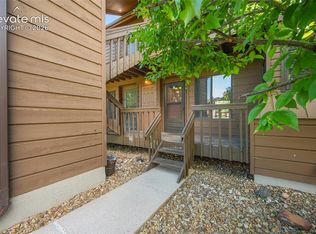
 MLS ID #2422736, Freddi Walls ABR CRS GRI MRP RENE , The Cutting Edge. elevateMLS
 - $255,9002 bd2 ba1.1k sqft3730 Penny Point #D, Colorado Springs, CO 80906For Sale
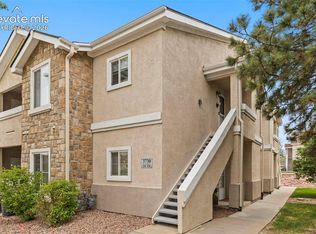 MLS ID #6950889, Jed Johnson, Exp Realty LLC. elevateMLS
 - $283,0002 bd3 ba1k sqft2107 Mount Washington Ave, Colorado Springs, CO 80906For Sale
 MLS ID #2851787, Carine Jouanny-Czohara, Colorado RE Group LLC. elevateMLS
 - $335,0002 bd2 ba1.3k sqft620 San Gabriel Pl, Colorado Springs, CO 80906For Sale
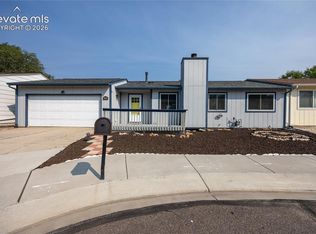 MLS ID #7967575, Yanshuang Tan, HomeSmart. elevateMLS
 - $330,0002 bd3 ba1.2k sqft3294 Apogee Vw, Colorado Springs, CO 80906For SaleMLS ID #5631848, Mercede Ragghianti ABR GRI SRES , Redfin Corporation. elevateMLS
- $249,9002 bd2 ba1.1k sqft2927 Mesa Rd APT C, Colorado Springs, CO 80904For SaleMLS ID #3961400, Kevin Conolty, The Cutting Edge. elevateMLS
- $215,0003 bd2 ba1.4k sqft2902 Airport Rd APT 107, Colorado Springs, CO 80910For SaleMLS ID #7790622, Phillip Bicker, West Peak Realty, LLC dba MODestate. elevateMLS
- $245,4002 bd2 ba1.2k sqft4019 Charleston Dr, Colorado Springs, CO 80916For SaleMLS ID #8907410, Brian Boals, RE/MAX Real Estate Group LLC. elevateMLS
- $257,5002 bd1 ba989 sqft359 Ellers Grv, Colorado Springs, CO 80916For SaleMLS ID #3296789, Danielle Frisbie CRS EPRO GRI MRP PSA , The Cutting Edge. elevateMLS
- $265,0002 bd2 ba992 sqft6839 Mountain Top Ln, Colorado Springs, CO 80919For SaleMLS ID #1809825, Ryan Blackburn, RE/MAX Real Estate Group LLC. elevateMLS
- $215,0002 bd2 ba882 sqft1148 Darby St, Colorado Springs, CO 80907For SaleMLS ID #3713612, Jennifer Lee, Exp Realty LLC. elevateMLS
- $--3 bd2 ba821 sqft218 Kilmer Ct, Colorado Springs, CO 80916AuctionServiceLink Auction
- $274,5002 bd3 ba1.3k sqft2768 Scotchbroom Point, Colorado Springs, CO 80910For SaleMLS ID #7752155, Lesley Johnson, Exp Realty LLC. elevateMLS
- $250,0003 bd2 ba1.2k sqft3412 Atlantic Dr, Colorado Springs, CO 80910For SaleMLS ID #3279489, Leisha White, Redfin Corporation. elevateMLS
- $315,0002 bd2 ba1.3k sqft1857 Lorraine St, Colorado Springs, CO 80905For SaleMLS ID #9949372, James Tabur, Your Castle Real Estate LLC. elevateMLS
- $240,0002 bd1 ba1k sqft2747 Hearthwood Ln, Colorado Springs, CO 80917For SaleMLS ID #4619940, Angela Hunter, ERA Shields Real Estate. elevateMLS
- $250,0002 bd2 ba1.1k sqft5564 Darcy Ln, Colorado Springs, CO 80915For SaleMLS ID #3809432, Javier Mazzetti, Mazzetti & Company Real Estate Group. elevateMLS
- $350,0002 bd2 ba1.4k sqft102 Creekside Ln, Colorado Springs, CO 80906For SaleMLS ID #7107164, Maya Lewis, Redfin Corporation. elevateMLS
- $264,9002 bd2 ba1k sqft140 W Rockrimmon Blvd APT 202, Colorado Springs, CO 80919For SaleMLS ID #3893946, Kathleen Weatherford, Equity Colorado Real Estate. elevateMLS
- $265,0002 bd3 ba1k sqft6829 Mountain Top Ln, Colorado Springs, CO 80919For SaleMLS ID #4805716, Shaylee Clark, Exp Realty LLC. elevateMLS
