This condominium, located within the attractively landscaped The Courtyards at Quail Lake, has a newer (2023) furnace with humidifier, newer (2023) hot water heater, along with many additional improvements (see list). The ultra-convenient location affords easy access to entertainment venues including theaters, award-winning Cheyenne Mountain Zoo, Broadmoor Resort, Broadmoor World Arena, shopping, and downtown amenities. Nearby is tranquil Quail Lake, with a walking trail and other recreational opportunities. The light-filled floor plan, with an appealing entry foyer separating staircase from living room, provides the valued convenience of entering directly into the downstairs living areas. The organic appeal of low-maintenance, hypoallergenic wood flooring flows through both levels of the home. The living room, with gas fireplace, adjoins the dining area. A sliding door accesses the walled-in patio. The updated kitchen includes refinished cabinets, exotic granite countertops, full porcelain tile backsplash, high-quality faucet, high-efficiency disposal, undermounted Blanco sink, and stainless steel appliances. Essential plumbing replacements are also found downstairs in the powder room. Both levels of the home have new window shutters, cordless blinds, and light fixtures. The upstairs laundry area includes washer and dryer (2023). Both bedrooms include ensuite bathrooms, refinished cabinets, exotic granite, undermounted porcelain sinks, and high- quality faucets. The primary ensuite bathroom includes a large tub/shower, dual sinks, and walk-in closet. The primary bedroom easily accommodates king-sized furniture and has a sunny flex space. The second bedroom has private balcony. The 2-car attached garage has new door opener.
For sale
Price cut: $10K (7/24)
$330,000
3294 Apogee Vw, Colorado Springs, CO 80906
2beds
1,229sqft
:
Get pre-qualified$2,307/mo
Condominium
Built in 1999
-- sqft lot
$-- Zestimate®
$269/sqft
$240/mo HOA
What's special
High-quality faucetLow-maintenance hypoallergenic wood flooringStainless steel appliancesHigh-efficiency disposalUndermounted blanco sinkExotic granite countertopsUpdated kitchen
- 91 days |
- 291 |
- 14 |
Zillow last checked:
Listing updated:
Listed by:
Mercede Ragghianti ABR GRI SRES 571-262-1694,
Redfin Corporation
Source: elevateMLS,MLS#: 5631848
Facts & features
Interior
Bedrooms & bathrooms
- Bedrooms: 2
- Bathrooms: 3
- Full bathrooms: 2
- 1/2 bathrooms: 1
Other
- Level: Upper
- Area: 255 Square Feet
- Dimensions: 15 x 17
Heating
- Forced Air, Natural Gas
Cooling
- Ceiling Fan(s), Central Air, Electric
Appliances
- Included: Dishwasher, Disposal, Dryer, Exhaust Fan, Microwave, Range, Refrigerator, Self Cleaning Oven, Washer, Humidifier
- Laundry: Upper Level
Features
- 9Ft + Ceilings, Skylight (s), Breakfast Bar, High Speed Internet, Pantry
- Flooring: Vinyl/Linoleum, Wood
- Windows: Window Coverings
- Has basement: No
- Number of fireplaces: 1
- Fireplace features: Gas, One
Interior area
- Total structure area: 1,229
- Total interior livable area: 1,229 sqft
- Finished area above ground: 1,229
- Finished area below ground: 0
Property
Parking
- Total spaces: 2
- Parking features: Attached, Even with Main Level, Garage Door Opener, Paved Driveway
- Attached garage spaces: 2
Accessibility
- Accessibility features: Stairs to back entrance, Stairs to front entrance
Features
- Levels: Two
- Stories: 2
- Entry location: Ground Floor
- Patio & porch: Concrete, Enclosed, Other
- Exterior features: Auto Sprinkler System
- Fencing: Other
Lot
- Size: 897 Square Feet
- Features: Corner Lot, Level, Near Fire Station, Near Hospital, Near Park, Near Public Transit, Near Schools, Near Shopping Center, HOA Required $, Front Landscaped
Details
- Parcel number: 6432410178
Construction
Type & style
- Home type: Condo
- Property subtype: Condominium
- Attached to another structure: Yes
Materials
- Stucco, Frame
- Foundation: Crawl Space
- Roof: Tile
Condition
- Existing Home
- New construction: No
- Year built: 1999
Utilities & green energy
- Water: Municipal
- Utilities for property: Cable Available, Electricity Connected, Natural Gas Connected, Phone Available
Community & HOA
Community
- Features: Parks or Open Space, Playground
HOA
- Has HOA: Yes
- Services included: Common Utilities, Covenant Enforcement, Lawn, Maintenance Grounds, Maintenance Structure, Management, Snow Removal, Trash Removal
- HOA fee: $240 monthly
Location
- Region: Colorado Springs
Financial & listing details
- Price per square foot: $269/sqft
- Tax assessed value: $362,057
- Annual tax amount: $1,159
- Date on market: 5/1/2026
- Listing terms: Cash,Conventional,FHA,VA Loan
- Electric utility on property: Yes
Estimated market value
Not available
Estimated sales range
Not available
Not available
Price history
| Date | Event | Price |
|---|---|---|
| 7/24/2026 | Price change | $330,000-2.9%$269/sqft |
Source:  elevateMLS #5631848 Report a problem elevateMLS #5631848 Report a problem | ||
| 7/3/2026 | Price change | $340,000-2%$277/sqft |
Source: elevateMLS #5631848 Report a problem | ||
| 5/28/2026 | Price change | $347,000-1.7%$282/sqft |
Source: elevateMLS #5631848 Report a problem | ||
| 5/1/2026 | Listed for sale | $353,000-0.3%$287/sqft |
Source: elevateMLS #5631848 Report a problem | ||
| 4/20/2026 | Listing removed | $354,000$288/sqft |
Source: elevateMLS #6509733 Report a problem | ||
| 3/20/2026 | Price change | $354,000-1.7%$288/sqft |
Source: elevateMLS #6509733 Report a problem | ||
| 1/21/2026 | Listed for sale | $360,000$293/sqft |
Source: elevateMLS #6509733 Report a problem | ||
| 1/18/2026 | Listing removed | $360,000$293/sqft |
Source: elevateMLS #9928538 Report a problem | ||
| 10/25/2025 | Price change | $360,000-1.9%$293/sqft |
Source: elevateMLS #9928538 Report a problem | ||
| 10/17/2025 | Listed for sale | $367,000+7.9%$299/sqft |
Source: elevateMLS #9928538 Report a problem | ||
| 8/14/2023 | Sold | $340,000$277/sqft |
Source: elevateMLS #9810685 Report a problem | ||
| 7/23/2023 | Contingent | $340,000$277/sqft |
Source: elevateMLS #9810685 Report a problem | ||
| 7/14/2023 | Listed for sale | $340,000+112.5%$277/sqft |
Source: elevateMLS #9810685 Report a problem | ||
| 7/12/2018 | Listing removed | $1,250$1/sqft |
Source: Re/Max Advantage Realty Inc. Report a problem | ||
| 7/2/2018 | Listed for rent | $1,250$1/sqft |
Source: Re/Max Advantage Realty Inc. Report a problem | ||
| 3/16/2010 | Sold | $160,000-8%$130/sqft |
Source: Public Record Report a problem | ||
| 8/29/2006 | Sold | $174,000+9.4%$142/sqft |
Source: Public Record Report a problem | ||
| 7/19/2004 | Sold | $159,000+6.7%$129/sqft |
Source: Public Record Report a problem | ||
| 4/5/2001 | Sold | $149,000+7.4%$121/sqft |
Source: Public Record Report a problem | ||
| 6/22/2000 | Sold | $138,725$113/sqft |
Source: Public Record Report a problem | ||
Public tax history
| Year | Property taxes | Tax assessment |
|---|---|---|
| 2024 | $922 +1.3% | $24,260 |
| 2023 | $910 -6.4% | $24,260 +43.8% |
| 2022 | $972 | $16,870 -2.8% |
| 2021 | -- | $17,360 +15.8% |
| 2020 | $977 +3.1% | $14,990 |
| 2019 | $947 +41.7% | $14,990 +12.4% |
| 2018 | $669 -23.6% | $13,340 |
| 2017 | $875 +31% | $13,340 +4.2% |
| 2016 | $669 -2.1% | $12,800 |
| 2015 | $683 +3.5% | $12,800 +4.7% |
| 2014 | $660 | $12,220 |
| 2013 | -- | -- |
| 2012 | -- | $12,540 |
| 2011 | $758 | $12,540 -5.8% |
| 2010 | -- | $13,310 |
| 2009 | -- | $13,310 -2% |
| 2008 | -- | $13,580 |
| 2006 | -- | $13,580 +14.2% |
| 2004 | -- | $11,890 |
| 2003 | $679 +8.3% | $11,890 -2.6% |
| 2002 | $627 +0.2% | $12,210 +0.9% |
| 2001 | $626 | $12,100 |
Find assessor info on the county website
Monthly payment
Est. payment
Payment breakdown
Explore the cost of this home by adjusting the details. Changes won't be saved.Climate risks
Neighborhood: Broadmoor
Nearby schools
GreatSchools rating
- 4/10Oak Creek Elementary SchoolGrades: PK-5Distance: 1.1 mi
- 4/10Fox Meadow Middle SchoolGrades: 6-8Distance: 0.4 mi
- 2/10Harrison High SchoolGrades: 9-12Distance: 0.4 mi
Schools provided by the listing agent
- District: Harrison-2
Source: elevateMLS. This data may not be complete. We recommend contacting the local school district to confirm school assignments for this home.
- $300,5002 bd2 ba1.2k sqft3286 Apogee Vw, Colorado Springs, CO 80906Off Market
- $285,9002 bd2 ba1.2k sqft3278 Apogee Vw, Colorado Springs, CO 80906Off Market
- $313,8002 bd2 ba1.4k sqft3270 Apogee Vw, Colorado Springs, CO 80906Off Market
- $311,3002 bd2 ba1.2k sqft3324 Apogee Vw, Colorado Springs, CO 80906Off Market
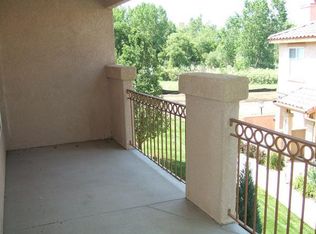
- $313,1002 bd3 ba1.2k sqft3310 Apogee Vw, Colorado Springs, CO 80906Off Market
- $323,0002 bd3 ba1.2k sqft3214 Apogee Vw, Colorado Springs, CO 80906For Sale
- $339,9002 bd3 ba1.2k sqft3318 Apogee Vw, Colorado Springs, CO 80906Sold
- $298,4002 bd2 ba1.2k sqft3206 Apogee Vw, Colorado Springs, CO 80906Off Market
A local agent can set up tours, give advice and negotiate with sellers.
Similar homes
- $323,0002 bd3 ba1.2k sqft3214 Apogee Vw, Colorado Springs, CO 80906For Sale
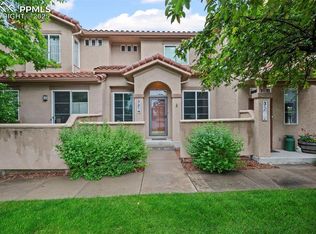
 MLS ID #7702107, Nora Pajian RENE , Engel & Voelkers Pikes Peak. elevateMLS
 - $255,9002 bd2 ba1.1k sqft3730 Penny Point #D, Colorado Springs, CO 80906For Sale
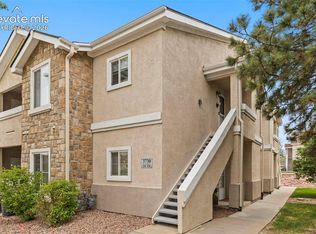 MLS ID #6950889, Jed Johnson, Exp Realty LLC. elevateMLS
 - $315,0002 bd2 ba1.3k sqft1857 Lorraine St, Colorado Springs, CO 80905For Sale
 MLS ID #9949372, James Tabur, Your Castle Real Estate LLC. elevateMLS
 - $283,0002 bd3 ba1k sqft2107 Mount Washington Ave, Colorado Springs, CO 80906For Sale
 MLS ID #2851787, Carine Jouanny-Czohara, Colorado RE Group LLC. elevateMLS
 - $232,9002 bd2 ba984 sqft3356 Capstan Way, Colorado Springs, CO 80906For SaleMLS ID #2504025, Cornelia Covington ABR , Cornelia Covington & Asso/MB. elevateMLS
- $269,0002 bd3 ba1.3k sqft906 London Green Way, Colorado Springs, CO 80906For SaleMLS ID #7653648, Miranda Leatham-scott, HomeSmart. elevateMLS
- $335,0002 bd2 ba793 sqft1702 1/2 W Cheyenne Rd, Colorado Springs, CO 80906For SaleMLS ID #3327824, Colin Smith, Solid Rock Realty. elevateMLS
- $338,9002 bd2 ba894 sqft1315 Pando Ave, Colorado Springs, CO 80905For SaleMLS ID #2691536, Chrissy Adsit CNE GRI , Better Homes and Gardens Real Estate Kenney & Company. elevateMLS
- $375,0003 bd3 ba1.3k sqft1191 Solitaire St, Colorado Springs, CO 80905For SaleMLS ID #6952599, Megan Dommer MRP , LIV Sotheby's International Realty CO Springs. elevateMLS
- $260,0002 bd2 ba1.1k sqft283 Ellers Grv, Colorado Springs, CO 80916For SaleMLS ID #7976316, Jane Crawford, View House Realty. elevateMLS
- $299,0002 bd3 ba1.2k sqft2711 Brooksedge Vw, Colorado Springs, CO 80910For SaleMLS ID #8543012, Jeffrey Johnson, Keller Williams Premier Realty. elevateMLS
- $219,0001 bd1 ba720 sqft1017 Moorings Dr, Colorado Springs, CO 80906For SaleMLS ID #1702060, Frank Griffin ABR AHWD CRETS EPRO GRI MRP PSA RENE RSPS SFR SRES SRS , Flat Rate Realty Group LLC. elevateMLS
- $350,0003 bd3 ba1.3k sqft4735 Iron Horse Villas Point, Colorado Springs, CO 80917For SaleMLS ID #6846058, Aimee Fletcher CLHMS GRI , Exp Realty LLC. elevateMLS
- $399,9904 bd3 ba1.7k sqft4999 Rusty Nail Point, Colorado Springs, CO 80916For SaleMLS ID #3072136, Joshua Fugate GRI , MacKenzie-Jackson Real Estate. elevateMLS
- $396,0002 bd2 ba1.3k sqft79 W Old Broadmoor Rd, Colorado Springs, CO 80906For SaleMLS ID #5633284, Allen Taylor, RE/MAX Real Estate Group LLC. elevateMLS
- $339,9002 bd1 ba1.1k sqft555 Autumn Crest Cir Unit F, Colorado Springs, CO 80919For SaleMLS ID #4480929, Elizabeth Maloney CDPE , REMAX PROPERTIES. elevateMLS
- $310,0003 bd2 ba1.2k sqft7005 Ash Creek Hts APT 203, Colorado Springs, CO 80922For SaleMLS ID #2422678, Paul Reichart ABR MRP , The Platinum Group. elevateMLS
- $299,0003 bd3 ba1.7k sqft3523 Indigo Ridge Point, Colorado Springs, CO 80910For SaleMLS ID #7524521, Shane Brown, The Cutting Edge. elevateMLS
- $336,5002 bd2 ba1.1k sqft4895 Wells Branch Hts Unit 102, Colorado Springs, CO 80923For SaleMLS ID #6852674, Shaylee Clark, Exp Realty LLC. elevateMLS
- $329,9002 bd3 ba1.7k sqft2611 Malpaso Point, Colorado Springs, CO 80922For SaleMLS ID #5606703, Kevin David Bristow, REMAX PROPERTIES. elevateMLS
