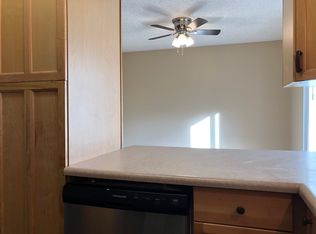
This beautifully updated townhome offers comfort, style, and convenience—minutes from the Broadmoor, I-25, restaurants, shopping and golf courses. Step into a brand new kitchen featuring 42" white cabinets, granite countertops, updated lighting, a new sink and a modern faucet. The main level boasts new redwood hardwood flooring in the entryway, kitchen, and dining area, complemented by new carpet in the living room. A remodeled half bathroom adds function and charm to the first floor. There is a step down living room/conversation pit area with a wood burning stove separating the living and dining room. Upstairs, you'll find two spacious bedrooms, each with its own private bathroom—perfect for privacy and comfort. Washer and dryer are conveniently located on the upper level as well. Enjoy outdoor living on the quaint back patio, ideal for summer barbecues or relaxing evenings. Additional updates and features include: New windows (2021) New furnace (2021) New roof installed by HOA (2021) Don’t miss this move-in ready gem—schedule your showing today! *** ASSUMABLE LOAN!***
For sale
Price cut: $10K (9/15)
$259,000
906 London Green Way, Colorado Springs, CO 80906
2beds
1,334sqft
Townhouse
Built in 1985
901 Square Feet Lot
$-- Zestimate®
$194/sqft
$344/mo HOA
What's special
Granite countertopsRemodeled half bathroomUpdated lighting
- 185 days
- 146
- 17
Zillow last checked:
Listing updated:
Listed by:
Miranda Leatham-scott 719-200-2565,
HomeSmart
Source: elevateMLS,MLS#: 7653648
Facts & features
Interior
Bedrooms & bathrooms
- Bedrooms: 2
- Bathrooms: 3
- Full bathrooms: 1
- 3/4 bathrooms: 1
- 1/2 bathrooms: 1
Other
- Level: Upper
Heating
- Forced Air, Natural Gas
Cooling
- None
Appliances
- Included: Disposal, Dryer, Microwave, Range, Refrigerator, Washer
- Laundry: Upper Level
Features
- 9Ft + Ceilings, Pantry
- Flooring: Carpet, Vinyl/Linoleum, Wood
- Windows: Window Coverings
- Has basement: No
- Has fireplace: Yes
- Common walls with other units/homes: 2+ Common Walls
Interior area
- Total structure area: 1,334
- Total interior livable area: 1,334 sqft
- Finished area above ground: 1,334
- Finished area below ground: 0
Property
Parking
- Total spaces: 1
- Parking features: Assigned
- Garage spaces: 1
Features
- Levels: Two
- Stories: 2
- Patio & porch: Concrete, Enclosed
Lot
- Size: 901 Square Feet
- Features: Level, Near Park, Near Shopping Center, HOA Required $
Details
- Additional structures: Storage
- Parcel number: 6506109197
Construction
Type & style
- Home type: Townhouse
- Property subtype: Townhouse
- Attached to another structure: Yes
Materials
- Alum/Vinyl/Steel, Frame
- Foundation: Crawl Space
- Roof: Composite Shingle
Condition
- Existing Home
- New construction: No
- Year built: 1985
Utilities & green energy
- Water: Municipal
- Utilities for property: Electricity Connected, Natural Gas Connected
Community & HOA
HOA
- Has HOA: Yes
- Services included: Common Utilities, Covenant Enforcement, Lawn, Maintenance Grounds, Snow Removal, Trash Removal
- HOA fee: $344 monthly
Location
- Region: Colorado Springs
Financial & listing details
- Price per square foot: $194/sqft
- Tax assessed value: $283,507
- Annual tax amount: $861
- Date on market: 4/11/2026
- Listing terms: Assumable,Cash,Conventional,FHA,VA Loan
- Electric utility on property: Yes
Estimated market value
Not available
Estimated sales range
Not available
Not available
Price history
| Date | Event | Price |
|---|---|---|
| 9/15/2026 | Price change | $259,000-3.7%$194/sqft |
Source:  elevateMLS #7653648 Report a problem elevateMLS #7653648 Report a problem | ||
| 6/24/2026 | Price change | $269,000-1.8%$202/sqft |
Source: elevateMLS #7653648 Report a problem | ||
| 4/24/2026 | Price change | $274,000-3.9%$205/sqft |
Source: elevateMLS #7653648 Report a problem | ||
| 4/11/2026 | Listed for sale | $285,000+3.6%$214/sqft |
Source: elevateMLS #7653648 Report a problem | ||
| 2/5/2026 | Listing removed | $275,000$206/sqft |
Source: elevateMLS #8150069 Report a problem | ||
| 1/7/2026 | Price change | $275,000-3.5%$206/sqft |
Source: elevateMLS #8150069 Report a problem | ||
| 12/16/2025 | Price change | $285,000-0.7%$214/sqft |
Source: elevateMLS #8150069 Report a problem | ||
| 9/4/2025 | Price change | $287,000-1%$215/sqft |
Source: elevateMLS #8150069 Report a problem | ||
| 8/22/2025 | Price change | $290,000-1.7%$217/sqft |
Source: elevateMLS #8150069 Report a problem | ||
| 8/5/2025 | Listed for sale | $295,000+43.9%$221/sqft |
Source: elevateMLS #8150069 Report a problem | ||
| 11/5/2020 | Listing removed | $205,000$154/sqft |
Source: Keller Williams Premier Realty LLC #1282845 Report a problem | ||
| 10/20/2020 | Pending sale | $205,000-11.1%$154/sqft |
Source: Keller Williams Premier Realty LLC #1282845 Report a problem | ||
| 10/19/2020 | Sold | $230,500+12.4%$173/sqft |
Source: Public Record Report a problem | ||
| 9/9/2020 | Listed for sale | $205,000+97.1%$154/sqft |
Source: Keller Williams Premier Realty #1282845 Report a problem | ||
| 2/12/2013 | Listing removed | $900$1/sqft |
Source: Colorado Casa REALTORS Report a problem | ||
| 1/30/2013 | Listed for rent | $900$1/sqft |
Source: HotPads for Rent Report a problem | ||
| 8/23/2012 | Listing removed | $900$1/sqft |
Source: Colorado Casa #745299 Report a problem | ||
| 7/6/2012 | Listed for rent | $900$1/sqft |
Source: Colorado Casa #745299 Report a problem | ||
| 12/3/2003 | Sold | $104,000+23.8%$78/sqft |
Source: Public Record Report a problem | ||
| 12/14/1999 | Sold | $84,000$63/sqft |
Source: Public Record Report a problem | ||
Public tax history
| Year | Property taxes | Tax assessment |
|---|---|---|
| 2025 | $861 +34.7% | $19,980 +6.6% |
| 2024 | $640 -12.2% | $18,750 |
| 2023 | $729 -6.4% | $18,750 +38.8% |
| 2022 | $778 | $13,510 -2.8% |
| 2021 | -- | $13,900 +35.7% |
| 2020 | $667 +3.1% | $10,240 |
| 2019 | $647 +59% | $10,240 +26.1% |
| 2018 | $407 -23.6% | $8,120 |
| 2017 | $533 +31% | $8,120 +5.9% |
| 2016 | $407 -0.6% | $7,670 |
| 2015 | $409 -5.5% | $7,670 -4.4% |
| 2014 | $433 | $8,020 |
| 2013 | -- | -- |
| 2012 | -- | $8,370 |
| 2011 | $508 | $8,370 -6.2% |
| 2010 | -- | $8,920 |
| 2009 | -- | $8,920 -0.4% |
| 2008 | -- | $8,960 |
| 2006 | -- | $8,960 +13.6% |
| 2004 | -- | $7,890 |
| 2003 | $434 +8.3% | $7,890 +1% |
| 2002 | $401 +2.8% | $7,810 +3.6% |
| 2001 | $390 | $7,540 |
Find assessor info on the county website
Monthly payment
Est. payment
Payment breakdown
Explore the cost of this home by adjusting the details. Changes won't be saved.Climate risks
Neighborhood: Broadmoor
Nearby schools
Schools provided by the listing agent
- District: Harrison-2
Source: elevateMLS. This data may not be complete. We recommend contacting the local school district to confirm school assignments for this home.
- $248,8003 bd3 ba1.3k sqft904 London Green Way, Colorado Springs, CO 80906Off Market
- $257,0003 bd3 ba1.3k sqft908 London Green Way, Colorado Springs, CO 80906Off Market

- $261,9003 bd2 ba1.3k sqft902 London Green Way, Colorado Springs, CO 80906Off Market

- $219,5002 bd2 ba1k sqft910 London Green Way, Colorado Springs, CO 80906Off Market
Similar homes
- $259,9002 bd2 ba1k sqft3921 Berkley Ct, Colorado Springs, CO 80906For Sale
 MLS ID #8009819, Gina Hall, Galvan and Gardner Real Estate Group, Inc.. elevateMLS
 - $250,0002 bd3 ba1.2k sqft826 London Green Way, Colorado Springs, CO 80906For Sale
 MLS ID #8555588, Brett Weldon CMLXV MRP , The Springs Team Real Estate Company. elevateMLS
 - $285,0002 bd3 ba1.5k sqft1049 Samuel Point, Colorado Springs, CO 80906For Sale
 MLS ID #5420272, Mercie Curbow-Presley, Mercie Real Estate. elevateMLS
 - $315,0003 bd3 ba1.3k sqft4301 Prestige Point, Colorado Springs, CO 80906For Sale
 MLS ID #6216296, Tamara Whalen SRES , HomeSmart. elevateMLS
 - $261,0003 bd3 ba1.5k sqft4353 Charleston Dr, Colorado Springs, CO 80916For SaleMLS ID #3202766, Ryan Meyer, Exp Realty LLC. elevateMLS
- $325,0002 bd2 ba1.3k sqft620 San Gabriel Pl, Colorado Springs, CO 80906For SaleMLS ID #7967575, Yanshuang Tan, HomeSmart. elevateMLS
- $245,4002 bd2 ba1.2k sqft4019 Charleston Dr, Colorado Springs, CO 80916For SaleMLS ID #8907410, Brian Boals, RE/MAX Real Estate Group LLC. elevateMLS
- $214,9002 bd2 ba984 sqft945 Moorings Dr, Colorado Springs, CO 80906For SaleMLS ID #2422736, Freddi Walls ABR CRS GRI MRP RENE , The Cutting Edge. elevateMLS
- $325,0002 bd2 ba1.4k sqft102 Creekside Ln, Colorado Springs, CO 80906For SaleMLS ID #7107164, Maya Lewis, Redfin Corporation. elevateMLS
- $269,0003 bd1 ba931 sqft3685 Dogwood Dr, Colorado Springs, CO 80910For SaleMLS ID #4228100, Jerrod Butler ABR GRI MRP SFR , Wish Realty LLC. elevateMLS
- $240,0003 bd2 ba1.2k sqft3412 Atlantic Dr, Colorado Springs, CO 80910For SaleMLS ID #3279489, Leisha White, Redfin Corporation. elevateMLS
- $239,9003 bd2 ba1.2k sqft3150 Bridgewater Dr, Colorado Springs, CO 80916For SaleMLS ID #7207894, Shannon Davis, Keller Williams Clients Choice Realty. elevateMLS
- $270,0004 bd3 ba1.6k sqft748 Caribbean Point, Colorado Springs, CO 80910For SaleMLS ID #5012965, Brian Coram, The Cutting Edge. elevateMLS
- $229,0002 bd2 ba1.1k sqft2146 Creekridge Point, Colorado Springs, CO 80910For SaleMLS ID #9549530, Ron Searle, Ponderosa Ridge Real Estate. elevateMLS
- $249,9002 bd2 ba1.2k sqft2579 Hatch Cir, Colorado Springs, CO 80918For SaleMLS ID #2302721, Denáe Howell MRP , House Hunters, LLC. elevateMLS
- $321,9002 bd3 ba1.2k sqft3214 Apogee Vw, Colorado Springs, CO 80906For SaleMLS ID #7702107, Nora Pajian RENE , Engel & Voelkers Pikes Peak. elevateMLS
- $265,0002 bd3 ba1.4k sqft4819 Castledown Rd, Colorado Springs, CO 80917For SaleMLS ID #5333709, Jeffrey Johnson, Keller Williams Premier Realty. elevateMLS
- $379,5002 bd2 ba1.3k sqft79 W Old Broadmoor Rd, Colorado Springs, CO 80906For SaleMLS ID #5633284, Allen Taylor, RE/MAX Real Estate Group LLC. elevateMLS
- $255,0002 bd2 ba1.2k sqft4699 Barnes Rd, Colorado Springs, CO 80917For SaleMLS ID #5717891, Ricky Allen ABR CDPE CRS GREEN GRI , REMAX PROPERTIES. elevateMLS
