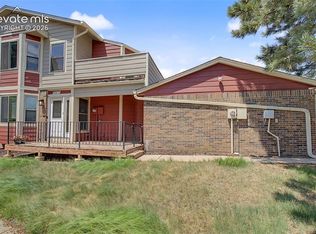
Welcome home to this charming west-side home in the highly sought-after Discovery at Ravencrest community! Do you want Pikes Peak and mountain views? This home offers that. Featuring 2 spacious bedrooms and 1.5 bathrooms, this inviting home offers the perfect blend of comfort, style, and convenience. The open-concept main level is designed for both everyday living and effortless entertaining. A cozy wood-burning fireplace creates the perfect gathering spot on chilly Colorado evenings, while beautiful luxury laminate flooring flows seamlessly through the living room, dining area, and kitchen. Upstairs, you'll find newer carpeting, soaring vaulted ceilings, and two generously sized bedrooms filled with natural light. The primary bedroom offers direct access to the full Jack-and-Jill bathroom, which also serves the second bedroom. Stand alone A/C unit in master bedroom included. Skylights brighten the upper level, creating a warm and airy atmosphere, and the conveniently located upstairs laundry room makes daily living a breeze. Lets talk about what is new; Newer water heater, new disposal, new front and rear door with casing and set up with a hardwired Ring front door camera. Step outside to your private, fenced backyard with new artificial turf—an ideal space for relaxing, gardening, or enjoying Colorado's beautiful spring and fall evenings. Extra large crawl space with moisture barrier is perfect for storage. During the warmer months, cool off in the community pool. This home offers easy access to I-25, Air Force Academy, UCCS, shopping, dining, and everything Colorado Springs has to offer. Take advantage of all the neighborhood's fantastic amenities. Perfectly situated within walking distance of scenic trails and Santa Fe trail. Don't miss your opportunity to own this move-in-ready gem in one of the west side's most desirable communities!
For sale
$265,000
6839 Mountain Top Ln, Colorado Springs, CO 80919
2beds
992sqft
:
Get pre-qualified$2,099/mo
Condominium
Built in 1982
-- sqft lot
$-- Zestimate®
$267/sqft
$440/mo HOA
What's special
Beautiful luxury laminate flooringSoaring vaulted ceilingsOpen-concept main levelCozy wood-burning fireplaceCommunity pool
- 9 days |
- 217 |
- 15 |
Zillow last checked:
Listing updated:
Listed by:
Ryan Blackburn 719-761-0722,
RE/MAX Real Estate Group LLC
Source: elevateMLS,MLS#: 1809825
Facts & features
Interior
Bedrooms & bathrooms
- Bedrooms: 2
- Bathrooms: 2
- Full bathrooms: 1
- 1/2 bathrooms: 1
Other
- Level: Upper
- Area: 156 Square Feet
- Dimensions: 12 x 13
Heating
- Forced Air, Natural Gas
Cooling
- Other, See Prop Desc Remarks, Wall Unit(s)
Appliances
- Included: 220v in Kitchen, Dishwasher, Disposal, Exhaust Fan, Microwave, Refrigerator
- Laundry: Upper Level
Features
- 6-Panel Doors, 9Ft + Ceilings, Skylight (s), Vaulted Ceiling(s), Breakfast Bar, Pantry
- Flooring: Carpet, Ceramic Tile, Wood Laminate
- Windows: Window Coverings
- Has basement: No
- Number of fireplaces: 1
- Fireplace features: One
- Common walls with other units/homes: 2+ Common Walls
Interior area
- Total structure area: 992
- Total interior livable area: 992 sqft
- Finished area above ground: 992
- Finished area below ground: 0
Property
Parking
- Total spaces: 1
- Parking features: Assigned
- Garage spaces: 1
Features
- Levels: Two
- Stories: 2
- Patio & porch: Concrete
- Pool features: Pool
- Fencing: Back Yard
- Has view: Yes
- View description: Mountain(s), View of Pikes Peak
Lot
- Features: Cul-De-Sac, Level, Hiking Trail, Near Fire Station, Near Hospital, Near Park, Near Public Transit, Near Schools, Near Shopping Center, HOA Required $, Landscaped
Details
- Additional structures: Storage
- Parcel number: 6307402101
Construction
Type & style
- Home type: Condo
- Property subtype: Condominium
- Attached to another structure: Yes
Materials
- Masonite, Framed on Lot, Frame
- Foundation: Crawl Space
- Roof: Composite Shingle
Condition
- Existing Home
- New construction: No
- Year built: 1982
Utilities & green energy
- Water: Municipal
- Utilities for property: Cable Connected, Electricity Connected, Natural Gas Connected, See Remarks
Community & HOA
Community
- Features: Clubhouse, Pool
HOA
- Has HOA: Yes
- Services included: Common Utilities, Covenant Enforcement, Insurance, Lawn, Maintenance Grounds, Maintenance Structure, Management, Snow Removal, Trash Removal
- HOA fee: $440 monthly
Location
- Region: Colorado Springs
Financial & listing details
- Price per square foot: $267/sqft
- Tax assessed value: $283,984
- Annual tax amount: $1,132
- Date on market: 7/31/2026
- Listing terms: Cash,Conventional,FHA,VA Loan
- Electric utility on property: Yes
Estimated market value
Not available
Estimated sales range
Not available
Not available
Price history
| Date | Event | Price |
|---|---|---|
| 7/31/2026 | Listed for sale | $265,000-3.6%$267/sqft |
Source:  elevateMLS #1809825 Report a problem elevateMLS #1809825 Report a problem | ||
| 5/20/2024 | Sold | $275,000-3.5%$277/sqft |
Source: elevateMLS #7429034 Report a problem | ||
| 4/19/2024 | Pending sale | $285,000$287/sqft |
Source:  REcolorado as distributed by MLS GRID #5612391 Report a problem REcolorado as distributed by MLS GRID #5612391 Report a problem | ||
| 4/19/2024 | Contingent | $285,000$287/sqft |
Source: elevateMLS #7429034 Report a problem | ||
| 4/10/2024 | Price change | $285,000-1.7%$287/sqft |
Source: elevateMLS #7429034 Report a problem | ||
| 4/1/2024 | Price change | $290,000-3.3%$292/sqft |
Source: elevateMLS #7429034 Report a problem | ||
| 3/15/2024 | Listed for sale | $300,000+71.4%$302/sqft |
Source: REcolorado as distributed by MLS GRID #5612391 Report a problem | ||
| 5/7/2018 | Sold | $175,000+6.1%$176/sqft |
Source: Public Record Report a problem | ||
| 4/16/2018 | Listed for sale | $165,000+34.1%$166/sqft |
Source: ALL SEASONS LLC #58555 Report a problem | ||
| 7/1/2017 | Listing removed | $1,095$1/sqft |
Source: All Seasons, LLC Report a problem | ||
| 6/19/2017 | Listed for rent | $1,095+10.1%$1/sqft |
Source: Denise Rogers Report a problem | ||
| 5/13/2015 | Listing removed | $995$1/sqft |
Source: Denise Rogers Report a problem | ||
| 5/11/2015 | Listed for rent | $995$1/sqft |
Source: Denise Rogers Report a problem | ||
| 8/2/2005 | Sold | $123,000+6.5%$124/sqft |
Source: Public Record Report a problem | ||
| 4/16/2003 | Sold | $115,500$116/sqft |
Source: Public Record Report a problem | ||
Public tax history
| Year | Property taxes | Tax assessment |
|---|---|---|
| 2024 | $834 -13.2% | $19,020 |
| 2023 | $961 -10.1% | $19,020 +31% |
| 2022 | $1,068 | $14,520 -2.9% |
| 2021 | -- | $14,950 +30.6% |
| 2020 | $881 +1.1% | $11,450 |
| 2019 | $872 +23.7% | $11,450 +25.4% |
| 2018 | $705 -0.4% | $9,130 |
| 2017 | $708 +0.4% | $9,130 -1.8% |
| 2016 | $705 -2% | $9,300 |
| 2015 | $719 +4.5% | $9,300 +4.4% |
| 2014 | $688 | $8,910 |
| 2013 | -- | -- |
| 2012 | -- | $9,150 |
| 2011 | $733 | $9,150 -4.3% |
| 2010 | -- | $9,560 |
| 2009 | -- | $9,560 +4.8% |
| 2008 | -- | $9,120 |
| 2006 | -- | $9,120 +6.2% |
| 2004 | -- | $8,590 |
| 2003 | $636 +2.7% | $8,590 +2.6% |
| 2002 | $619 +1% | $8,370 +4.9% |
| 2001 | $613 | $7,980 |
Find assessor info on the county website
Monthly payment
Est. payment
Payment breakdown
Explore the cost of this home by adjusting the details. Changes won't be saved.Climate risks
Neighborhood: Northwest Colorado Springs
Nearby schools
GreatSchools rating
- 8/10Rockrimmon Elementary SchoolGrades: K-5Distance: 0.6 mi
- 7/10Eagleview Middle SchoolGrades: 6-8Distance: 1.8 mi
- 8/10Air Academy High SchoolGrades: 9-12Distance: 3 mi
Schools provided by the listing agent
- District: Academy-20
Source: elevateMLS. This data may not be complete. We recommend contacting the local school district to confirm school assignments for this home.
- $320,0002 bd3 ba1k sqft6841 Mountain Top Ln, Colorado Springs, CO 80919Sold

- $257,0002 bd1 ba804 sqft6837 Mountain Top Ln, Colorado Springs, CO 80919Off Market
- $240,4002 bd2 ba1k sqft6843 Mountain Top Ln, Colorado Springs, CO 80919Off Market
- $295,0002 bd2 ba992 sqft6845 Mountain Top Ln, Colorado Springs, CO 80919Sold

- $226,4002 bd1 ba784 sqft6833 Mountain Top Ln, Colorado Springs, CO 80919Off Market
- $228,7002 bd1 ba784 sqft6847 Mountain Top Ln, Colorado Springs, CO 80919Off Market
- $245,0002 bd2 ba992 sqft6831 Mountain Top Ln, Colorado Springs, CO 80919For Sale
- $195,0001 bd1 ba544 sqft6840 Ravencrest Dr, Colorado Springs, CO 80919Off Market
A local agent can set up tours, give advice and negotiate with sellers.
Similar homes
- $265,0002 bd3 ba1k sqft6829 Mountain Top Ln, Colorado Springs, CO 80919For Sale

 MLS ID #4805716, Shaylee Clark, Exp Realty LLC. elevateMLS
 - $253,0002 bd2 ba992 sqft6816 Overland Dr, Colorado Springs, CO 80919For Sale
 MLS ID #1268953, Andrea Isaacs, The Cutting Edge. elevateMLS
 - $275,0002 bd3 ba1k sqft6738 Overland Dr, Colorado Springs, CO 80919For Sale
 MLS ID #5882078, Marquesa Hobbs CNE MRP , The Platinum Group. elevateMLS
 - $315,0002 bd2 ba1.4k sqft496 W Rockrimmon Blvd Unit F, Colorado Springs, CO 80919For Sale
 MLS ID #2726103, Joann Gadkowski ABR CLHMS CRS GRI RENE SFR , Berkshire Hathaway HomeServices Rocky Mountain. elevateMLS
 - $250,0002 bd2 ba1k sqft5561 Dunbar Ct, Colorado Springs, CO 80918For SaleMLS ID #8385101, Mercede Ragghianti ABR GRI SRES , Redfin Corporation. elevateMLS
- $339,9002 bd1 ba1.1k sqft555 Autumn Crest Cir Unit F, Colorado Springs, CO 80919For SaleMLS ID #4480929, Elizabeth Maloney CDPE , REMAX PROPERTIES. elevateMLS
- $215,0002 bd2 ba882 sqft1148 Darby St, Colorado Springs, CO 80907For SaleMLS ID #3713612, Jennifer Lee, Exp Realty LLC. elevateMLS
- $239,9002 bd3 ba1.1k sqft5568 Dunbar Ct, Colorado Springs, CO 80918For SaleMLS ID #6175756, Amber Barron, Red Bow Realty. elevateMLS
- $265,0002 bd2 ba1.2k sqft4699 Barnes Rd, Colorado Springs, CO 80917For SaleMLS ID #5717891, Ricky Allen ABR CDPE CRS GREEN GRI , REMAX PROPERTIES. elevateMLS
- $249,9002 bd2 ba1.1k sqft2927 Mesa Rd APT C, Colorado Springs, CO 80904For SaleMLS ID #3961400, Kevin Conolty, The Cutting Edge. elevateMLS
- $248,5002 bd2 ba1.2k sqft2579 Hatch Cir, Colorado Springs, CO 80918For SaleMLS ID #3577056, Denáe Howell MRP , House Hunters, LLC. elevateMLS
- $319,9002 bd1 ba982 sqft806 Pebblewood Dr, Colorado Springs, CO 80919For SaleMLS ID #2082650, Lynette Guenther, Keller Williams Realty DTC LLC. elevateMLS
- $--3 bd2 ba821 sqft218 Kilmer Ct, Colorado Springs, CO 80916AuctionServiceLink Auction
- $240,0002 bd1 ba1k sqft2747 Hearthwood Ln, Colorado Springs, CO 80917For SaleMLS ID #4619940, Angela Hunter, ERA Shields Real Estate. elevateMLS
- $254,5002 bd2 ba1.1k sqft7044 Ash Creek Hts APT 104, Colorado Springs, CO 80922For SaleMLS ID #3418801, Evelyn Duffy, Homesmart Realty. elevateMLS
- $299,9002 bd2 ba1.3k sqft4684 Winewood Village Dr, Colorado Springs, CO 80917For SaleMLS ID #1182265, Adam Matty, Keller Williams Clients Choice Realty. elevateMLS
- $325,0003 bd1 ba894 sqft2436 Launcelot Ct, Colorado Springs, CO 80904For SaleMLS ID #1048678, Elizabeth Villegas, Elizabeth Villegas. elevateMLS
- $285,0003 bd2 ba1.2k sqft5362 Solar Ridge Dr, Colorado Springs, CO 80917For SaleMLS ID #8745000, Kimberly Kingston SRES , The Platinum Group. elevateMLS
- $269,9002 bd2 ba985 sqft36 Stovel Cir, Colorado Springs, CO 80916For SaleMLS ID #8161269, Tiffany Canady MRP , Real Broker, LLC DBA Real. elevateMLS
- $257,5002 bd1 ba989 sqft359 Ellers Grv, Colorado Springs, CO 80916For SaleMLS ID #3296789, Danielle Frisbie CRS EPRO GRI MRP PSA , The Cutting Edge. elevateMLS
