Welcome to this charming townhome-style condominium on Colorado Springs' highly desirable west side. Featuring a sought-after two-story layout, private fenced patio, and access to community amenities, this move-in-ready home lives much like a traditional townhome while offering the ease of low-maintenance ownership. Step inside to a bright, inviting main level with warm wood-style flooring, a cozy wood-burning fireplace, and an open-concept living and dining area perfect for everyday living and entertaining. The kitchen features stylish grey cabinetry, stainless steel appliances, generous counter space, and direct access to your private fenced patio; ideal for morning coffee, grilling, or relaxing on Colorado evenings. Upstairs, you'll find two spacious bedrooms with vaulted ceilings, abundant natural light, ample closet space, and a peaceful, airy feel. The second-story layout provides excellent separation between living and sleeping spaces. Additional highlights include upper level laundry, reserved parking with ample guest parking, a community pool, and the benefit of an complex. Located just minutes from Ute Valley Park and Rockrimmon, you'll enjoy easy access to hiking and biking trails, shopping, dining, parks, and outdoor recreation. Beautifully maintained and move-in ready, this home offers the perfect balance of Colorado adventure and everyday convenience.
For sale
Price cut: $5.1K (6/29)
$258,900
6816 Overland Dr, Colorado Springs, CO 80919
2beds
992sqft
:
Get pre-qualified$2,061/mo
Condominium
Built in 1982
-- sqft lot
$-- Zestimate®
$261/sqft
$440/mo HOA
What's special
Stylish grey cabinetryWarm wood-style flooringAmple closet spacePeaceful airy feelStainless steel appliancesAbundant natural lightCozy wood-burning fireplace
- 111 days |
- 204 |
- 12 |
Zillow last checked:
Listing updated:
Listed by:
Andrea Isaacs 719-651-1373,
The Cutting Edge
Source: elevateMLS,MLS#: 1268953
Facts & features
Interior
Bedrooms & bathrooms
- Bedrooms: 2
- Bathrooms: 2
- Full bathrooms: 1
- 1/2 bathrooms: 1
Other
- Level: Upper
- Area: 132 Square Feet
- Dimensions: 11 x 12
Heating
- Forced Air
Cooling
- Central Air
Appliances
- Included: Dishwasher, Disposal, Microwave, Oven, Range, Refrigerator
- Laundry: Upper Level
Features
- See Prop Desc Remarks, Breakfast Bar
- Flooring: Carpet, Tile, Wood
- Has basement: No
- Has fireplace: Yes
- Common walls with other units/homes: End Unit
Interior area
- Total structure area: 992
- Total interior livable area: 992 sqft
- Finished area above ground: 992
- Finished area below ground: 0
Property
Parking
- Total spaces: 1
- Parking features: Assigned
- Garage spaces: 1
Features
- Levels: Two
- Stories: 2
- Patio & porch: Concrete
Lot
- Features: See Remarks
Details
- Parcel number: 6307402214
Construction
Type & style
- Home type: Condo
- Property subtype: Condominium
- Attached to another structure: Yes
Materials
- Alum/Vinyl/Steel, Frame
- Foundation: Crawl Space
- Roof: Composite Shingle
Condition
- Existing Home
- New construction: No
- Year built: 1982
Utilities & green energy
- Water: Municipal
- Utilities for property: Electricity Connected, Natural Gas Connected
Community & HOA
Community
- Features: Clubhouse, Landscape Maintenance, Pool
HOA
- Has HOA: Yes
- Services included: Common Utilities, Covenant Enforcement, Insurance, Lawn, Maintenance Grounds, Maintenance Structure, Snow Removal, Trash Removal, Water
- HOA fee: $440 monthly
Location
- Region: Colorado Springs
Financial & listing details
- Price per square foot: $261/sqft
- Tax assessed value: $282,566
- Annual tax amount: $1,137
- Date on market: 4/4/2026
- Listing terms: Cash,Conventional,FHA,VA Loan
- Electric utility on property: Yes
Estimated market value
Not available
Estimated sales range
Not available
Not available
Price history
| Date | Event | Price |
|---|---|---|
| 6/29/2026 | Price change | $258,900-1.9%$261/sqft |
Source:  elevateMLS #1268953 Report a problem elevateMLS #1268953 Report a problem | ||
| 5/7/2026 | Price change | $264,000-1.9%$266/sqft |
Source: elevateMLS #1268953 Report a problem | ||
| 4/4/2026 | Listed for sale | $269,000-7.2%$271/sqft |
Source: elevateMLS #1268953 Report a problem | ||
| 4/14/2023 | Sold | $289,900$292/sqft |
Source: Public Record Report a problem | ||
| 3/7/2023 | Price change | $289,900-3.3%$292/sqft |
Source: elevateMLS #7938947 Report a problem | ||
| 2/20/2023 | Price change | $299,900-4.8%$302/sqft |
Source: elevateMLS #7938947 Report a problem | ||
| 2/10/2023 | Listed for sale | $315,000+118%$318/sqft |
Source: elevateMLS #7938947 Report a problem | ||
| 4/28/2017 | Sold | $144,500+67.1%$146/sqft |
Source: Public Record Report a problem | ||
| 4/7/1998 | Sold | $86,500$87/sqft |
Source: Public Record Report a problem | ||
Public tax history
| Year | Property taxes | Tax assessment |
|---|---|---|
| 2024 | $820 -14.3% | $18,930 |
| 2023 | $956 -10% | $18,930 +31% |
| 2022 | $1,063 | $14,450 -2.8% |
| 2021 | -- | $14,870 +30.6% |
| 2020 | $877 +1.1% | $11,390 |
| 2019 | $868 +19.5% | $11,390 +21.2% |
| 2018 | $726 -0.4% | $9,400 |
| 2017 | $729 +0.4% | $9,400 -3.4% |
| 2016 | $726 -3.5% | $9,730 |
| 2015 | $752 +4.4% | $9,730 +4.3% |
| 2014 | $721 | $9,330 |
| 2013 | -- | -- |
| 2012 | -- | $9,570 |
| 2011 | $768 | $9,570 -4.4% |
| 2010 | -- | $10,010 |
| 2009 | -- | $10,010 +9.8% |
| 2008 | -- | $9,120 |
| 2006 | -- | $9,120 +6.2% |
| 2004 | -- | $8,590 |
| 2003 | $636 +2.7% | $8,590 +2.6% |
| 2002 | $619 +1% | $8,370 +4.9% |
| 2001 | $613 | $7,980 |
Find assessor info on the county website
Monthly payment
Est. payment
Payment breakdown
Explore the cost of this home by adjusting the details. Changes won't be saved.Climate risks
Neighborhood: Northwest Colorado Springs
Nearby schools
GreatSchools rating
- 8/10Rockrimmon Elementary SchoolGrades: K-5Distance: 0.6 mi
- 7/10Eagleview Middle SchoolGrades: 6-8Distance: 1.9 mi
- 8/10Air Academy High SchoolGrades: 9-12Distance: 3 mi
Schools provided by the listing agent
- District: Academy-20
Source: elevateMLS. This data may not be complete. We recommend contacting the local school district to confirm school assignments for this home.
- $252,9002 bd2 ba1k sqft6814 Overland Dr, Colorado Springs, CO 80919Off Market
- $295,8003 bd2 ba1.1k sqft6820 Overland Dr, Colorado Springs, CO 80919Off Market
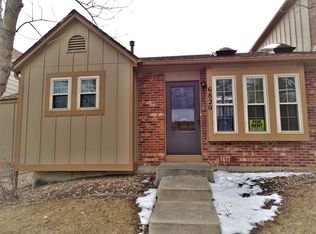
- $281,4002 bd2 ba1k sqft6812 Overland Dr, Colorado Springs, CO 80919Off Market
- $238,5002 bd2 ba993 sqft6822 Overland Dr, Colorado Springs, CO 80919Off Market

- $298,5002 bd2 ba1.1k sqft6810 Overland Dr, Colorado Springs, CO 80919Off Market
- $256,6002 bd2 ba1.2k sqft6824 Overland Dr, Colorado Springs, CO 80919Off Market
- $258,8002 bd2 ba1k sqft6743 Mountain Top Ln, Colorado Springs, CO 80919Off Market
- $268,1002 bd2 ba992 sqft6741 Mountain Top Ln, Colorado Springs, CO 80919Off Market
A local agent can set up tours, give advice and negotiate with sellers.
Similar homes
- $250,0001 bd1 ba874 sqft2130 Alicia Point APT 103, Colorado Springs, CO 80919For Sale
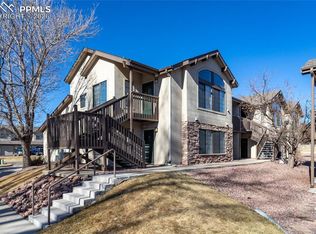
 MLS ID #6939064, Ed Hurt CNE PSA , ERA Shields Real Estate. elevateMLS
 - $275,0001 bd1 ba968 sqft2147 Denton Grv APT 203, Colorado Springs, CO 80919For Sale
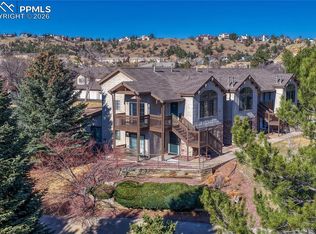 MLS ID #9805939, Ed Hurt CNE PSA , ERA Shields Real Estate. elevateMLS
 - $225,0002 bd2 ba1.1k sqft1229 Holland Park Blvd, Colorado Springs, CO 80907For Sale
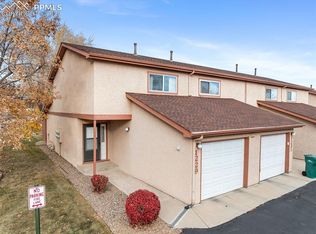 MLS ID #5719535, Michael Moffat, Keller Williams Clients Choice Realty. elevateMLS
 - $275,0001 bd1 ba900 sqft2170 Alicia Point #102, Colorado Springs, CO 80919For Sale

 MLS ID #6126393, Nichelle Phillips, Lifestyle International Realty. REcolorado as distributed by MLS GRID
 - $249,0002 bd2 ba1.2k sqft2579 Hatch Cir, Colorado Springs, CO 80918For SaleMLS ID #3577056, Denáe Howell MRP , House Hunters, LLC. elevateMLS
- $242,0002 bd3 ba1.1k sqft5568 Dunbar Ct, Colorado Springs, CO 80918For SaleMLS ID #6175756, Amber Barron, Red Bow Realty. elevateMLS
- $299,0002 bd2 ba1.2k sqft1420 Territory Trl, Colorado Springs, CO 80919For SaleMLS ID #6676573, Mary Biga ABR AHWD MRP , Davidson Biga Realty, Inc.. elevateMLS
- $299,0002 bd2 ba1.1k sqft4883 Bluestem Dr, Colorado Springs, CO 80917For SaleMLS ID #2364184, Taylor Cardines, LPT Realty LLC. elevateMLS
- $257,0002 bd2 ba992 sqft7660 Clover Hill Dr, Colorado Springs, CO 80920For SaleMLS ID #5999423, Michael Esty, Essential Realty LLC. elevateMLS
- $250,0004 bd3 ba1.3k sqft3210 Van Teylingen Dr APT F, Colorado Springs, CO 80917For SaleMLS ID #3004352, Tamara Whalen SRES , HomeSmart. elevateMLS
- $254,9002 bd2 ba979 sqft6964 Ash Creek Hts APT 101, Colorado Springs, CO 80922For SaleMLS ID #7059363, Gordon Weldon ABR MRP , Quest Real Estate Partners. elevateMLS
- $278,9002 bd2 ba1.1k sqft3755 Hartsock Ln Unit 208, Colorado Springs, CO 80917For SaleMLS ID #5747297, Michael Lyons II, Kap|Lyons LLC. elevateMLS
- $255,0002 bd2 ba1k sqft256 Ellers Grv, Colorado Springs, CO 80916For SaleMLS ID #1765417, Jed Johnson, Exp Realty LLC. elevateMLS
- $245,5002 bd2 ba1.2k sqft3643 Queen Anne Way, Colorado Springs, CO 80917For SaleMLS ID #5701611, Liza West, Redfin Corporation. elevateMLS
- $260,0002 bd2 ba1.1k sqft283 Ellers Grove, Colorado Springs, CO 80916For SaleMLS ID #8711159, Jane Crawford, View House Realty. REcolorado as distributed by MLS GRID
- $234,9002 bd2 ba1.1k sqft3515 Queen Anne Way, Colorado Springs, CO 80917For SaleMLS ID #2881935, Daniel Armstrong, Armstrong Real Estate Company. elevateMLS
- $279,9002 bd2 ba972 sqft2622 Bannister Ct, Colorado Springs, CO 80920For SaleMLS ID #5039885, Michael Moffat, Keller Williams Clients Choice Realty. elevateMLS
- $225,0002 bd1 ba876 sqft749 Alexander Rd APT C, Colorado Springs, CO 80909For SaleMLS ID #8867489, Heather Kirkwood, The Cutting Edge. elevateMLS
- $232,9002 bd2 ba984 sqft3356 Capstan Way, Colorado Springs, CO 80906For SaleMLS ID #2504025, Cornelia Covington ABR , Cornelia Covington & Asso/MB. elevateMLS
- $283,0002 bd3 ba1k sqft2107 Mount Washington Ave, Colorado Springs, CO 80906For SaleMLS ID #2851787, Carine Jouanny-Czohara, Colorado RE Group LLC. elevateMLS
