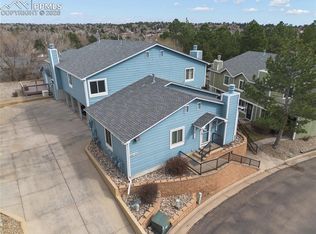
This 2 bedroom, 2 bath end unit townhome is centrally located and features a spacious main level with all new flooring, a cozy living room with fireplace, dining area, powder bath, and updated kitchen. The gorgeous kitchen showcases new tile flooring, countertops, painted cabinets, door hardware, and the cutest plant shelf window that looks out to the private patio area. Upstairs, find the generous primary bedroom with a large closet, situated next to the luxurious updated bathroom! The heated tile flooring, new shower/tub, new vanity, and beautiful shower tile with glass shelves, all make for a true spa-like experience. One additional bedroom upstairs is perfect for an office, bedroom, or flex space with a walk-in closet. All trim and doors painted and texture resurfaced for a smoother finish. New door hardware. Enjoy the outdoors on the quaint patio with room to enjoy gardening! Assigned covered parking space. Located close to shopping, 1-25, Air Force Acadmey, and public transit in the desireable Academy school district 20.
For sale
$279,900
2622 Bannister Ct, Colorado Springs, CO 80920
2beds
972sqft
:
Get pre-qualified$2,003/mo
Townhouse
Built in 1984
801 Square Feet Lot
$-- Zestimate®
$288/sqft
$270/mo HOA
What's special
Private patio areaSpacious main levelAssigned covered parking spaceNew vanityPainted cabinetsLuxurious updated bathroomHeated tile flooring
- 212 days |
- 171 |
- 9 |
Zillow last checked:
Listing updated:
Listed by:
Michael Moffat 719-237-2673,
Keller Williams Clients Choice Realty
Source: elevateMLS,MLS#: 5039885
Facts & features
Interior
Bedrooms & bathrooms
- Bedrooms: 2
- Bathrooms: 2
- Full bathrooms: 1
- 1/2 bathrooms: 1
Other
- Level: Upper
- Area: 182 Square Feet
- Dimensions: 13 x 14
Heating
- Forced Air
Cooling
- Ceiling Fan(s)
Appliances
- Included: 220v in Kitchen, Dishwasher, Disposal, Dryer, Microwave, Oven, Range, Refrigerator, Self Cleaning Oven, Washer
- Laundry: Electric Hook-up, Upper Level
Features
- Pantry
- Flooring: Carpet, Tile, Wood Laminate
- Windows: Window Coverings
- Has basement: No
- Number of fireplaces: 1
- Fireplace features: Gas, One
- Common walls with other units/homes: End Unit
Interior area
- Total structure area: 972
- Total interior livable area: 972 sqft
- Finished area above ground: 972
- Finished area below ground: 0
Video & virtual tour
Property
Parking
- Total spaces: 1
- Parking features: Carport, Concrete Driveway
- Garage spaces: 1
- Has carport: Yes
Features
- Levels: Two
- Stories: 2
- Patio & porch: Concrete
- Fencing: Back Yard
- Has view: Yes
- View description: Mountain(s)
Lot
- Size: 801 Square Feet
- Features: Level, Hiking Trail, Near Fire Station, Near Hospital, Near Park, Near Public Transit, Near Schools, Near Shopping Center, HOA Required $
Details
- Additional structures: Storage
- Parcel number: 6304412113
Construction
Type & style
- Home type: Townhouse
- Property subtype: Townhouse
- Attached to another structure: Yes
Materials
- Masonite, Frame
- Foundation: Crawl Space
- Roof: Composite Shingle
Condition
- Existing Home
- New construction: No
- Year built: 1984
Utilities & green energy
- Water: Municipal
- Utilities for property: Cable Connected, Electricity Connected, Natural Gas Connected, Phone Available
Community & HOA
HOA
- Has HOA: Yes
- Services included: Covenant Enforcement, Insurance, Maintenance Grounds, Maintenance Structure, Management, Snow Removal, Trash Removal, Water
- HOA fee: $270 monthly
Location
- Region: Colorado Springs
Financial & listing details
- Price per square foot: $288/sqft
- Tax assessed value: $276,432
- Annual tax amount: $865
- Date on market: 1/10/2026
- Listing terms: Cash,Conventional,FHA,VA Loan
- Electric utility on property: Yes
Estimated market value
Not available
Estimated sales range
Not available
Not available
Price history
| Date | Event | Price |
|---|---|---|
| 2/28/2026 | Price change | $279,900-1.8%$288/sqft |
Source:  elevateMLS #5039885 Report a problem elevateMLS #5039885 Report a problem | ||
| 1/10/2026 | Listed for sale | $284,900$293/sqft |
Source: elevateMLS #5039885 Report a problem | ||
| 11/20/2025 | Listing removed | $284,900$293/sqft |
Source: elevateMLS #5039885 Report a problem | ||
| 11/9/2025 | Listed for sale | $284,900+179.3%$293/sqft |
Source: elevateMLS #5039885 Report a problem | ||
| 4/9/2013 | Sold | $102,000-2.9%$105/sqft |
Source: Public Record Report a problem | ||
| 10/1/2003 | Sold | $105,000$108/sqft |
Source: Public Record Report a problem | ||
Public tax history
| Year | Property taxes | Tax assessment |
|---|---|---|
| 2024 | $794 -7.4% | $18,520 |
| 2023 | $858 -10% | $18,520 +42.9% |
| 2022 | $953 | $12,960 -2.8% |
| 2021 | -- | $13,330 +20.6% |
| 2020 | $851 +1.1% | $11,050 |
| 2019 | $842 +31% | $11,050 +32.8% |
| 2018 | $642 -0.4% | $8,320 |
| 2017 | $645 +0.4% | $8,320 +1.6% |
| 2016 | $642 +1.5% | $8,190 |
| 2015 | $633 +4.3% | $8,190 +4.2% |
| 2014 | $607 | $7,860 |
| 2013 | -- | -- |
| 2012 | -- | $8,590 |
| 2011 | $689 | $8,590 -4.3% |
| 2010 | -- | $8,980 |
| 2009 | -- | $8,980 -3.6% |
| 2008 | -- | $9,320 |
| 2006 | -- | $9,320 +36.1% |
| 2004 | -- | $6,850 |
| 2003 | $566 +2.7% | $6,850 -8.1% |
| 2002 | $551 +67.5% | $7,450 +74.1% |
| 2001 | $329 | $4,280 |
Find assessor info on the county website
Monthly payment
Est. payment
Payment breakdown
Explore the cost of this home by adjusting the details. Changes won't be saved.Climate risks
Neighborhood: Briargate
Nearby schools
GreatSchools rating
- 5/10High Plains Elementary SchoolGrades: PK-5Distance: 0.5 mi
- 7/10Mountain Ridge Middle SchoolGrades: 6-8Distance: 1.6 mi
- 7/10Rampart High SchoolGrades: 9-12Distance: 0.6 mi
Schools provided by the listing agent
- District: Academy-20
Source: elevateMLS. This data may not be complete. We recommend contacting the local school district to confirm school assignments for this home.
- $241,1002 bd2 ba960 sqft2620 Bannister Ct, Colorado Springs, CO 80920Off Market
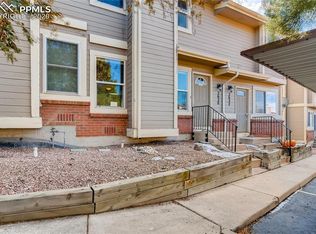
- $236,2002 bd1 ba960 sqft2618 Bannister Ct, Colorado Springs, CO 80920Off Market
- $271,0002 bd2 ba972 sqft2624 Bannister Ct, Colorado Springs, CO 80920Off Market
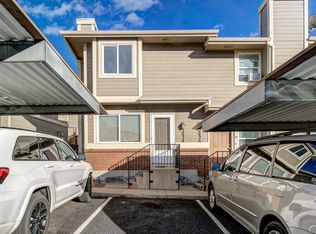
- $250,4002 bd2 ba973 sqft2616 Bannister Ct, Colorado Springs, CO 80920Off Market

- $251,7002 bd1 ba969 sqft2670 Bannister Ct, Colorado Springs, CO 80920Off Market
- $231,5002 bd1 ba960 sqft2626 Bannister Ct, Colorado Springs, CO 80920Off Market
- $25,500-- bd-- ba-- sqft2668 Bannister Ct, Colorado springs, CO 80920Off Market
- $174,4843 bd1 ba496 sqft2668 Bannister Ct, Colorado springs, CO 80920Off Market
A local agent can set up tours, give advice and negotiate with sellers.
Similar homes
- $257,0002 bd2 ba992 sqft7660 Clover Hill Dr, Colorado Springs, CO 80920For Sale
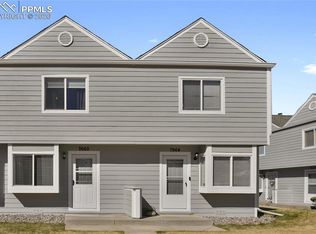
 MLS ID #5999423, Michael Esty, Essential Realty LLC. elevateMLS
 - $248,5002 bd2 ba1.2k sqft2579 Hatch Cir, Colorado Springs, CO 80918For Sale
 MLS ID #3577056, Denáe Howell MRP , House Hunters, LLC. elevateMLS
 - $265,0002 bd2 ba992 sqft6839 Mountain Top Ln, Colorado Springs, CO 80919For Sale
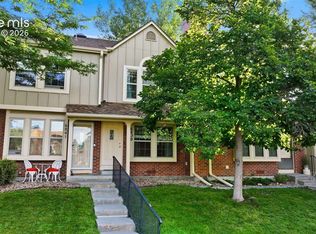 MLS ID #1809825, Ryan Blackburn, RE/MAX Real Estate Group LLC. elevateMLS
 - $269,9002 bd1 ba1k sqft2835 Hearthwood Ln, Colorado Springs, CO 80917For Sale
 MLS ID #8379470, Nicole Pominville, Compass. elevateMLS
 - $245,5002 bd2 ba1.2k sqft3643 Queen Anne Way, Colorado Springs, CO 80917For SaleMLS ID #5701611, Liza West, Redfin Corporation. elevateMLS
- $335,0002 bd2 ba1.2k sqft6142 Lehman Dr, Colorado Springs, CO 80918For SaleMLS ID #2467809, Patrick Ingrassia, Homesmart Realty. elevateMLS
- $265,0002 bd3 ba1k sqft6829 Mountain Top Ln, Colorado Springs, CO 80919For SaleMLS ID #4805716, Shaylee Clark, Exp Realty LLC. elevateMLS
- $299,0002 bd2 ba1.2k sqft1420 Territory Trl, Colorado Springs, CO 80919For SaleMLS ID #6676573, Mary Biga ABR AHWD MRP , Davidson Biga Realty, Inc.. elevateMLS
- $253,0002 bd2 ba992 sqft6816 Overland Dr, Colorado Springs, CO 80919For SaleMLS ID #1268953, Andrea Isaacs, The Cutting Edge. elevateMLS
- $360,0002 bd2 ba1.2k sqft2347 Dublin Blvd, Colorado Springs, CO 80918For SaleMLS ID #8727404, Payton Wright, Home at 6035 LLC. elevateMLS
- $316,0003 bd3 ba1.3k sqft6281 Andersen Mill Hts, Colorado Springs, CO 80923For SaleMLS ID #3104520, Eric Councill MRP , Summit Ridge Group LLC. elevateMLS
- $345,0002 bd2 ba1.2k sqft6179 Little Pine Cir, Colorado Springs, CO 80918For SaleMLS ID #3531837, Thomas Hoang, Home at 6035 LLC. elevateMLS
- $278,9002 bd2 ba1.1k sqft3755 Hartsock Ln Unit 208, Colorado Springs, CO 80917For SaleMLS ID #5747297, Michael Lyons II, Kap|Lyons LLC. elevateMLS
- $250,0003 bd2 ba1.2k sqft3412 Atlantic Dr, Colorado Springs, CO 80910For SaleMLS ID #3279489, Leisha White, Redfin Corporation. elevateMLS
- $198,0002 bd2 ba960 sqft6680 Proud Eagle Ct, Colorado Springs, CO 80915For SaleMLS ID #1804922, Craig O'Boyle, OBoyle Real Estate Group. elevateMLS
- $269,0002 bd3 ba1.3k sqft906 London Green Way, Colorado Springs, CO 80906For SaleMLS ID #7653648, Miranda Leatham-scott, HomeSmart. elevateMLS
- $324,9992 bd3 ba1.2k sqft5578 Stetson Hills Blvd, Colorado Springs, CO 80923For SaleMLS ID #3482667, Stephaney Hincy MRP SFR , Real Broker, LLC DBA Real. elevateMLS
- $277,0003 bd2 ba1.4k sqft4895 Kerry Lynn Vw Unit 201, Colorado Springs, CO 80922For SaleMLS ID #8626775, Miranda Price, Farris Price. elevateMLS
- $225,0002 bd2 ba1k sqft3808 Oro Blanco Dr, Colorado Springs, CO 80917For SaleMLS ID #7119514, Nate Koldenhoven, ERA Shields Real Estate. elevateMLS
- $245,4002 bd2 ba1.2k sqft4019 Charleston Dr, Colorado Springs, CO 80916For SaleMLS ID #8907410, Brian Boals, RE/MAX Real Estate Group LLC. elevateMLS
