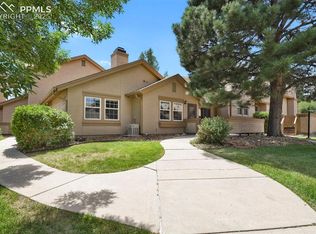
Adorable main-level living home, refreshed and ready for its next owner to create their own story. This sun-filled, move-in-ready property welcomes you with an open living room featuring vaulted ceilings, a cozy gas fireplace, and direct access to your private back patio, now complete with a charming firepit for year-round enjoyment. The beautifully updated kitchen showcases white cabinets, a subway tile backsplash, stainless steel appliances, decorative porcelain tile, and stunning upgraded white quartz countertops. Brand-new LVP flooring flows throughout the main living areas, enhancing both style and durability. The spacious primary bedroom offers an updated adjoining bathroom with a standing shower and a private door leading to the patio. A secondary bedroom and a full bathroom provide comfortable accommodations for guests or additional household members. Step outside to your private patio sanctuary, ideal for relaxing, entertaining, or unwinding by the fire. Additional features of the property include a newer furnace, AC, roof, and included washer and dryer. The garage has been fully restored to a true two-car configuration, offering ample parking and storage. Located in a quiet cul-de-sac community within walking distance to neighborhood parks and close to shopping, dining, and major road access, this charming home combines comfort, convenience, and thoughtful updates. An opportunity not to be missed.
For sale
Price cut: $2.5K (6/26)
$360,000
2347 Dublin Blvd, Colorado Springs, CO 80918
2beds
1,264sqft
:
Get pre-qualified$2,259/mo
Townhouse
Built in 1979
3,741 Square Feet Lot
$-- Zestimate®
$285/sqft
$29/mo HOA
What's special
Quiet cul-de-sac communitySecondary bedroomIncluded washer and dryerStainless steel appliancesSpacious primary bedroomBeautifully updated kitchenWhite cabinets
- 114 days |
- 309 |
- 24 |
Zillow last checked:
Listing updated:
Listed by:
Payton Wright 719-338-3445,
Home at 6035 LLC
Source: elevateMLS,MLS#: 8727404
Facts & features
Interior
Bedrooms & bathrooms
- Bedrooms: 2
- Bathrooms: 2
- Full bathrooms: 1
- 3/4 bathrooms: 1
Other
- Level: Main
- Area: 210 Square Feet
- Dimensions: 14 x 15
Heating
- Forced Air
Cooling
- Central Air
Appliances
- Included: Dishwasher, Disposal, Dryer, Microwave, Range, Refrigerator, Washer
- Laundry: Main Level
Features
- Skylight (s), Vaulted Ceiling(s)
- Flooring: Luxury Vinyl
- Has basement: No
- Has fireplace: Yes
- Common walls with other units/homes: End Unit
Interior area
- Total structure area: 1,264
- Total interior livable area: 1,264 sqft
- Finished area above ground: 1,264
- Finished area below ground: 0
Property
Parking
- Total spaces: 2
- Parking features: Attached
- Attached garage spaces: 2
Accessibility
- Accessibility features: See Prop Desc Remarks
Features
- Patio & porch: Other, See Prop Desc Remarks
Lot
- Size: 3,741 Square Feet
- Features: Cul-De-Sac, Level, See Remarks, Landscaped
Details
- Parcel number: 6316117012
Construction
Type & style
- Home type: Townhouse
- Architectural style: Ranch
- Property subtype: Townhouse
- Attached to another structure: Yes
Materials
- Stucco, Frame
- Foundation: Slab
- Roof: Composite Shingle
Condition
- Existing Home
- New construction: No
- Year built: 1979
Utilities & green energy
- Water: Municipal
- Utilities for property: Cable Available, Natural Gas Connected
Community & HOA
HOA
- Has HOA: Yes
- Services included: Covenant Enforcement
- HOA fee: $350 annually
Location
- Region: Colorado Springs
Financial & listing details
- Price per square foot: $285/sqft
- Tax assessed value: $366,622
- Annual tax amount: $1,120
- Date on market: 4/2/2026
- Listing terms: Cash,Conventional,FHA,VA Loan
Estimated market value
Not available
Estimated sales range
Not available
Not available
Price history
| Date | Event | Price |
|---|---|---|
| 6/26/2026 | Price change | $360,000-0.7%$285/sqft |
Source:  elevateMLS #8727404 Report a problem elevateMLS #8727404 Report a problem | ||
| 5/10/2026 | Price change | $362,500-0.7%$287/sqft |
Source: elevateMLS #8727404 Report a problem | ||
| 4/2/2026 | Listed for sale | $365,000+5.8%$289/sqft |
Source: elevateMLS #8727404 Report a problem | ||
| 2/13/2023 | Sold | $345,000$273/sqft |
Source: Public Record Report a problem | ||
| 1/13/2023 | Pending sale | $345,000$273/sqft |
Source:  Engel & Volkers #1936802 Report a problem Engel & Volkers #1936802 Report a problem | ||
| 1/12/2023 | Contingent | $345,000$273/sqft |
Source: elevateMLS #1936802 Report a problem | ||
| 1/6/2023 | Listed for sale | $345,000$273/sqft |
Source: elevateMLS #1936802 Report a problem | ||
| 12/29/2022 | Pending sale | $345,000$273/sqft |
Source: Engel & Volkers #1936802 Report a problem | ||
| 12/29/2022 | Contingent | $345,000$273/sqft |
Source: elevateMLS #1936802 Report a problem | ||
| 12/8/2022 | Price change | $345,000-1.4%$273/sqft |
Source: elevateMLS #1936802 Report a problem | ||
| 11/30/2022 | Price change | $350,000-4.1%$277/sqft |
Source: elevateMLS #1936802 Report a problem | ||
| 11/11/2022 | Listed for sale | $365,000+7.4%$289/sqft |
Source: elevateMLS #1936802 Report a problem | ||
| 8/20/2021 | Sold | $340,000+121.5%$269/sqft |
Source: Public Record Report a problem | ||
| 5/17/2018 | Listing removed | $1,375$1/sqft |
Source: The Rawhide Co. Report a problem | ||
| 5/8/2018 | Listed for rent | $1,375+25%$1/sqft |
Source: The Rawhide Co. Report a problem | ||
| 4/29/2014 | Listing removed | $1,100$1/sqft |
Source: The Rawhide Company #1584169 Report a problem | ||
| 4/8/2014 | Listed for rent | $1,100+4.8%$1/sqft |
Source: The Rawhide Co. Report a problem | ||
| 8/27/2013 | Listing removed | $1,050$1/sqft |
Source: The Rawhide Company Report a problem | ||
| 8/24/2013 | Price change | $1,050+10.5%$1/sqft |
Source: The Rawhide Company Report a problem | ||
| 8/23/2013 | Price change | $950-9.5%$1/sqft |
Source: The Rawhide Company #779437 Report a problem | ||
| 7/20/2013 | Listed for rent | $1,050$1/sqft |
Source: The Rawhide Company Report a problem | ||
| 2/3/2005 | Sold | $153,500$121/sqft |
Source: Public Record Report a problem | ||
Public tax history
| Year | Property taxes | Tax assessment |
|---|---|---|
| 2024 | $1,010 +11.3% | $24,560 |
| 2023 | $908 -7.8% | $24,560 +51.4% |
| 2022 | $985 | $16,220 -2.8% |
| 2021 | -- | $16,690 +22% |
| 2020 | $929 +0.5% | $13,680 |
| 2019 | $923 +22.3% | $13,680 +25.9% |
| 2018 | $755 -5.3% | $10,870 |
| 2017 | $798 +5.6% | $10,870 -3.7% |
| 2016 | $755 +15.4% | $11,290 |
| 2015 | $655 +6.1% | $11,290 +10.1% |
| 2014 | $617 | $10,250 |
| 2013 | -- | -- |
| 2012 | -- | $10,710 |
| 2011 | $641 | $10,710 -1.5% |
| 2010 | -- | $10,870 |
| 2009 | -- | $10,870 -10.2% |
| 2008 | -- | $12,100 |
| 2006 | -- | $12,100 +33.6% |
| 2004 | -- | $9,060 |
| 2003 | $296 -48.2% | $9,060 -13% |
| 2002 | $571 +4% | $10,410 +10% |
| 2001 | $549 | $9,460 |
Find assessor info on the county website
Monthly payment
Est. payment
Payment breakdown
Explore the cost of this home by adjusting the details. Changes won't be saved.Climate risks
Neighborhood: Northeast Colorado Springs
Nearby schools
GreatSchools rating
- 8/10King Elementary SchoolGrades: PK-5Distance: 0.8 mi
- 6/10Russell Middle SchoolGrades: 6-8Distance: 2 mi
- 4/10Coronado High SchoolGrades: 9-12Distance: 5.3 mi
Schools provided by the listing agent
- Elementary: Martin Luther King Jr.
- Middle: Russell
- High: Coronado
- District: Colorado Springs 11
Source: elevateMLS. This data may not be complete. We recommend contacting the local school district to confirm school assignments for this home.
- $285,1002 bd1 ba1.2k sqft2349 Dublin Blvd, Colorado Springs, CO 80918Off Market
- $300,8002 bd1 ba1.2k sqft2345 Dublin Blvd, Colorado Springs, CO 80918Off Market
- $286,6003 bd2 ba1.4k sqft2339 Dublin Blvd, Colorado Springs, CO 80918Off Market

- $287,2002 bd1 ba1.2k sqft2351 Dublin Blvd, Colorado Springs, CO 80918Off Market
- $320,0003 bd2 ba1.4k sqft2343 Dublin Blvd, Colorado Springs, CO 80918Off Market
- $305,8002 bd1 ba1.2k sqft2353 Dublin Blvd, Colorado Springs, CO 80918Off Market
- $300,3002 bd1 ba1.2k sqft2331 Dublin Blvd, Colorado Springs, CO 80918Off Market
- $311,4002 bd2 ba1.2k sqft2329 Dublin Blvd, Colorado Springs, CO 80918Off Market
A local agent can set up tours, give advice and negotiate with sellers.
Similar homes
- $345,0002 bd2 ba1.2k sqft6179 Little Pine Cir, Colorado Springs, CO 80918For Sale

 MLS ID #3531837, Thomas Hoang, Home at 6035 LLC. elevateMLS
 - $335,0002 bd2 ba1.2k sqft6142 Lehman Dr, Colorado Springs, CO 80918For Sale
 MLS ID #2467809, Patrick Ingrassia, Homesmart Realty. elevateMLS
 - $340,0003 bd3 ba1.8k sqft6907 Gayle Lyn Ln, Colorado Springs, CO 80919For Sale
 MLS ID #3911116, Creedance Weiss, Your Castle Real Estate LLC. elevateMLS
 - $249,0002 bd2 ba1.2k sqft2579 Hatch Cir, Colorado Springs, CO 80918For Sale
 MLS ID #3577056, Denáe Howell MRP , House Hunters, LLC. elevateMLS
 - $310,0003 bd3 ba1.8k sqft2440 Hamlet Ln APT B, Colorado Springs, CO 80918For SaleMLS ID #4210244, Jeffrey Johnson, Keller Williams Premier Realty. elevateMLS
- $310,0002 bd2 ba1.8k sqft3147 Hearthridge Cir, Colorado Springs, CO 80918For SaleMLS ID #2218234, Tiffany Lachnidt CDPE , Keller Williams Premier Realty. elevateMLS
- $370,0003 bd2 ba1.5k sqft3696 Haven Cir, Colorado Springs, CO 80917For SaleMLS ID #9038425, Lela Nemmers GRI SFR , Keller Williams Clients Choice Realty. elevateMLS
- $344,0002 bd3 ba1.2k sqft4317 Sammers Vw, Colorado Springs, CO 80917For SaleMLS ID #8397836, Jeffrey Johnson, Keller Williams Premier Realty. elevateMLS
- $365,0003 bd2 ba1.3k sqft1212 Rainier Dr, Colorado Springs, CO 80910For SaleMLS ID #5509320, Lauren Schneider C2EX GRI MRP , Exp Realty LLC. elevateMLS
- $299,0002 bd2 ba1.2k sqft1420 Territory Trl, Colorado Springs, CO 80919For SaleMLS ID #6676573, Mary Biga ABR AHWD MRP , Davidson Biga Realty, Inc.. elevateMLS
- $279,9003 bd2 ba1.6k sqft5502 Sunshade Point, Colorado Springs, CO 80918For SaleMLS ID #5870927, Brandon Burnett GRI MRP , Better Homes and Gardens Real Estate Kenney & Company. elevateMLS
- $324,7002 bd3 ba1.8k sqft3945 Michener Dr, Colorado Springs, CO 80907For SaleMLS ID #4146023, Kaitlyn Ready, The Cutting Edge. elevateMLS
- $279,9002 bd2 ba972 sqft2622 Bannister Ct, Colorado Springs, CO 80920For SaleMLS ID #5039885, Michael Moffat, Keller Williams Clients Choice Realty. elevateMLS
- $275,0002 bd2 ba1.7k sqft3131 Hearthridge Cir, Colorado Springs, CO 80918For SaleMLS ID #2585634, Aimee Fletcher CLHMS GRI , Exp Realty LLC. elevateMLS
- $324,9992 bd3 ba1.2k sqft5578 Stetson Hills Blvd, Colorado Springs, CO 80923For SaleMLS ID #3482667, Stephaney Hincy MRP SFR , Real Broker, LLC DBA Real. elevateMLS
- $315,0003 bd2 ba1.5k sqft539 Rolling Hills Dr, Colorado Springs, CO 80919For SaleMLS ID #2981283, Gregory Luczak, Coldwell Banker Realty. elevateMLS
- $355,0003 bd3 ba1.7k sqft2579 Malpaso Point, Colorado Springs, CO 80922For SaleMLS ID #1517032, Cheryl Pixley ABR CDPE CRS EPRO GRI , REMAX PROPERTIES. elevateMLS
- $345,0002 bd2 ba1.5k sqft10635 Green Mountain Falls Rd #2, Green Mountain Falls, CO 80819For SaleMLS ID #6736693, Andrew Hicks, West Rock Realty, LLC. elevateMLS
- $395,0003 bd2 ba1.5k sqft5219 Stillwater Dr, Colorado Springs, CO 80923For SaleMLS ID #9773997, Crystal Sisler, Exp Realty LLC. elevateMLS
- $379,0003 bd3 ba1.5k sqft7911 Shiloh Mesa Dr, Colorado Springs, CO 80908For SaleMLS ID #6339730, Tracy Flannery GRI MRP PPRES SRES , Engel & Voelkers Pikes Peak. elevateMLS
