Welcome home to this beautifully well maintained, move-in-ready 2 bedroom, 2 bathroom home. Offering the perfect blend of comfort, convenience, and Colorado Springs living. Cozy up on the cool Colorado evenings next to a stunning masonry wood-burning fireplace, while enjoying central A/C for those warm summer days. This home features newly installed windows, LG stainless Steel refrigerator, and LG washer. All kitchen appliances and washer/dryer are included- making this home truly move-in-ready. There is a spacious 2 car garage and storage, which is accessed right of the front door between both units. Nestled within walking distance to Quail Lake, hiking trails and surrounded by mature trees and beautiful mountain views. This prime location offers easy access to I-25, Ft Carson, Norad, World Arena, the Broadmoor, Cheyenne Mountain, and downtown Colorado Springs, along with shopping, dinning and everyday essentials. Enjoy the fantastic community amenities, including a clubhouse and outdoor pool, creating a lifestyle designed for both relaxation and adventure. Wheater you're searching for a primary residence, and or a second home opportunity, this home delivers charm, convenience, and an unbeatable location all in one.
For sale
Price cut: $2.9K (6/3)
$270,000
1016 Moorings Dr, Colorado Springs, CO 80906
2beds
984sqft
:
Get pre-qualified$2,021/mo
Condominium
Built in 1986
-- sqft lot
$-- Zestimate®
$274/sqft
$329/mo HOA
What's special
Stunning masonry wood-burning fireplaceBeautiful mountain viewsSurrounded by mature treesLg stainless steel refrigeratorBeautifully well maintainedNewly installed windows
- 81 days |
- 181 |
- 17 |
Zillow last checked:
Listing updated:
Listed by:
Marilyn Garcia 719-661-1085,
HomeSmart
Source: elevateMLS,MLS#: 2319890
Facts & features
Interior
Bedrooms & bathrooms
- Bedrooms: 2
- Bathrooms: 2
- Full bathrooms: 2
Other
- Level: Main
- Area: 132 Square Feet
- Dimensions: 12 x 11
Heating
- Forced Air, Natural Gas, Wood
Cooling
- Ceiling Fan(s), Central Air
Appliances
- Included: Dishwasher, Disposal, Dryer, Exhaust Fan, Oven, Range, Refrigerator, Washer
- Laundry: Electric Hook-up, Main Level
Features
- Breakfast Bar
- Flooring: Carpet, Vinyl/Linoleum
- Has basement: No
- Has fireplace: Yes
- Fireplace features: Masonry
- Common walls with other units/homes: 2+ Common Walls
Interior area
- Total structure area: 984
- Total interior livable area: 984 sqft
- Finished area above ground: 984
- Finished area below ground: 0
Property
Parking
- Total spaces: 2
- Parking features: Attached, Garage Door Opener, Paved Driveway
- Attached garage spaces: 2
Features
- Has view: Yes
- View description: Mountain(s)
Lot
- Size: 531 Square Feet
- Features: Level, Wooded, Hiking Trail, Near Fire Station, Near Park, Near Public Transit, Near Schools, Near Shopping Center, HOA Required $
Details
- Parcel number: 6432301023
Construction
Type & style
- Home type: Condo
- Architectural style: Ranch
- Property subtype: Condominium
- Attached to another structure: Yes
Materials
- Wood Siding, Frame
- Foundation: Slab
- Roof: Composite Shingle
Condition
- Existing Home
- New construction: No
- Year built: 1986
Utilities & green energy
- Water: Municipal
- Utilities for property: Cable Available, Electricity Connected, Natural Gas Connected
Community & HOA
Community
- Features: Clubhouse, Pool
HOA
- Has HOA: Yes
- Services included: Common Utilities, Covenant Enforcement, Insurance, Lawn, Maintenance Grounds, Maintenance Structure, Snow Removal, Trash Removal, Other
- HOA fee: $329 monthly
Location
- Region: Colorado Springs
Financial & listing details
- Price per square foot: $274/sqft
- Tax assessed value: $287,893
- Annual tax amount: $1,092
- Date on market: 5/18/2026
- Listing terms: Cash,Conventional,FHA,Other,VA Loan
- Electric utility on property: Yes
Estimated market value
Not available
Estimated sales range
Not available
Not available
Price history
| Date | Event | Price |
|---|---|---|
| 6/3/2026 | Price change | $270,000-1.1%$274/sqft |
Source:  elevateMLS #2319890 Report a problem elevateMLS #2319890 Report a problem | ||
| 5/18/2026 | Listed for sale | $272,900+3%$277/sqft |
Source: elevateMLS #2319890 Report a problem | ||
| 11/20/2023 | Sold | $265,000$269/sqft |
Source: elevateMLS #8916479 Report a problem | ||
| 10/31/2023 | Contingent | $265,000$269/sqft |
Source: elevateMLS #8916479 Report a problem | ||
| 10/31/2023 | Pending sale | $265,000$269/sqft |
Source:  REcolorado as distributed by MLS GRID #2010263 Report a problem REcolorado as distributed by MLS GRID #2010263 Report a problem | ||
| 10/30/2023 | Price change | $265,000-3.6%$269/sqft |
Source:  HomeSmart #2010263 Report a problem HomeSmart #2010263 Report a problem | ||
| 10/30/2023 | Pending sale | $275,000+3.8%$279/sqft |
Source: HomeSmart #2010263 Report a problem | ||
| 10/25/2023 | Price change | $265,000-3.6%$269/sqft |
Source: REcolorado as distributed by MLS GRID #2010263 Report a problem | ||
| 10/13/2023 | Listed for sale | $275,000$279/sqft |
Source: REcolorado as distributed by MLS GRID #2010263 Report a problem | ||
| 9/18/2023 | Contingent | $275,000$279/sqft |
Source: elevateMLS #8916479 Report a problem | ||
| 9/17/2023 | Pending sale | $275,000$279/sqft |
Source: REcolorado as distributed by MLS GRID #2010263 Report a problem | ||
| 9/9/2023 | Price change | $275,000-6.8%$279/sqft |
Source: REcolorado as distributed by MLS GRID #2010263 Report a problem | ||
| 8/26/2023 | Price change | $295,000-6.3%$300/sqft |
Source: REcolorado as distributed by MLS GRID #2010263 Report a problem | ||
| 8/11/2023 | Listed for sale | $315,000+152%$320/sqft |
Source: REcolorado as distributed by MLS GRID #2010263 Report a problem | ||
| 6/30/2016 | Sold | $125,000+47.1%$127/sqft |
Source: Public Record Report a problem | ||
| 2/28/1996 | Sold | $85,000$86/sqft |
Source: Public Record Report a problem | ||
Public tax history
| Year | Property taxes | Tax assessment |
|---|---|---|
| 2024 | $667 -11.3% | $19,290 |
| 2023 | $752 -6.3% | $19,290 +38.4% |
| 2022 | $803 | $13,940 -2.8% |
| 2021 | -- | $14,340 +33.1% |
| 2020 | $702 +3.1% | $10,770 |
| 2019 | $680 +52.4% | $10,770 +20.9% |
| 2018 | $447 -23.6% | $8,910 |
| 2017 | $585 +31% | $8,910 -7% |
| 2016 | $447 -12.7% | $9,580 |
| 2015 | $511 +4.7% | $9,580 +6% |
| 2014 | $488 | $9,040 |
| 2013 | -- | -- |
| 2012 | -- | $9,040 |
| 2011 | $552 | $9,040 -6.7% |
| 2010 | -- | $9,690 |
| 2009 | -- | $9,690 |
| 2008 | -- | $9,690 |
| 2006 | -- | $9,690 +8.9% |
| 2004 | -- | $8,900 |
| 2003 | $479 +8.3% | $8,900 +3.2% |
| 2002 | $443 -3.5% | $8,620 -2.8% |
| 2001 | $459 | $8,870 |
Find assessor info on the county website
Monthly payment
Est. payment
Payment breakdown
Explore the cost of this home by adjusting the details. Changes won't be saved.Climate risks
Neighborhood: Broadmoor
Nearby schools
GreatSchools rating
- 4/10Oak Creek Elementary SchoolGrades: PK-5Distance: 0.5 mi
- 4/10Fox Meadow Middle SchoolGrades: 6-8Distance: 0.5 mi
- 2/10Harrison High SchoolGrades: 9-12Distance: 0.9 mi
Schools provided by the listing agent
- Elementary: Oak Creek
- Middle: Fox Meadow
- High: Harrison
- District: Harrison-2
Source: elevateMLS. This data may not be complete. We recommend contacting the local school district to confirm school assignments for this home.
- $231,8002 bd2 ba984 sqft1004 Moorings Dr, Colorado Springs, CO 80906Off Market
- $217,6002 bd2 ba984 sqft1012 Moorings Dr #1, Colorado Springs, CO 80906Off Market

- $295,0002 bd2 ba984 sqft1012 Moorings Dr, Colorado Springs, CO 80906Sold

- $225,4002 bd2 ba984 sqft1008 Moorings Dr, Colorado Springs, CO 80906Off Market
- $265,0002 bd2 ba984 sqft1024 Moorings Dr, Colorado Springs, CO 80906Sold
- $224,6002 bd2 ba984 sqft1020 Moorings Dr, Colorado Springs, CO 80906Off Market
- $250,0002 bd2 ba984 sqft1032 Moorings Dr, Colorado Springs, CO 80906For Sale
- $255,0002 bd2 ba984 sqft1028 Moorings Dr, Colorado Springs, CO 80906Off Market
A local agent can set up tours, give advice and negotiate with sellers.
Similar homes
- $225,0002 bd2 ba984 sqft945 Moorings Dr, Colorado Springs, CO 80906For Sale
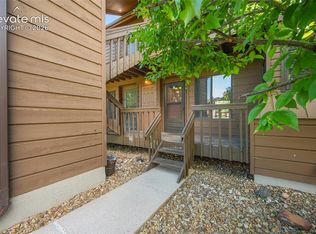
 MLS ID #2422736, Freddi Walls ABR CRS GRI MRP RENE , The Cutting Edge. elevateMLS
 - $283,0002 bd3 ba1k sqft2107 Mount Washington Ave, Colorado Springs, CO 80906For Sale
 MLS ID #2851787, Carine Jouanny-Czohara, Colorado RE Group LLC. elevateMLS
 - $335,0002 bd2 ba1.3k sqft620 San Gabriel Pl, Colorado Springs, CO 80906For Sale
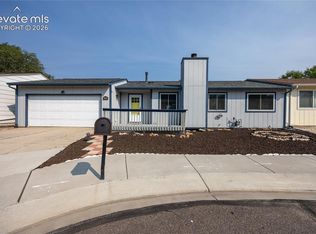 MLS ID #7967575, Yanshuang Tan, HomeSmart. elevateMLS
 - $219,0001 bd1 ba720 sqft1017 Moorings Dr, Colorado Springs, CO 80906For Sale
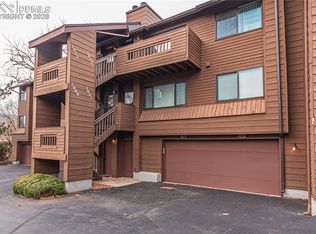 MLS ID #1702060, Frank Griffin ABR AHWD CRETS EPRO GRI MRP PSA RENE RSPS SFR SRES SRS , Flat Rate Realty Group LLC. elevateMLS
 - $290,0001 bd1 ba1.3k sqft4245 Autumn Heights Dr Unit D, Colorado Springs, CO 80906For SaleMLS ID #3544400, Alexander Kostiv, Pink Realty Inc. elevateMLS
- $274,5002 bd3 ba1.3k sqft2768 Scotchbroom Point, Colorado Springs, CO 80910For SaleMLS ID #7752155, Lesley Johnson, Exp Realty LLC. elevateMLS
- $259,0002 bd3 ba1.2k sqft2280 E La Salle St Unit 108, Colorado Springs, CO 80909For SaleMLS ID #5361337, Mercie Curbow-Presley, Mercie Real Estate. elevateMLS
- $215,0003 bd2 ba1.4k sqft2902 Airport Rd APT 107, Colorado Springs, CO 80910For SaleMLS ID #7790622, Phillip Bicker, West Peak Realty, LLC dba MODestate. elevateMLS
- $259,9002 bd2 ba1.1k sqft2927 Mesa Rd APT C, Colorado Springs, CO 80904For SaleMLS ID #3961400, Kevin Conolty, The Cutting Edge. elevateMLS
- $264,9002 bd2 ba1k sqft140 W Rockrimmon Blvd APT 202, Colorado Springs, CO 80919For SaleMLS ID #3893946, Kathleen Weatherford, Equity Colorado Real Estate. elevateMLS
- $315,0002 bd2 ba1.3k sqft1857 Lorraine St, Colorado Springs, CO 80905For SaleMLS ID #9949372, James Tabur, Your Castle Real Estate LLC. elevateMLS
- $350,0002 bd2 ba1.4k sqft102 Creekside Ln, Colorado Springs, CO 80906For SaleMLS ID #7107164, Maya Lewis, Redfin Corporation. elevateMLS
- $269,9002 bd2 ba985 sqft36 Stovel Cir, Colorado Springs, CO 80916For SaleMLS ID #8161269, Tiffany Canady MRP , Real Broker, LLC DBA Real. elevateMLS
- $235,0002 bd2 ba992 sqft3636 Iguana Dr, Colorado Springs, CO 80910For SaleMLS ID #2670883, Kara Grossling MRP , The Polaris Group. elevateMLS
- $279,9991 bd1 ba772 sqft1018 Fontmore Rd APT D, Colorado Springs, CO 80904For SaleMLS ID #6310560, Tias Hecht, The Cutting Edge. elevateMLS
- $225,0002 bd2 ba1k sqft4545 Lamplighter Cir, Colorado Springs, CO 80916For SaleMLS ID #5217599, Adrienne Herzog, LPT Realty LLC. elevateMLS
- $245,4002 bd2 ba1.2k sqft4019 Charleston Dr, Colorado Springs, CO 80916For SaleMLS ID #8907410, Brian Boals, RE/MAX Real Estate Group LLC. elevateMLS
- $239,9322 bd2 ba1.1k sqft2146 Creekridge Point, Colorado Springs, CO 80910For SaleMLS ID #9549530, Ron Searle, Ponderosa Ridge Real Estate. elevateMLS
- $249,9002 bd2 ba1.1k sqft3040 Mandalay Grv Unit 7, Colorado Springs, CO 80917For SaleMLS ID #6684653, Christi Shelhamer, The Cutting Edge. elevateMLS
- $275,0001 bd1 ba772 sqft1018 Fontmore Rd APT A, Colorado Springs, CO 80904For SaleMLS ID #5099382, Lisa Yens C2EX CRS GRI MRP SFR , ERA Shields Real Estate. elevateMLS
