Nestled on a spacious lot & surrounded by mature trees, this Manitou Springs home captures the feeling of mountain living with privacy, views, and a peaceful setting. Located in an established neighborhood, you'll enjoy the best of both worlds—your own private retreat just a short stroll from vibrant downtown Manitou Springs, the Ute Trail, and the famous Manitou Incline. The home features owned solar panels, rare off-street parking for four vehicles, a powered workshop/storage shed, and an additional chicken coop/ storage shed. The spacious yard offers endless opportunities for gardening, landscaping, or creating your own outdoor oasis. The main level includes the kitchen, dining area, living room, one bedroom, a 3/4 bath, and a versatile bonus room perfect for an office, hobby space, or reading room. Upstairs, the spacious primary bedroom addition provides a private suite with its own 3/4 bath and an additional flexible room ideal for a home office, nursery, or sitting area. Enjoy the charm of a tucked-away location while staying close to trails, shops, restaurants, and the vibrant community that makes Manitou special!
For sale
$425,000
220 Illinois Ave, Manitou Springs, CO 80829
2beds
1,350sqft
Single Family Residence
Built in 1914
8,276 Square Feet Lot
$-- Zestimate®
$315/sqft
$-- HOA
What's special
Spacious lotSpacious yardSurrounded by mature treesOwned solar panelsDining area
- 26 days
- 2,347
- 208
Likely to sell faster than
Zillow last checked:
Listing updated:
Listed by:
Emily Sawyer 719-440-2871,
Manitou Springs Real Estate LLC
Source: elevateMLS,MLS#: 2262970
Facts & features
Interior
Bedrooms & bathrooms
- Bedrooms: 2
- Bathrooms: 2
- 3/4 bathrooms: 2
Other
- Level: Upper
- Area: 240 Square Feet
- Dimensions: 16 x 15
Heating
- Active Solar, Baseboard, Electric, Forced Air, Natural Gas
Cooling
- Ceiling Fan(s)
Appliances
- Included: Dishwasher, Disposal, Gas in Kitchen, Microwave, Range, Refrigerator
- Laundry: Electric Hook-up, Main Level
Features
- Flooring: Carpet, Ceramic Tile, Tile, Vinyl/Linoleum, Wood
- Windows: Window Coverings
- Has basement: No
- Has fireplace: No
- Fireplace features: None
Interior area
- Total structure area: 1,350
- Total interior livable area: 1,350 sqft
- Finished area above ground: 1,350
- Finished area below ground: 0
Property
Parking
- Parking features: Gravel Driveway
Features
- Levels: One and One Half
- Stories: 1.5
- Patio & porch: Covered, Wood Deck
- Has view: Yes
- View description: Mountain(s), View of Rock Formations
Lot
- Size: 8,276 Square Feet
- Features: Wooded, Hiking Trail, Near Fire Station, Near Park, Near Public Transit, Near Schools, Near Shopping Center
Details
- Additional structures: Storage, See Remarks, Workshop
- Parcel number: 7406109020
Construction
Type & style
- Home type: SingleFamily
- Property subtype: Single Family Residence
Materials
- Wood Siding, Frame
- Foundation: Crawl Space
- Roof: Composite Shingle
Condition
- Existing Home
- New construction: No
- Year built: 1914
Utilities & green energy
- Water: Municipal
- Utilities for property: Electricity Connected, Natural Gas Connected, Solar
Community & HOA
Location
- Region: Manitou Springs
Financial & listing details
- Price per square foot: $315/sqft
- Tax assessed value: $436,133
- Annual tax amount: $2,378
- Date on market: 8/4/2026
- Listing terms: Cash,Conventional
- Electric utility on property: Yes
Estimated market value
Not available
Estimated sales range
Not available
Not available
Price history
| Date | Event | Price |
|---|---|---|
| 8/4/2026 | Listed for sale | $425,000$315/sqft |
Source:  elevateMLS #2262970 Report a problem elevateMLS #2262970 Report a problem | ||
| 6/22/2022 | Listing removed | -- |
Source: elevateMLS #4047318 Report a problem | ||
| 6/10/2022 | Listed for sale | $425,000+73.5%$315/sqft |
Source: elevateMLS #4047318 Report a problem | ||
| 4/11/2016 | Sold | $245,000+96%$181/sqft |
Source: Public Record Report a problem | ||
| 8/22/1995 | Sold | $125,000$93/sqft |
Source: Public Record Report a problem | ||
Public tax history
| Year | Property taxes | Tax assessment |
|---|---|---|
| 2024 | $1,698 +1.1% | $29,220 |
| 2023 | $1,679 -4.1% | $29,220 +28.7% |
| 2022 | $1,751 | $22,710 -2.8% |
| 2021 | -- | $23,370 +20% |
| 2020 | $1,532 -5.8% | $19,480 |
| 2019 | $1,627 +22.1% | $19,480 +13.7% |
| 2018 | $1,333 -11.6% | $17,130 |
| 2017 | $1,507 +13.1% | $17,130 +13.4% |
| 2016 | $1,333 +13.3% | $15,110 |
| 2015 | $1,176 +17.2% | $15,110 +8.9% |
| 2014 | $1,003 | $13,870 |
| 2013 | -- | -- |
| 2012 | -- | -- |
| 2011 | $1,047 | -- |
| 2010 | -- | $14,600 |
| 2009 | -- | $14,600 +6% |
| 2008 | -- | $13,770 |
| 2006 | -- | $13,770 +28.2% |
| 2004 | -- | $10,740 |
| 2003 | $923 +2.8% | $10,740 -10.7% |
| 2002 | $898 +47.3% | $12,030 +45.3% |
| 2001 | $610 | $8,280 |
Find assessor info on the county website
Monthly payment
Est. payment
Payment breakdown
Explore the cost of this home by adjusting the details. Changes won't be saved.Climate risks
Neighborhood: 80829
Nearby schools
Schools provided by the listing agent
- District: Manitou Springs-14
Source: elevateMLS. This data may not be complete. We recommend contacting the local school district to confirm school assignments for this home.
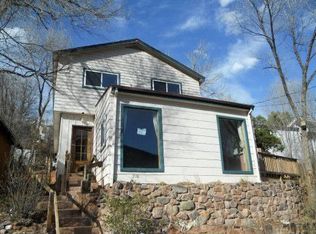
- $452,2003 bd1 ba1.4k sqft218 Illinois Ave, Manitou Springs, CO 80829Off Market
- $1,500-- bd-- ba-- sqftIllinois Ave, Manitou springs, CO 80829Off Market
- $1,500-- bd-- ba-- sqftIllinois Ave, Manitou springs, CO 80829Off Market
- $614,2004 bd2 ba2.4k sqft221 Illinois Ave, Manitou Springs, CO 80829Off Market
Similar homes
- $420,0004 bd2 ba1.3k sqft105 Via San Miguel, Manitou Springs, CO 80829For Sale

 MLS ID #6961926, Brian Boals, RE/MAX Real Estate Group LLC. elevateMLS
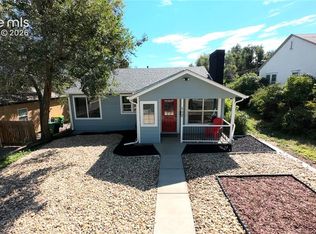
 - $399,0003 bd2 ba1.2k sqft117 N Sheridan Ave, Colorado Springs, CO 80909For Sale
 MLS ID #9661824, Rick Vigil, RE/MAX Real Estate Group LLC. elevateMLS
 - $400,0003 bd2 ba1.7k sqft713 S Sheridan Ave, Colorado Springs, CO 80910For Sale
 MLS ID #8398236, Mike Rosenhahn, The Cutting Edge. elevateMLS
 - $385,0003 bd1 ba1.1k sqft3039 W Bijou St, Colorado Springs, CO 80904For Sale
 MLS ID #6933100, Kaitlyn Ready, The Cutting Edge. elevateMLS
 - $399,9003 bd2 ba1.5k sqft3202 Poinsetta Dr, Colorado Springs, CO 80907For SaleMLS ID #6029489, Erik Schneider, Schneider Properties LLC. elevateMLS
- $440,0004 bd2 ba1.7k sqft907 W Madison St, Colorado Springs, CO 80907For SaleMLS ID #7398370, Jed Johnson, Exp Realty LLC. elevateMLS
- $400,0003 bd3 ba1.5k sqft3315 Peartree Ct, Colorado Springs, CO 80907For SaleMLS ID #6859311, Frank Griffin SRS SRES SFR RSPS RENE PSA MRP GRI EPRO CRETS AHWD ABR , Flat Rate Realty Group LLC. elevateMLS
- $478,0003 bd2 ba2k sqft9655 Mohawk Trl, Cascade, CO 80809For SaleMLS ID #2727187, Erin Chambers, Blue Picket Realty. elevateMLS
- $469,9003 bd2 ba1.8k sqft2114 Peacemaker Ter W, Colorado Springs, CO 80920For SaleMLS ID #9369790, Troy Gedack ABR GREEN PSA , REMAX PROPERTIES. elevateMLS
- $425,0002 bd2 ba1.1k sqft1914 E Monument St, Colorado Springs, CO 80909For SaleMLS ID #1603261, Larry Lewis, Real Broker, LLC DBA Real. elevateMLS
- $419,9993 bd2 ba1.4k sqft17 Deer Lake Circle, Divide, CO 80814For Sale
 MLS ID #1948033, Vincente Ozzello, Code of the West Real Estate. REcolorado as distributed by MLS GRID
 - $435,9004 bd2 ba1.7k sqft5550 Wilkerson Pass Dr, Colorado Springs, CO 80917For SaleMLS ID #9487964, Gene Ramirez, American Integrity Realty Inc. elevateMLS
- $425,0004 bd3 ba1.9k sqft1509 Lyle Dr, Colorado Springs, CO 80915For SaleMLS ID #1452747, Scott Coddington, Pulse Real Estate Group LLC. elevateMLS
- $399,0004 bd3 ba1.7k sqft5745 Corinth Dr, Colorado Springs, CO 80918For SaleMLS ID #1350395, Daniel Nohava, Box State Properties. elevateMLS
- $380,0004 bd2 ba1.6k sqft1228 Fagin Dr, Colorado Springs, CO 80915For SaleMLS ID #6724077, Elizabeth Pritts MRP , The Warner Group. elevateMLS
- $399,9993 bd2 ba1.2k sqft7258 Bonnie Brae Ln, Colorado Springs, CO 80922For SaleMLS ID #2484659, Kim Castellanet, Home Front Real Estate Services. elevateMLS
- $394,9003 bd2 ba1.3k sqft1056 Sundance Cir, Woodland Park, CO 80863For SaleMLS ID #8193987, Jerrod Butler ABR GRI MRP SFR , Wish Realty LLC. elevateMLS
- $389,0003 bd2 ba1.3k sqft76 Pine Dr, Woodland Park, CO 80863For SaleMLS ID #1312186, Thomas Pederson, Progressive Property Group LLC. elevateMLS
