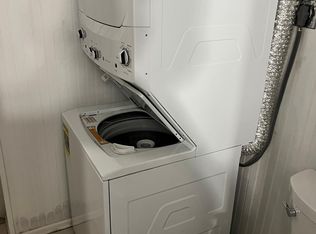
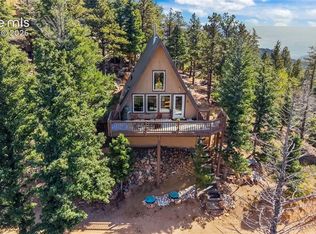
$10,000 SELLER CREDIT with an acceptable offer. Use it toward an interest-rate buydown or allowable closing costs and make mountain living even more affordable. Assumable mortgage available to qualified civilian or military buyers—ask for details! Discover the charm of Ute Pass living at this one-of-a-kind Cascade home, where mountain character, peaceful surroundings, and everyday convenience come together. One of the property's standout features is something that's increasingly hard to find in the Ute Pass area: a level driveway with a 2-car garage, offering easy year-round access and plenty of room for vehicles, storage, and Colorado gear. Inside, warm original oak hardwood floors, sunny rooms, and abundant natural light create an inviting atmosphere. The living room features new carpet, while the kitchen has been beautifully refreshed with new maple butcher-block countertops and a gorgeous new tile backsplash. Newer appliances, a built-in corner cabinet, and a convenient butler pantry provide both character and practical storage. From the kitchen, step outside onto the peaceful redwood deck—perfect for morning coffee, dining al fresco, or simply enjoying the quiet mountain surroundings. Wildlife is a frequent visitor, giving you the feeling of a private mountain retreat while still being conveniently located near town. The main-level bathroom was updated in 2019 with a quartz countertop, vessel sink, and new tub/shower combination. Additional built-in cabinetry just outside the bath provides even more storage. The lower level adds exceptional flexibility, with its own entrance, bathroom, spacious bedroom, sitting area, and laundry room with folding space. T Located close to Colorado Springs, Green Mountain Falls, and miles of hiking and biking opportunities, this is a home that offers the best of both worlds: peaceful mountain living without giving up convenience.
For sale
Price cut: $3K (10/8)
$475,000
9655 Mohawk Trl, Cascade, CO 80809
3beds
2,007sqft
Single Family Residence
Built in 1925
0.36 Acres Lot
$-- Zestimate®
$237/sqft
$-- HOA
What's special
Peaceful redwood deckSunny roomsBuilt-in corner cabinetGorgeous new tile backsplashEasy year-round accessAbundant natural lightConvenient butler pantry
- 73 days
- 694
- 51
Zillow last checked:
Listing updated:
Listed by:
Erin Chambers 719-337-4441,
Blue Picket Realty
Source: elevateMLS,MLS#: 2727187
Facts & features
Interior
Bedrooms & bathrooms
- Bedrooms: 3
- Bathrooms: 2
- Full bathrooms: 1
- 3/4 bathrooms: 1
Other
- Level: Main
Heating
- Forced Air
Cooling
- None
Appliances
- Included: 220v in Kitchen, Dishwasher, Dryer, Oven, Range, Refrigerator, Washer
- Laundry: Lower Level
Features
- Pantry
- Flooring: Carpet, Wood
- Windows: Window Coverings
- Basement: Full,Partially Finished
- Has fireplace: Yes
Interior area
- Total structure area: 2,007
- Total interior livable area: 2,007 sqft
- Finished area above ground: 1,093
- Finished area below ground: 914
Video & virtual tour
Property
Parking
- Total spaces: 2
- Parking features: Detached, Garage Door Opener, Heated Garage, Gravel Driveway, RV Access/Parking
- Garage spaces: 2
Features
- Patio & porch: Concrete, See Prop Desc Remarks
Lot
- Size: 0.36 Acres
- Features: Level, Sloped, Wooded, See Remarks, Hiking Trail, Near Fire Station, Near Schools
Details
- Additional structures: Storage
- Parcel number: 8316104003
Construction
Type & style
- Home type: SingleFamily
- Architectural style: Ranch
- Property subtype: Single Family Residence
Materials
- Log Siding, Stone, Wood Siding, Frame
- Foundation: Walk Out
- Roof: Metal
Condition
- Existing Home
- New construction: No
- Year built: 1925
Utilities & green energy
- Electric: 220 Volts in Garage
- Water: Municipal
- Utilities for property: Cable Available, Electricity Connected, Natural Gas Connected
Community & HOA
Location
- Region: Cascade
Financial & listing details
- Price per square foot: $237/sqft
- Tax assessed value: $432,223
- Annual tax amount: $2,422
- Date on market: 7/28/2026
- Listing terms: Assumable,Cash,Conventional,FHA,VA Loan
- Electric utility on property: Yes
Estimated market value
Not available
Estimated sales range
Not available
Not available
Price history
| Date | Event | Price |
|---|---|---|
| 10/8/2026 | Price change | $475,000-0.6%$237/sqft |
Source:  elevateMLS #2727187 Report a problem elevateMLS #2727187 Report a problem | ||
| 8/13/2026 | Price change | $478,000-3.4%$238/sqft |
Source: elevateMLS #2727187 Report a problem | ||
| 7/28/2026 | Listed for sale | $495,000+115.2%$247/sqft |
Source: elevateMLS #2727187 Report a problem | ||
| 5/10/2015 | Listing removed | $230,000$115/sqft |
Source: BHHS ROCKY MOUNTAIN #758628 Report a problem | ||
| 5/10/2015 | Listed for sale | $230,000$115/sqft |
Source: BHHS ROCKY MOUNTAIN #758628 Report a problem | ||
| 4/28/2015 | Pending sale | $230,000$115/sqft |
Source: BHHS ROCKY MOUNTAIN #758628 Report a problem | ||
| 4/28/2015 | Listed for sale | $230,000$115/sqft |
Source: BHHS ROCKY MOUNTAIN #758628 Report a problem | ||
| 3/16/2015 | Listing removed | $230,000$115/sqft |
Source: BHHS ROCKY MOUNTAIN #758628 Report a problem | ||
| 3/16/2015 | Pending sale | $230,000$115/sqft |
Source: BHHS ROCKY MOUNTAIN #758628 Report a problem | ||
| 3/13/2015 | Listed for sale | $230,000+10.6%$115/sqft |
Source: BHHS ROCKY MOUNTAIN #758628 Report a problem | ||
| 7/31/2013 | Sold | $208,000$104/sqft |
Source: Public Record Report a problem | ||
Public tax history
| Year | Property taxes | Tax assessment |
|---|---|---|
| 2025 | $1,811 +8% | $30,470 +8% |
| 2024 | $1,677 -2.2% | $28,210 |
| 2023 | $1,715 -4.1% | $28,210 +26.9% |
| 2022 | $1,788 | $22,230 -2.8% |
| 2021 | -- | $22,870 +19.4% |
| 2020 | $1,566 -5.1% | $19,150 |
| 2019 | $1,651 +21.2% | $19,150 +13.5% |
| 2018 | $1,362 -11.7% | $16,870 |
| 2017 | $1,542 +13.3% | $16,870 +0.8% |
| 2016 | $1,362 +10.5% | $16,730 |
| 2015 | $1,232 +10.5% | $16,730 +3% |
| 2014 | $1,115 | $16,250 |
| 2013 | -- | -- |
| 2012 | -- | $16,250 |
| 2011 | $1,115 | $16,250 -4% |
| 2010 | -- | $16,930 |
| 2009 | -- | $16,930 +7% |
| 2008 | -- | $15,820 |
| 2006 | -- | $15,820 +22.2% |
| 2004 | -- | $12,950 |
| 2003 | $941 +3% | $12,950 -7.6% |
| 2002 | $913 +26.9% | $14,010 +30.4% |
| 2001 | $720 | $10,740 |
Find assessor info on the county website
Monthly payment
Est. payment
Payment breakdown
Explore the cost of this home by adjusting the details. Changes won't be saved.Climate risks
Neighborhood: 80809
Nearby schools
Schools provided by the listing agent
- District: Manitou Springs-14
Source: elevateMLS. This data may not be complete. We recommend contacting the local school district to confirm school assignments for this home.
Similar homes
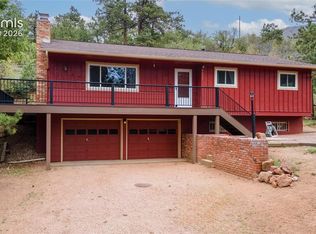
- $549,0003 bd3 ba1.8k sqft7930 N Topeka Ave, Cascade, CO 80809For Sale
 MLS ID #2552472, Jennifer Boylan GRI , Springs Homes Inc. elevateMLS
 - $499,9003 bd2 ba2k sqft6840 Eagle Mountain Rd, Manitou Springs, CO 80829For Sale
 MLS ID #6405014, Jonathan McLaughlin, Exp Realty LLC. elevateMLS
 - $449,0003 bd2 ba1.5k sqft36 Summit Lake Dr, Divide, CO 80814For Sale
 MLS ID #4268281, Stephanie Scoville, Homesmart Realty. elevateMLS
 - $475,0003 bd2 ba1.5k sqft108 Spring Valley Ln, Florissant, CO 80816For Sale
 MLS ID #7173046, Gregory Luczak, Coldwell Banker Realty. elevateMLS
 - $519,0003 bd2 ba1.4k sqft138 Valley Crest Cir, Florissant, CO 80816For SaleMLS ID #6650882, Chris Clark CRS GRI , Pikes Peak Homes and Land Ltd. elevateMLS
- $399,0004 bd2 ba1.6k sqft1030 Woodland Ave, Woodland Park, CO 80863For SaleMLS ID #1675475, Jessica Schwab GRI PSA , Coldwell Banker 1st Choice Realty. elevateMLS
- $479,0003 bd3 ba2.1k sqft3170 Tiffany Ter, Colorado Springs, CO 80920For SaleMLS ID #4209103, Ben Dumakowski, Equity Colorado Real Estate. elevateMLS
- $474,9003 bd2 ba1.2k sqft51 Copper Mountain Rd, Cripple Creek, CO 80813For SaleMLS ID #1004451, Blake Minger, Homesmart Realty. elevateMLS
- $389,0003 bd2 ba1.3k sqft76 Pine Dr, Woodland Park, CO 80863For SaleMLS ID #1312186, Thomas Pederson, Progressive Property Group LLC. elevateMLS
- $445,0003 bd2 ba1.3k sqft410 Hillcrest Ave, Woodland Park, CO 80863For SaleMLS ID #3424842, Leslie Castle, The Platinum Group. elevateMLS
- $419,0002 bd2 ba1.3k sqft220 Illinois Ave, Manitou Springs, CO 80829For SaleMLS ID #2262970, Michael Farrell ABR GRI MRP PSA , Manitou Springs Real Estate LLC. elevateMLS
- $425,0004 bd3 ba1.7k sqft6135 Sapporo Dr, Colorado Springs, CO 80918For SaleMLS ID #2577185, Kimberly Keenan, Keenan Real Estate. elevateMLS
- $465,0004 bd3 ba2.1k sqft6510 Turret Dr, Colorado Springs, CO 80918For SaleMLS ID #8030385, Francis Bendish GRI , Keller Williams Clients Choice Realty. elevateMLS
- $499,9993 bd3 ba2.1k sqft24 Big Horn Cir, Florissant, CO 80816For SaleMLS ID #7285997, Julia Waldorf ABR , Julia Waldorf. elevateMLS
- $500,0003 bd3 ba2k sqft2272 County Road 1, Cripple Creek, CO 80813For SaleMLS ID #2712093, Greg Hanson, TRELORA Realty. elevateMLS
- $425,0003 bd2 ba1.5k sqft525 Wilson Way, Cripple Creek, CO 80813For SaleMLS ID #4026414, Zach Zaleski, Downtown Properties. elevateMLS
- $499,0004 bd2 ba2.5k sqft1606 Navajo Cir, Colorado Springs, CO 80905For SaleMLS ID #3502486, Tony Casados, Real Broker, LLC DBA Real. elevateMLS
- $409,9993 bd2 ba1.4k sqft17 Deer Lake Circle, Divide, CO 80814For Sale
 MLS ID #1948033, Vincente Ozzello, Code of the West Real Estate. REcolorado as distributed by MLS GRID
 - $564,9004 bd2 ba1.8k sqft917 Centre Camino, Woodland Park, CO 80863For SaleMLS ID #4244368, Tania Blackwell, RE/MAX Real Estate Group LLC. elevateMLS
- $599,0003 bd4 ba2.5k sqft312 N West Street, Woodland Park, CO 80863For SaleMLS ID #8136244, Will McCauley, Unique Properties LLC. REcolorado as distributed by MLS GRID
