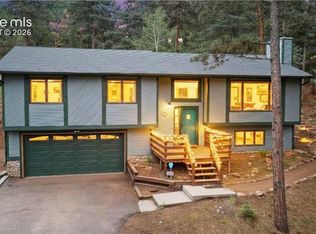
Renovated mountain home with a shaded wrap-around deck, mature trees, and an oversized garage that will make any workshop or hobbyist buyer. Shaded wrap-around deck under mature trees on a .39-acre lot — this renovated mountain home is a Woodland Park retreat, minutes from the park and lake. Oversized detached 3-car garage is already plumbed with water, sewer, electric, and gas, plus insulation, a workshop area, and a bonus half bath — offering flexibility for future use (buyer to verify permitting). Inside, two above-ground stories each feature 2 bedrooms and a remodeled bath. The living/dining combo showcases a slate-tiled fireplace with beamed vaulted ceilings, and the updated kitchen features granite counters, tiled backsplash, and stainless appliances. A matching slate fireplace anchors the lower level. Deck access from both the front entry and dining area brings the outdoors in. Fenced yard, RV parking with electric and sewer hookups, new flooring (2019), fresh bedroom carpet (2026), and fresh paint throughout. Move-in ready in the mountains.
For sale
Price cut: $15.1K (8/6)
$569,900
917 Centre Camino, Woodland Park, CO 80863
4beds
1,887sqft
Single Family Residence
Built in 1978
0.39 Acres Lot
$-- Zestimate®
$302/sqft
$-- HOA
What's special
Mature treesWorkshop areaFenced yardBonus half bathShaded wrap-around deckBeamed vaulted ceilingsRenovated mountain home
- 46 days
- 441
- 27
Zillow last checked:
Listing updated:
Listed by:
Tania Blackwell 719-232-1130,
RE/MAX Real Estate Group LLC
Source: elevateMLS,MLS#: 4244368
Facts & features
Interior
Bedrooms & bathrooms
- Bedrooms: 4
- Bathrooms: 2
- Full bathrooms: 2
Other
- Level: Main
- Area: 110 Square Feet
- Dimensions: 11 x 10
Heating
- Forced Air, Natural Gas
Cooling
- Ceiling Fan(s)
Appliances
- Included: 220v in Kitchen, Dishwasher, Dryer, Microwave, Range, Refrigerator, Washer
- Laundry: Lower Level
Features
- Beamed Ceilings, Skylight (s), Vaulted Ceiling(s), Pantry
- Flooring: Carpet, Ceramic Tile, Wood Laminate
- Has basement: No
- Number of fireplaces: 2
- Fireplace features: Two
Interior area
- Total structure area: 1,887
- Total interior livable area: 1,887 sqft
- Finished area above ground: 1,887
- Finished area below ground: 0
Property
Parking
- Total spaces: 3
- Parking features: Detached, RV Access/Parking
- Garage spaces: 3
Features
- Levels: Bi-level
- Patio & porch: Wood Deck, See Prop Desc Remarks
Lot
- Size: 0.39 Acres
- Features: Wooded, See Remarks
Details
- Additional structures: Workshop
- Parcel number: 6029134340180
Construction
Type & style
- Home type: SingleFamily
- Property subtype: Single Family Residence
Materials
- Wood Siding, Framed on Lot
- Foundation: Other, Not Applicable
- Roof: Composite Shingle
Condition
- Existing Home
- New construction: No
- Year built: 1978
Utilities & green energy
- Water: Municipal
- Utilities for property: Electricity Connected
Community & HOA
Location
- Region: Woodland Park
Financial & listing details
- Price per square foot: $302/sqft
- Tax assessed value: $536,829
- Annual tax amount: $2,714
- Date on market: 7/17/2026
- Listing terms: Assumable,Cash,Conventional,FHA,VA Loan
- Electric utility on property: Yes
Estimated market value
Not available
Estimated sales range
Not available
Not available
Price history
| Date | Event | Price |
|---|---|---|
| 8/6/2026 | Price change | $569,900-2.6%$302/sqft |
Source:  elevateMLS #4244368 Report a problem elevateMLS #4244368 Report a problem | ||
| 7/17/2026 | Listed for sale | $585,000+64.8%$310/sqft |
Source: elevateMLS #4244368 Report a problem | ||
| 5/21/2019 | Sold | $355,000+1.4%$188/sqft |
Source: Public Record Report a problem | ||
| 4/13/2019 | Listed for sale | $350,000+17.7%$185/sqft |
Source: Red Bow Realty #8432642 Report a problem | ||
| 9/24/2018 | Listing removed | $297,396$158/sqft |
Source: Pikes Peak REALTOR� Services Corp. #9385621 Report a problem | ||
| 8/28/2018 | Price change | $297,396-7%$158/sqft |
Source: Pikes Peak REALTOR� Services Corp. #9385621 Report a problem | ||
| 8/14/2018 | Listed for sale | $319,700+48.4%$169/sqft |
Source: Pikes Peak REALTOR� Services Corp. #9385621 Report a problem | ||
| 11/21/2005 | Sold | $215,500$114/sqft |
Source: Public Record Report a problem | ||
Public tax history
| Year | Property taxes | Tax assessment |
|---|---|---|
| 2024 | $1,656 -22.3% | $32,280 -11.1% |
| 2023 | $2,131 | $36,320 +37.6% |
| 2022 | $2,131 +16.5% | $26,400 |
| 2021 | $1,829 +0.7% | $26,400 |
| 2020 | $1,817 | $26,400 +13.8% |
| 2019 | $1,817 | $23,190 +159.7% |
| 2018 | $1,817 +154.1% | $8,930 |
| 2017 | $715 -0.2% | $8,930 +1.8% |
| 2016 | $716 -6.5% | $8,770 |
| 2015 | $766 -0.8% | $8,770 -47.5% |
| 2014 | $773 -49% | $16,720 |
| 2013 | $1,516 +7.2% | $16,720 -0.1% |
| 2012 | $1,414 -6.4% | $16,740 |
| 2011 | $1,510 -0.7% | $16,740 -5.6% |
| 2010 | $1,521 +2.7% | $17,740 +2.5% |
| 2009 | $1,481 -0.5% | $17,300 |
| 2008 | $1,489 +10.8% | $17,300 +12.3% |
| 2007 | $1,344 -8.1% | $15,410 -7.1% |
| 2006 | $1,463 +3.9% | $16,590 +2.4% |
| 2005 | $1,408 +1% | $16,200 |
| 2004 | $1,394 +4% | $16,200 -2.6% |
| 2003 | $1,340 -3% | $16,640 |
| 2002 | $1,381 +6.6% | $16,640 |
| 2001 | $1,296 | -- |
Find assessor info on the county website
Monthly payment
Est. payment
Payment breakdown
Explore the cost of this home by adjusting the details. Changes won't be saved.Climate risks
Neighborhood: 80863
Nearby schools
Schools provided by the listing agent
- District: Woodland Park RE2
Source: elevateMLS. This data may not be complete. We recommend contacting the local school district to confirm school assignments for this home.
- $531,9004 bd2 ba1.2k sqft250 Rancho Camino, Woodland Park, CO 80863Off Market
- $510,0003 bd2 ba1.5k sqft1001 Centre Camino, Woodland Park, CO 80863Sold

- $430,1005 bd2 ba1.2k sqft907 Centre Camino, Woodland Park, CO 80863Off Market
- $462,4003 bd2 ba1.7k sqft956 Centre Camino, Woodland Park, CO 80863Off Market
Similar homes
- $565,0004 bd3 ba2k sqft1129 Forest Hill Rd, Woodland Park, CO 80863For Sale
 MLS ID #3308769, Chris Clark CRS GRI , Pikes Peak Homes and Land Ltd. elevateMLS
 - $599,0005 bd2 ba2.3k sqft1010 W Bowman Ave, Woodland Park, CO 80863For Sale
 MLS ID #9210095, Mary Sekowski MRP , Exp Realty LLC. elevateMLS
 - $580,0004 bd4 ba2.5k sqft221 S Fairview St, Woodland Park, CO 80863For Sale
 MLS ID #5980838, Chris Clark CRS GRI , Pikes Peak Homes and Land Ltd. elevateMLS
 - $485,0003 bd2 ba1.6k sqft455 Red Feather Ln, Woodland Park, CO 80863For Sale
 MLS ID #3419296, Michelle Pace SRES , RE/MAX Real Estate Group LLC. elevateMLS
 - $545,0003 bd3 ba2.4k sqft167 E Kelleys Rd, Woodland Park, CO 80863For SaleMLS ID #3069334, Andrew Shawcroft CRS GRI SRES SRS , Shawcroft Realty Inc. elevateMLS
- $650,0003 bd3 ba2k sqft1869 County Road 21, Woodland Park, CO 80863For SaleMLS ID #1237275, Jacob Thetford ABR MRP SFR , High Country Realty LLC. elevateMLS
- $495,0003 bd3 ba2.3k sqft720 Northwoods Dr W, Woodland Park, CO 80863For SaleMLS ID #9715559, James Dean, Exp Realty LLC. elevateMLS
- $610,0003 bd2 ba1.6k sqft1101 Ptarmigan Dr, Woodland Park, CO 80863For SaleMLS ID #9618402, Shereen Bishop, The Cutting Edge. elevateMLS
- $619,9004 bd3 ba2.4k sqft97 Bannock St, Woodland Park, CO 80863For SaleMLS ID #9004071, Jacob Mueller, Renjoy Real Estate. elevateMLS
- $615,0005 bd4 ba2.7k sqft2613 Flintridge Dr, Colorado Springs, CO 80918For SaleMLS ID #2488249, Shannon Davis, Keller Williams Clients Choice Realty. elevateMLS
- $519,0003 bd2 ba1.4k sqft138 Valley Crest Cir, Florissant, CO 80816For SaleMLS ID #6650882, Chris Clark CRS GRI , Pikes Peak Homes and Land Ltd. elevateMLS
- $549,0003 bd2 ba2.2k sqft9955 Mesa Rd, Cascade, CO 80809For SaleMLS ID #1363893, Lloyd Hause MRP , Hause Associates Realty Services. elevateMLS
- $375,0002 bd1 ba1.1k sqft111 N Pine Street, Woodland Park, CO 80863For SaleMLS ID #9064567, Chris Clark CRS GRI , Pikes Peak Homes and Land Ltd. elevateMLS
- $530,0004 bd3 ba2.3k sqft3543 Blue Mesa Dr, Divide, CO 80814For SaleMLS ID #3408484, David Carter ABR GRI MRP SRS , Call It Closed International Realty. elevateMLS
- $549,9004 bd4 ba2.7k sqft4560 Winthrop Way, Colorado Springs, CO 80920For SaleMLS ID #1509898, Brandon Smith CRS , REMAX PROPERTIES. elevateMLS
- $539,9002 bd2 ba1.6k sqft192 Columbine Rd, Florissant, CO 80816For SaleMLS ID #4696670, Barbara Asbury ABR C2EX CRS EPRO GRI SFR , Peak Realty & Consulting LLC. elevateMLS
- $615,0003 bd2 ba1.8k sqft1577 Pikes Peak Dr, Divide, CO 80814For SaleMLS ID #3965229, Susanne Lenox MRP SRS , REMAX PROPERTIES. elevateMLS
- $699,0004 bd2 ba2.6k sqft381 Saddleback Creek Dr, Florissant, CO 80816For SaleMLS ID #6375366, Chris Clark CRS GRI , Pikes Peak Homes and Land Ltd. elevateMLS
- $539,9004 bd3 ba2.5k sqft455 Allegheny Dr, Colorado Springs, CO 80919For SaleMLS ID #7816288, Christine Belin, Evernest. elevateMLS
