Skip main navigation
Sold for $510,000
  • $510,000

    1001 Centre Camino, Woodland Park, CO 80863

    3beds
    1,502sqft
    Single Family Residence
    Built in 1985
    0.38 Acres Lot
    $507,300 Zestimate®
    $340/sqft
    $2,440 Estimated rent

    Home value

    $507,300

    $482,000 - $533,000

    $2,440/mo

    Zestimate® history
    Loading
    Loading...

    Owner options

    List your home for rent

    $2,440/mo

    Rent Zestimate®

    Find your next renter with Zillow Rental Manager. Plus, with online applications, you can quickly screen prospective tenants – for free.

    Learn more

    $2,440/mo

    Rent Zestimate®

    Refinance and save

    $2,971/mo

    Est. payment

    Refinancing to a lower rate could help reduce your monthly payments and save thousands over the life of the loan.

    See today's rates

    $2,971/mo

    Est. payment

    Explore your selling options

    Work with a Zillow partner agent

    Leverage their expertise and Zillow's premium Showcase listings to get your home seen by more buyers.

    Get started

    List with your own agent

    Get your home in front of millions of buyers by listing it on Zillow.

    Learn how to do it

    Sell it yourself

    Take full control of how buyers see your home on Zillow by listing For Sale by Owner (FSBO).

    List your home

    What's special

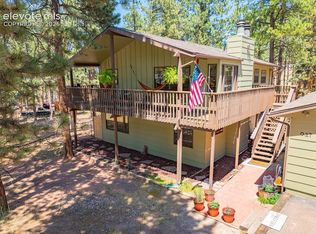
    Nestled in the desirable Tierra del Sol community, this charming 1,502 square foot ranch-style home offers 3 bedrooms, 2 baths, and a spacious 2-car garage on a beautifully wooded 0.4-acre lot. As you step into the inviting 7' x 9' foyer, you are welcomed into the expansive Great Room, featuring a seamless blend of living, kitchen, and dining areas under stunning vaulted wood ceilings. The 17' x 18' living area, complete with a cozy wood-burning stove, boasts beautiful wood floors and patio doors leading to the rear deck, perfect for indoor-outdoor living. The adjacent 9' x 11' kitchen is a chef’s delight, outfitted with stainless steel appliances, an island, and ample counter space. All appliances, including the refrigerator, range oven, dishwasher, and microwave, are included. Down the hallway, you'll find the serene 17' x 18' master bedroom with rich solid wood flooring, a vaulted ceiling, and a charming gas free-standing stove. The master bath offers an 8' x 10' space with ceramic flooring, a single vanity with granite countertops, a free-standing shower, and direct access to the walk-in closet. Bedroom #2, measuring 11' x 13', is versatile enough to be an office, library, or nursery, complete with wood floors, a generous closet, and patio door access to the back deck. The 5' x 8' main bath features ceramic flooring, a single vanity, and a tub-shower combo. Across the hall, Bedroom #3 is 10' x 11' with wood floors and ample closet space. The 5' x 8' laundry room provides extra storage and convenient access to the garage, with both the washer and dryer included. Outside, enjoy the expansive wrap-around wood deck, wired for a hot tub and perfect for entertaining. The fully fenced, level lot offers privacy and a serene wooded backdrop, making this property an idyllic retreat.

    Zillow last checked:

    Listing updated:

    Listed by:

    Chris Clark CRS GRI 719-464-5839,

    Pikes Peak Homes and Land Ltd

    Bought with:

    Ryan Blackburn

    RE/MAX Real Estate Group LLC

    Source: elevateMLS,MLS#: 6080934MLS Logo

    Facts & features

    Interior

    Bedrooms & bathrooms
    • Bedrooms: 3
    • Bathrooms: 2
    • Full bathrooms: 1
    • 3/4 bathrooms: 1
    Heating
    • Forced Air, Natural Gas
    Cooling
    • Ceiling Fan(s)
    Appliances
    • Included: Disposal, Microwave, Refrigerator
    • Laundry: Main Level
    Features
    • 9Ft + Ceilings, Great Room, Vaulted Ceiling(s), Pantry
    • Flooring: Ceramic Tile, Wood
    • Windows: Window Coverings
    • Has basement: No
    • Number of fireplaces: 2
    • Fireplace features: Gas, Two
    Interior area
    • Total structure area: 1,502
    • Total interior livable area: 1,502 sqft
    • Finished area above ground: 1,502
    • Finished area below ground: 0

    Property

    Parking
    • Total spaces: 2
    • Parking features: Attached, Even with Main Level, Garage Door Opener, Oversized, Workshop in Garage, Gravel Driveway, RV Access/Parking
    • Attached garage spaces: 2
    Features
    • Patio & porch: Wood Deck
    • Fencing: Full
    Lot
    • Size: 0.38 Acres
    • Features: Level, Wooded, Hiking Trail, Near Fire Station, Near Hospital, Near Park, Near Schools, Near Shopping Center, Landscaped
    Details
    • Parcel number: 6029134340020

    Construction

    Type & style
    • Home type: SingleFamily
    • Architectural style: Ranch
    • Property subtype: Single Family Residence
    Materials
    • Wood Siding, Framed on Lot
    • Foundation: Crawl Space
    • Roof: Composite Shingle
    Condition
    • Existing Home
    • New construction: No
    • Year built: 1985
    Details
    • Warranty included: Yes

    Utilities & green energy

    • Water: Municipal

    Community & HOA

    Location
    • Region: Woodland Park

    Financial & listing details

    • Price per square foot: $340/sqft
    • Tax assessed value: $451,747
    • Annual tax amount: $1,997
    • Date on market: 11/9/2024
    • Listing terms: Cash,Conventional,FHA,VA Loan

    Price history

    DateEventPrice
    11/7/2024Sold$510,000-2.9%$340/sqft
    Source: elevateMLS #6080934 Report a problem
    9/7/2024Listed for sale$525,000$350/sqft
    Source: elevateMLS #6080934 Report a problem

    Public tax history

    YearProperty taxesTax assessment
    2024$1,469 -21.5%$26,580 -13%
    2023$1,870 $30,560 +32%
    2022$1,870 +21.9%$23,160
    2021$1,534 +0.7%$23,160
    2020$1,524 $23,160 +19.1%
    2019$1,524 $19,450 +23.6%
    2018$1,524 +20.9%$15,740
    2017$1,261 -0.2%$15,740 -4.1%
    2016$1,263 -11.9%$16,410
    2015$1,433 -1%$16,410
    2014$1,447 +7.1%$16,410
    2013$1,351 +7.2%$16,410 +10%
    2012$1,260 +2.5%$14,920
    2011$1,229 -0.7%$14,920 +3.4%
    2010$1,237 -14.1%$14,430 -14.2%
    2009$1,440 -0.5%$16,820
    2008$1,448 +10.5%$16,820 +11.9%
    2007$1,311 -1.1%$15,030
    2006$1,325 +7.8%$15,030 +6.3%
    2005$1,229 +21.7%$14,140 +20.5%
    2004$1,009 +12.2%$11,730 +5%
    2003$899 -3%$11,170
    2002$927 -10.1%$11,170
    2001$1,031 --
    Find assessor info on the county website

    Neighborhood: 80863

    Nearby schools

    GreatSchools rating
    Schools provided by the listing agent
    • District: Woodland Park RE2

    Source: elevateMLS. This data may not be complete. We recommend contacting the local school district to confirm school assignments for this home.

    Get a cash offer in 3 minutes
    Find out how much your home could sell for in as little as 3 minutes with a no-obligation cash offer.
    Estimated market value
    $507,300
    Get a cash offer in 3 minutes
    Find out how much your home could sell for in as little as 3 minutes with a no-obligation cash offer.
    Estimated market value
    $507,300