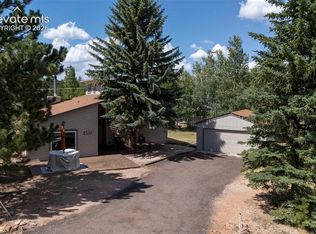
The only A-1 horse zoned, no HOA acre currently on the market in Woodland Park Proper - no covenants, no metro district dues, no architectural control. Every thing else in this price band asks you to sign an HOA agreement. This one doesn't. One-Level Living. This spacious ranch-style home offers 3 bedrooms, 3 baths, 2,450 finished square feet, an oversized attached 2-car garage, and a private flag-lot setting off E Kelleys Road. Inside, you’ll find comfortable one-level living with a large kitchen featuring an island, pantry, natural wood accents, and included appliances. The expansive walk-out family room provides incredible flexibility for entertaining, hobbies, or relaxed mountain living. Thoughtful updates and features include vinyl windows, 6-panel doors, radiant hot-water/baseboard heat, municipal water, septic, natural gas, RV parking, and a storage shed. Newer Hot Tub is also included. The level, treed 1-acre lot offers privacy, usable space, and room for horses or hobby-property living. Conveniently located near parks, schools, and Woodland Park amenities, this property delivers the mountain lifestyle for folks that want—space, privacy, horse zoning, and easy access to town.
Pending
Price cut: $14.9K (8/11)
$545,000
167 E Kelleys Rd, Woodland Park, CO 80863
3beds
2,450sqft
Single Family Residence
Built in 1996
1 Acres Lot
$-- Zestimate®
$222/sqft
$-- HOA
What's special
Rv parkingStorage shedNewer hot tubExpansive walk-out family roomPrivate flag-lot settingIncluded appliancesOne-level living
- 133 days
- 531
- 38
Zillow last checked:
Listing updated:
Listed by:
Andrew Shawcroft CRS GRI SRES SRS 719-761-1121,
Shawcroft Realty Inc
Source: elevateMLS,MLS#: 3069334
Facts & features
Interior
Bedrooms & bathrooms
- Bedrooms: 3
- Bathrooms: 3
- Full bathrooms: 2
- 3/4 bathrooms: 1
Other
- Level: Main
- Area: 210 Square Feet
- Dimensions: 14 x 15
Heating
- Baseboard, Hot Water, Radiant
Cooling
- None
Appliances
- Included: Dishwasher, Disposal, Dryer, Gas in Kitchen, Exhaust Fan, Oven, Range, Refrigerator, Trash Compactor, Washer
- Laundry: Gas Hook-up, Main Level
Features
- 6-Panel Doors, Pantry
- Flooring: Carpet, Ceramic Tile, Wood Laminate
- Windows: Window Coverings
- Has basement: No
- Has fireplace: No
- Fireplace features: None
Interior area
- Total structure area: 2,450
- Total interior livable area: 2,450 sqft
- Finished area above ground: 2,450
- Finished area below ground: 0
Video & virtual tour
Property
Parking
- Total spaces: 2
- Parking features: Attached, Garage Door Opener, Oversized, Gravel Driveway, RV Access/Parking
- Attached garage spaces: 2
Features
- Patio & porch: Concrete, Covered
- Fencing: Other
Lot
- Size: 1 Acres
- Features: Flag Lot, Level, Wooded, Hiking Trail, Near Park, Near Schools, Horses (Zoned)
Details
- Additional structures: Storage, Other
Construction
Type & style
- Home type: SingleFamily
- Architectural style: Ranch
- Property subtype: Single Family Residence
Materials
- Masonite, Frame
- Foundation: Crawl Space
- Roof: Composite Shingle
Condition
- Existing Home
- New construction: No
- Year built: 1996
Utilities & green energy
- Water: Municipal
- Utilities for property: Cable Connected, Natural Gas Connected
Community & HOA
Location
- Region: Woodland Park
Financial & listing details
- Price per square foot: $222/sqft
- Annual tax amount: $2,704
- Date on market: 6/11/2026
- Listing terms: Cash,Conventional,FHA,VA Loan
Estimated market value
Not available
Estimated sales range
Not available
Not available
Price history
| Date | Event | Price |
|---|---|---|
| 10/3/2026 | Pending sale | $545,000$222/sqft |
Source:  elevateMLS #3069334 Report a problem elevateMLS #3069334 Report a problem | ||
| 8/11/2026 | Price change | $545,000-2.7%$222/sqft |
Source: elevateMLS #3069334 Report a problem | ||
| 8/3/2026 | Price change | $559,900-3.4%$229/sqft |
Source: elevateMLS #3069334 Report a problem | ||
| 7/12/2026 | Price change | $579,900-3.3%$237/sqft |
Source: elevateMLS #3069334 Report a problem | ||
| 6/11/2026 | Listed for sale | $599,900$245/sqft |
Source: elevateMLS #3069334 Report a problem | ||
Public tax history
Tax history is unavailable.
Monthly payment
Est. payment
Payment breakdown
Explore the cost of this home by adjusting the details. Changes won't be saved.Climate risks
Neighborhood: 80863
Nearby schools
Schools provided by the listing agent
- District: Woodland Park RE2
Source: elevateMLS. This data may not be complete. We recommend contacting the local school district to confirm school assignments for this home.
- $579,3003 bd3 ba2.5k sqft167 Kelleys Rd, Woodland Park, CO 80863Off Market
- $469,4004 bd1 ba2.4k sqft149 Kelleys Rd, Woodland Park, CO 80863Off Market
- $537,5002 bd2 ba2k sqft1265 Shady Crest Cir, Woodland Park, CO 80863Off Market
- $474,2003 bd2 ba1.8k sqft1275 Shady Crest Cir, Woodland Park, CO 80863Off Market
Similar homes
- $495,0003 bd3 ba2.3k sqft720 Northwoods Dr W, Woodland Park, CO 80863For Sale

 MLS ID #9715559, James Dean, Exp Realty LLC. elevateMLS
 - $475,0003 bd2 ba1.6k sqft455 Red Feather Ln, Woodland Park, CO 80863For Sale
 MLS ID #3419296, Michelle Pace SRES , RE/MAX Real Estate Group LLC. elevateMLS
 - $599,0005 bd2 ba2.3k sqft1010 W Bowman Ave, Woodland Park, CO 80863For Sale
 MLS ID #9210095, Mary Sekowski MRP , Exp Realty LLC. elevateMLS
 - $674,9994 bd3 ba2.4k sqft200 Bridle Dr, Woodland Park, CO 80863For Sale
 MLS ID #4701400, Barbara Schlinker ABR AHWD GRI , Your Home Sold Guaranteed Realty - Barb Has The Buyers Team. elevateMLS
 - $475,0003 bd2 ba1.5k sqft1011 W South Ave, Woodland Park, CO 80863For SaleMLS ID #1830015, Jacob Thetford ABR MRP SFR , High Country Realty LLC. elevateMLS
- $731,0005 bd4 ba3.4k sqft2221 Valley View Dr, Woodland Park, CO 80863For SaleMLS ID #9167406, Asa Kortman MRP , Keller Williams Partners. elevateMLS
- $499,0004 bd3 ba2.3k sqft3543 Blue Mesa Dr, Divide, CO 80814For SaleMLS ID #3408484, David Carter ABR GRI MRP SRS , Call It Closed International Realty. elevateMLS
- $465,0003 bd2 ba1.6k sqft350 Brooks Ln, Woodland Park, CO 80863For SaleMLS ID #9481524, Irene Tanis CRS GRI , Irene Tanis. elevateMLS
- $539,9004 bd3 ba2.6k sqft420 Allegheny Dr, Colorado Springs, CO 80919For SaleMLS ID #2616577, Louis Torres ABR ABRM EPRO GRI , The Innovative Group, LLC. elevateMLS
- $575,0004 bd3 ba2.2k sqft17730 Grama Ridge Rd, Colorado Springs, CO 80908For SaleMLS ID #5458240, Sandra McCarthy, Sandra R. McCarthy. elevateMLS
- $525,0004 bd3 ba3.6k sqft16 Echo Cir, Florissant, CO 80816For SaleMLS ID #5646924, Caitlin Auyer, Keller Williams Premier Realty. elevateMLS
- $530,0003 bd2 ba2.2k sqft9955 Mesa Rd, Cascade, CO 80809For SaleMLS ID #1363893, Lloyd Hause MRP , Hause Associates Realty Services. elevateMLS
- $399,0003 bd2 ba1.7k sqft377 Ridge Rd, Divide, CO 80814For SaleMLS ID #6353779, Mary Sekowski MRP , Exp Realty LLC. elevateMLS
- $424,9003 bd2 ba2.2k sqft124 Cradle Lake Dr, Divide, CO 80814For SaleMLS ID #5045869, Joe Tanis ABR AHWD GRI , Joe Tanis. elevateMLS
- $575,0003 bd3 ba2.8k sqft7510 Hickorywood Dr, Colorado Springs, CO 80920For SaleMLS ID #7417861, Jayde Floyd, LIV Sotheby's International-Castle Pines. elevateMLS
- $537,0004 bd4 ba2.4k sqft5960 Chokecherry Dr, Colorado Springs, CO 80919For SaleMLS ID #6713256, Danielle Graham MRP , Real Broker, LLC DBA Real. elevateMLS
- $580,0005 bd3 ba3.1k sqft14735 Gleneagle Dr, Colorado Springs, CO 80921For SaleMLS ID #8776869, Lorine Grosso MRP RENE SRES SRS , REMAX PROPERTIES. elevateMLS
- $659,0004 bd2 ba2.6k sqft381 Saddleback Creek Dr, Florissant, CO 80816For SaleMLS ID #6375366, Chris Clark CRS GRI , Pikes Peak Homes and Land Ltd. elevateMLS
- $540,0004 bd4 ba2.7k sqft6395 Pulpit Rock Dr, Colorado Springs, CO 80918For SaleMLS ID #6666876, Jonathan Cole GRI , REMAX PROPERTIES. elevateMLS
- $650,0003 bd3 ba3.4k sqft6120 Moorfield Ave, Colorado Springs, CO 80919For SaleMLS ID #7426539, Alec Palmer, Engel & Voelkers Pikes Peak. elevateMLS
