Full of charm and character, this is a beautiful move-in ready ranch home in the Range at Springs Ranch community! Offering main level living with a bright and comfortable living room including gas fireplace, dine in kitchen with updated appliances, three bedrooms and two full baths. Third bedroom can also be used as an office with French door entry for those looking for both comfort and convenience. A functional main level walks out to a covered patio that is great for entertaining or relaxing, including a garden shed for extra storage. An attached two car garage provides additional storage and secure parking. Additional highlights include evaporative cooler, remodeled bath, new garage door, new interior and exterior paint, updated roof, windows, sprinklers, smoke alarms and ADT security system. This is a centrally located community with easy access to military, parks, shopping, dining, schools and major roadways. This meticulously maintained home offers a thoughtful design and great location. Don't miss your chance to see this terrific property! Schedule your showing today.
For sale
$405,000
7258 Bonnie Brae Ln, Colorado Springs, CO 80922
3beds
1,295sqft
:
Get pre-qualified$2,497/mo
Single Family Residence
Built in 2001
6,019 Square Feet Lot
$-- Zestimate®
$313/sqft
$14/mo HOA
What's special
Gas fireplaceUpdated roofNew garage doorMain level livingThree bedroomsRemodeled bathSmoke alarms
- 25 days |
- 770 |
- 24 |
Zillow last checked:
Listing updated:
Listed by:
Kim Castellanet 719-499-3525,
Home Front Real Estate Services
Source: elevateMLS,MLS#: 2484659
Facts & features
Interior
Bedrooms & bathrooms
- Bedrooms: 3
- Bathrooms: 2
- Full bathrooms: 2
Other
- Level: Main
Heating
- Forced Air
Cooling
- Evaporative Cooling
Appliances
- Included: Dishwasher, Disposal, Dryer, Microwave, Oven, Range, Refrigerator, Washer
- Laundry: Main Level
Features
- Flooring: Carpet, Ceramic Tile, Vinyl/Linoleum, Wood
- Windows: Window Coverings
- Has basement: No
- Number of fireplaces: 1
- Fireplace features: Gas, One
Interior area
- Total structure area: 1,295
- Total interior livable area: 1,295 sqft
- Finished area above ground: 1,295
- Finished area below ground: 0
Property
Parking
- Total spaces: 2
- Parking features: Attached
- Attached garage spaces: 2
Features
- Patio & porch: Covered
- Exterior features: Auto Sprinkler System
Lot
- Size: 6,019 Square Feet
- Features: Level
Details
- Additional structures: Storage
- Parcel number: 5329313020
Construction
Type & style
- Home type: SingleFamily
- Architectural style: Ranch
- Property subtype: Single Family Residence
Materials
- Masonite, Framed on Lot
- Foundation: Crawl Space
- Roof: Composite Shingle
Condition
- Existing Home
- New construction: No
- Year built: 2001
Utilities & green energy
- Water: Municipal
- Utilities for property: Cable Connected, Electricity Connected, Natural Gas Connected
Community & HOA
Community
- Security: Security System
HOA
- Has HOA: Yes
- Services included: Covenant Enforcement, Maintenance Grounds, Management
- HOA fee: $42 quarterly
Location
- Region: Colorado Springs
Financial & listing details
- Price per square foot: $313/sqft
- Tax assessed value: $417,243
- Annual tax amount: $1,428
- Date on market: 7/6/2026
- Listing terms: Cash,Conventional,FHA,VA Loan
- Electric utility on property: Yes
Estimated market value
Not available
Estimated sales range
Not available
Not available
Price history
| Date | Event | Price |
|---|---|---|
| 7/6/2026 | Listed for sale | $405,000$313/sqft |
Source:  elevateMLS #2484659 Report a problem elevateMLS #2484659 Report a problem | ||
| 6/23/2026 | Listing removed | $405,000$313/sqft |
Source: elevateMLS #2484659 Report a problem | ||
| 6/16/2026 | Price change | $405,000-1.2%$313/sqft |
Source: elevateMLS #2484659 Report a problem | ||
| 3/27/2026 | Price change | $410,000-1.2%$317/sqft |
Source: elevateMLS #2484659 Report a problem | ||
| 3/8/2026 | Listed for sale | $415,000+104.4%$320/sqft |
Source: elevateMLS #2484659 Report a problem | ||
| 8/28/2015 | Sold | $203,000-1%$157/sqft |
Source: Public Record Report a problem | ||
| 6/30/2015 | Price change | $205,000-1.4%$158/sqft |
Source: RE/MAX Advantage Realty, Inc. #4185353 Report a problem | ||
| 6/24/2015 | Price change | $207,900-1%$161/sqft |
Source: RE/MAX Advantage Realty, Inc. #4185353 Report a problem | ||
| 5/19/2015 | Price change | $210,000+14.8%$162/sqft |
Source: RE/MAX ADVANTAGE #4185353 Report a problem | ||
| 3/1/2015 | Listed for sale | $183,000+11%$141/sqft |
Source: Owner Report a problem | ||
| 8/12/2012 | Listing removed | $164,900$127/sqft |
Source: RE/MAX ADVANTAGE #747827 Report a problem | ||
| 6/13/2012 | Listed for sale | $164,900-8.4%$127/sqft |
Source: RE/MAX ADVANTAGE #747827 Report a problem | ||
| 11/8/2007 | Sold | $180,000+5.9%$139/sqft |
Source: Public Record Report a problem | ||
| 7/13/2005 | Sold | $170,000+17.5%$131/sqft |
Source: Public Record Report a problem | ||
| 7/19/2001 | Sold | $144,695$112/sqft |
Source: Public Record Report a problem | ||
Public tax history
| Year | Property taxes | Tax assessment |
|---|---|---|
| 2024 | $1,329 +13.9% | $27,950 |
| 2023 | $1,167 -4.1% | $27,950 +39.6% |
| 2022 | $1,217 | $20,020 -2.8% |
| 2021 | -- | $20,600 +21.5% |
| 2020 | $1,014 +1.1% | $16,960 |
| 2019 | $1,003 +11.1% | $16,960 +13.9% |
| 2018 | $903 +0.5% | $14,890 |
| 2017 | $898 -0.5% | $14,890 +10.7% |
| 2016 | $903 +9.1% | $13,450 |
| 2015 | $827 +9.6% | $13,450 +11.9% |
| 2014 | $755 | $12,020 |
| 2013 | -- | -- |
| 2012 | -- | $12,610 |
| 2011 | $834 | $12,610 -5.8% |
| 2010 | -- | $13,390 |
| 2009 | -- | $13,390 +1% |
| 2008 | -- | $13,260 |
| 2006 | -- | $13,260 +18.8% |
| 2004 | -- | $11,160 |
| 2003 | $1,107 +928.4% | $11,160 -16.3% |
| 2002 | $108 | $13,330 +917.6% |
| 2001 | -- | $1,310 |
Find assessor info on the county website
Monthly payment
Est. payment
Payment breakdown
Explore the cost of this home by adjusting the details. Changes won't be saved.Climate risks
Neighborhood: Powers
Nearby schools
GreatSchools rating
- 7/10Remington Elementary SchoolGrades: PK-5Distance: 0.6 mi
- 6/10Horizon Middle SchoolGrades: 6-8Distance: 1.8 mi
- 5/10Sand Creek High SchoolGrades: 9-12Distance: 0.4 mi
Schools provided by the listing agent
- District: District 49
Source: elevateMLS. This data may not be complete. We recommend contacting the local school district to confirm school assignments for this home.
- $414,3003 bd3 ba1.8k sqft7264 Bonnie Brae Ln, Colorado Springs, CO 80922Off Market

- $400,4003 bd2 ba1.4k sqft7252 Bonnie Brae Ln, Colorado Springs, CO 80922Off Market
- $411,2003 bd3 ba1.6k sqft7270 Bonnie Brae Ln, Colorado Springs, CO 80922Off Market

- $386,6003 bd2 ba1.2k sqft7246 Bonnie Brae Ln, Colorado Springs, CO 80922Off Market
- $385,1003 bd2 ba1.3k sqft7227 McEwan St, Colorado Springs, CO 80922Off Market
- $425,0003 bd3 ba1.4k sqft7223 McEwan St, Colorado Springs, CO 80922Sold
- $416,3003 bd3 ba1.4k sqft3617 Boot Spur Ct, Colorado Springs, CO 80922Off Market
- $440,3003 bd3 ba1.8k sqft7231 McEwan St, Colorado Springs, CO 80922Off Market
A local agent can set up tours, give advice and negotiate with sellers.
Similar homes
- $369,0003 bd2 ba1.4k sqft6109 Lowlander Ct, Colorado Springs, CO 80922For Sale
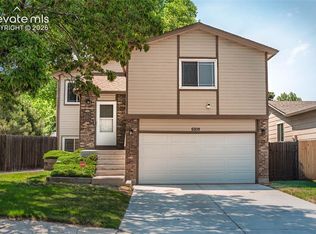
 MLS ID #6734659, David Zuercher SRES , Purple Elephant Realty. elevateMLS
 - $424,9994 bd3 ba1.8k sqft6111 Grand Mesa Dr, Colorado Springs, CO 80922For Sale
 MLS ID #4063042, Willie Sherrill, RE/MAX Real Estate Group LLC. elevateMLS
 - $415,0004 bd2 ba1.8k sqft4966 Ardley Dr, Colorado Springs, CO 80922For Sale
 MLS ID #7964338, Jennifer Lloyd, Jennifer Mabel Lloyd. Royal Gorge AOR
 - $395,0003 bd2 ba1.3k sqft2016 Ambleside Dr, Colorado Springs, CO 80915For Sale
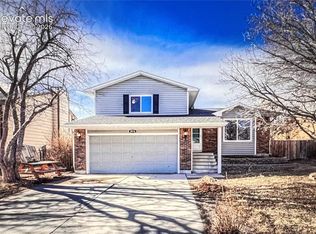 MLS ID #2719119, Langlee Schafer ABR GRI RENE SRES , The Cutting Edge. elevateMLS
 - $440,0004 bd2 ba1.7k sqft5550 Wilkerson Pass Dr, Colorado Springs, CO 80917For SaleMLS ID #9487964, Gene Ramirez, American Integrity Realty Inc. elevateMLS
- $369,0003 bd2 ba1.4k sqft1810 Winnebago Rd, Colorado Springs, CO 80915For SaleMLS ID #4486178, Douglas Rollins, Century 21 Dream Home. elevateMLS
- $354,9993 bd2 ba1.3k sqft5056 Stillwater Dr, Colorado Springs, CO 80923For SaleMLS ID #9140018, Laura Kraemer, Realty One Group Apex. elevateMLS
- $410,0003 bd3 ba1.6k sqft4660 Skylark Rd, Colorado Springs, CO 80916For SaleMLS ID #8920008, Sue Ladd, United Real Estate Prestige Denver. elevateMLS
- $429,9004 bd3 ba1.7k sqft1935 Berkshire Ln, Colorado Springs, CO 80909For SaleMLS ID #5322004, Jon Perlet, Equity Colorado Inc. elevateMLS
- $269,0003 bd2 ba1.2k sqft3748 Riviera Grv APT 203, Colorado Springs, CO 80922For SaleMLS ID #1094105, Gina Hall, Galvan and Gardner Real Estate Group, Inc.. elevateMLS
- $419,9993 bd2 ba1.1k sqft3465 Mosswood Ln, Colorado Springs, CO 80910For SaleMLS ID #9616709, Denice Niethammer, The Resource Group. elevateMLS
- $409,9994 bd2 ba1.9k sqft5055 Picket Dr, Colorado Springs, CO 80918For SaleMLS ID #7511815, Willie Sherrill, RE/MAX Real Estate Group LLC. elevateMLS
- $394,9993 bd3 ba1.5k sqft969 Dawn Break Loop, Colorado Springs, CO 80910For SaleMLS ID #238945, Darcy King, eXp Realty, LLC. PAR
- $379,7503 bd2 ba1.8k sqft3633 Indianpipe Circle, Colorado Springs, CO 80918For Sale
 MLS ID #6517334, Michael Orist, United Country Timberline Realty. REcolorado as distributed by MLS GRID
 - $410,0004 bd3 ba1.7k sqft1035 Wezel Dr, Colorado Springs, CO 80916For SaleMLS ID #9729084, Camellia Coray, Coldwell Banker Realty. elevateMLS
- $374,8072 bd2 ba781 sqft3362 Aspire Dr, Colorado Springs, CO 80922New ConstructionelevateMLS
- $450,0003 bd2 ba1.2k sqft3320 Hoofbeat Rd, Peyton, CO 80831For SaleMLS ID #6019914, Lauren Atkins, Realty One Group Apex. elevateMLS
- $365,0004 bd2 ba1.6k sqft5107 Sonata Dr, Colorado Springs, CO 80918For SaleMLS ID #8214887, Denice Niethammer, The Resource Group. elevateMLS
- $362,5003 bd3 ba1.6k sqft5932 Tympany Point, Colorado Springs, CO 80923For SaleMLS ID #8722728, Rick Vigil, RE/MAX Real Estate Group LLC. elevateMLS
- $349,0003 bd3 ba1.7k sqft5612 Saint Patrick Vw, Colorado Springs, CO 80923For SaleMLS ID #2508538, Anna Benson, Mark A Real Estate Services LLC. elevateMLS
