Prime Location, Great Potential—Ready for Your Vision Opportunity awaits at 5056 Stillwater Drive! This three-bedroom, two-bath home offers a functional bi-level floor plan, comfortable living spaces, a cozy fireplace, and an attached two-car garage. With solid features already in place, the property provides an excellent starting point for buyers ready to update, personalize, and make it their own. Step outside to a fully fenced backyard featuring newer composite decking and a large storage shed—ideal for outdoor entertaining, additional storage, gardening, or creating your own private retreat. Low-maintenance exterior siding adds to the home’s practical appeal. Conveniently located in northeast Colorado Springs with easy access to Powers Boulevard, Academy Boulevard, shopping, dining, parks, and St. Francis Medical Center, this home combines an accessible location with the opportunity to add value over time. The home would benefit from updated flooring, fresh paint, and other cosmetic improvements, making it a great option for an owner-occupant, investor, or buyer looking for a project with long-term potential. Priced to reflect its current condition and being SOLD AS-IS bring your ideas and make this home your own! *Please note that stairs are waiting for repair*
For sale
Price cut: $5K (7/9)
$354,999
5056 Stillwater Dr, Colorado Springs, CO 80923
3beds
1,345sqft
Single Family Residence
Built in 1992
4,051 Square Feet Lot
$-- Zestimate®
$264/sqft
$-- HOA
What's special
Cozy fireplaceFully fenced backyardLow-maintenance exterior sidingLarge storage shedNewer composite deckingThree-bedroom two-bath homeAttached two-car garage
- 59 days |
- 724 |
- 31 |
Likely to sell faster than
Zillow last checked:
Listing updated:
Listed by:
Laura Kraemer 719-660-4354,
Realty One Group Apex
Source: elevateMLS,MLS#: 9140018
Facts & features
Interior
Bedrooms & bathrooms
- Bedrooms: 3
- Bathrooms: 2
- 3/4 bathrooms: 2
Other
- Level: Upper
- Area: 168 Square Feet
- Dimensions: 12 x 14
Heating
- Forced Air
Cooling
- Ceiling Fan(s)
Appliances
- Included: Range
Features
- Flooring: Other, Wood Laminate
- Has basement: No
- Has fireplace: Yes
Interior area
- Total structure area: 1,345
- Total interior livable area: 1,345 sqft
- Finished area above ground: 1,345
- Finished area below ground: 0
Property
Parking
- Total spaces: 2
- Parking features: Attached, Garage Door Opener, Concrete Driveway
- Attached garage spaces: 2
Features
- Levels: Bi-level
- Patio & porch: Composite
- Fencing: Full
Lot
- Size: 4,051 Square Feet
- Features: Sloped
Details
- Additional structures: Storage
- Parcel number: 6313402022
Construction
Type & style
- Home type: SingleFamily
- Property subtype: Single Family Residence
Materials
- Alum/Vinyl/Steel, Frame
- Foundation: Other
- Roof: Composite Shingle
Condition
- Existing Home
- New construction: No
- Year built: 1992
Utilities & green energy
- Water: Municipal
- Utilities for property: Electricity Connected, Natural Gas Connected
Community & HOA
Location
- Region: Colorado Springs
Financial & listing details
- Price per square foot: $264/sqft
- Tax assessed value: $399,471
- Annual tax amount: $1,403
- Date on market: 6/17/2026
- Listing terms: Cash,Conventional,FHA,VA Loan
- Electric utility on property: Yes
Estimated market value
Not available
Estimated sales range
Not available
Not available
Price history
| Date | Event | Price |
|---|---|---|
| 7/9/2026 | Price change | $354,999-1.4%$264/sqft |
Source:  elevateMLS #9140018 Report a problem elevateMLS #9140018 Report a problem | ||
| 6/17/2026 | Listed for sale | $359,999+2712.5%$268/sqft |
Source: elevateMLS #9140018 Report a problem | ||
| 12/21/1992 | Sold | $12,800-84.2%$10/sqft |
Source: Agent Provided Report a problem | ||
| 1/22/1992 | Sold | $81,225$60/sqft |
Source: Agent Provided Report a problem | ||
Public tax history
| Year | Property taxes | Tax assessment |
|---|---|---|
| 2024 | $1,221 +4.5% | $26,760 |
| 2023 | $1,169 -7.5% | $26,760 +37.1% |
| 2022 | $1,264 | $19,520 -2.8% |
| 2021 | -- | $20,080 +2.8% |
| 2020 | $1,402 +0.5% | $19,530 |
| 2019 | $1,395 +15.4% | $19,530 +18.7% |
| 2018 | $1,209 -5% | $16,460 |
| 2017 | $1,273 +5.3% | $16,460 +2.5% |
| 2016 | $1,209 +21.6% | $16,060 |
| 2015 | $994 +6.2% | $16,060 +10% |
| 2014 | $936 | $14,600 |
| 2013 | -- | -- |
| 2012 | -- | $15,210 |
| 2011 | $1,112 | $15,210 -5% |
| 2010 | -- | $16,010 |
| 2009 | -- | $16,010 +4% |
| 2008 | -- | $15,390 |
| 2006 | -- | $15,390 +23.3% |
| 2004 | -- | $12,480 |
| 2003 | $887 +1.5% | $12,480 -3.2% |
| 2002 | $874 +20.5% | $12,890 +28.4% |
| 2001 | $725 | $10,040 |
Find assessor info on the county website
Monthly payment
Est. payment
Payment breakdown
Explore the cost of this home by adjusting the details. Changes won't be saved.Climate risks
Neighborhood: Northeast Colorado Springs
Nearby schools
GreatSchools rating
- 8/10Scott Elementary SchoolGrades: PK-5Distance: 0.5 mi
- 6/10Jenkins Middle SchoolGrades: 6-8Distance: 1.1 mi
- 3/10Doherty High SchoolGrades: 9-12Distance: 1.7 mi
Schools provided by the listing agent
- District: Colorado Springs 11
Source: elevateMLS. This data may not be complete. We recommend contacting the local school district to confirm school assignments for this home.
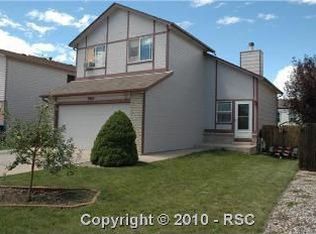
- $401,0004 bd2 ba1.9k sqft5064 Stillwater Dr, Colorado Springs, CO 80923Off Market
- $392,0003 bd2 ba1.6k sqft5048 Stillwater Dr, Colorado Springs, CO 80923Sold

- $396,5003 bd2 ba1.4k sqft5072 Stillwater Dr, Colorado Springs, CO 80923Off Market

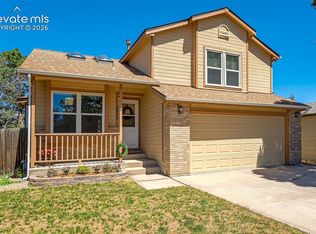
- $429,0003 bd3 ba2k sqft5040 Stillwater Dr, Colorado Springs, CO 80923For Sale
- $444,8004 bd3 ba2k sqft5051 Austerlitz Dr, Colorado Springs, CO 80923Off Market
- $391,6003 bd3 ba118 sqft5035 Austerlitz Dr, Colorado Springs, CO 80923Off Market
- $413,0003 bd2 ba1.9k sqft5043 Austerlitz Dr, Colorado Springs, CO 80923Sold
- $402,8004 bd3 ba1.7k sqft5059 Austerlitz Dr, Colorado Springs, CO 80923Off Market
A local agent can set up tours, give advice and negotiate with sellers.
Similar homes
- $313,7503 bd3 ba1.5k sqft5445 Prominence Poin Unit 5, Colorado Springs, CO 80923For Sale

 MLS ID #3545724, Willie Bridgeforth GRI MRP REOS , Merit Company Inc. elevateMLS
 - $369,0003 bd2 ba1.4k sqft6109 Lowlander Ct, Colorado Springs, CO 80922For Sale
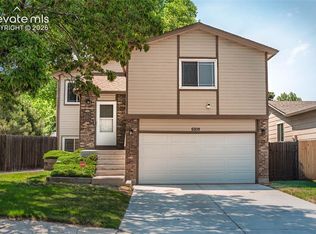 MLS ID #6734659, David Zuercher SRES , Purple Elephant Realty. elevateMLS
 - $389,5003 bd2 ba1.1k sqft3535 Sydney Ter, Colorado Springs, CO 80920For Sale
 MLS ID #7660337, Robert Lynde MPM RPM , Milestone Real Estate Services. elevateMLS
 - $344,9003 bd2 ba1.3k sqft4598 Wordsworth Cir N, Colorado Springs, CO 80916For Sale
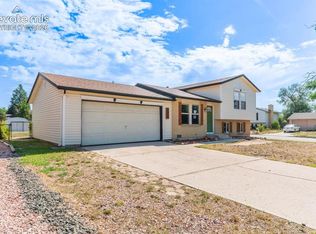 MLS ID #4993981, Thomas Lazzaro, Performance Plus Realty Inc. elevateMLS
 - $414,9994 bd3 ba1.8k sqft6111 Grand Mesa Dr, Colorado Springs, CO 80922For SaleMLS ID #4063042, Willie Sherrill, RE/MAX Real Estate Group LLC. elevateMLS
- $399,9993 bd2 ba1.2k sqft7258 Bonnie Brae Ln, Colorado Springs, CO 80922For SaleMLS ID #2484659, Kim Castellanet, Home Front Real Estate Services. elevateMLS
- $365,8003 bd1 ba1k sqft1810 Winnebago Rd, Colorado Springs, CO 80915Off Market
- $385,0004 bd3 ba1.6k sqft3325 Raindrop Dr, Colorado Springs, CO 80917For SaleMLS ID #6108599, Treasure Davis, Exp Realty LLC. elevateMLS
- $379,7503 bd2 ba1.8k sqft3633 Indianpipe Circle, Colorado Springs, CO 80918For Sale
 MLS ID #6517334, Michael Orist, United Country Timberline Realty. REcolorado as distributed by MLS GRID
 - $375,0004 bd2 ba1.7k sqft4140 Hamlet Pl, Colorado Springs, CO 80917For SaleMLS ID #3107303, Sally Ann Vargas CDPE , Keller Williams Partners. elevateMLS
- $380,0004 bd2 ba1.6k sqft1228 Fagin Dr, Colorado Springs, CO 80915For SaleMLS ID #6724077, Elizabeth Pritts MRP , The Warner Group. elevateMLS
- $449,9004 bd2 ba1.8k sqft5117 Crestwood Dr, Colorado Springs, CO 80918For SaleMLS ID #5216669, Amanda Moss, Coldwell Banker Realty. elevateMLS
- $415,0004 bd2 ba1.8k sqft4966 Ardley Dr, Colorado Springs, CO 80922For SaleMLS ID #7964338, Jennifer Lloyd, Jennifer Mabel Lloyd. Royal Gorge AOR
- $335,0003 bd2 ba1.2k sqft3927 Whittier Dr, Colorado Springs, CO 80910For SaleMLS ID #8108428, Aaron Brewster GRI , Highest Point Inc. elevateMLS
- $440,0004 bd2 ba1.7k sqft5550 Wilkerson Pass Dr, Colorado Springs, CO 80917For SaleMLS ID #9487964, Gene Ramirez, American Integrity Realty Inc. elevateMLS
- $350,0003 bd2 ba1k sqft6335 Gunshot Pass Dr, Colorado Springs, CO 80917For SaleMLS ID #4236619, Josh James Roy, The Roy Group, Inc. elevateMLS
- $400,0003 bd3 ba1.5k sqft3315 Peartree Ct, Colorado Springs, CO 80907For SaleMLS ID #6859311, Frank Griffin ABR AHWD CRETS EPRO GRI MRP PSA RENE RSPS SFR SRES SRS , Flat Rate Realty Group LLC. elevateMLS
- $343,0003 bd1 ba1k sqft1715 Capulin Dr, Colorado Springs, CO 80910For SaleMLS ID #4621110, Heather Reis, Progressive Property Group LLC. elevateMLS
- $275,0002 bd2 ba992 sqft3216 Vail Pass Dr, Colorado Springs, CO 80917For SaleMLS ID #2512471, Meagan Kroeze, Curtis Ryan Properties, LLC. elevateMLS
- $370,0004 bd2 ba1.6k sqft4775 Spacewalk Way, Colorado Springs, CO 80916For SaleMLS ID #8075859, Kim Flynn, Equity Colorado Real Estate. elevateMLS
