Get ready to be wowed by this enchanting 3-bedroom, 2-bath gem, freshly painted and brimming with charm! As you step through the door, you'll be greeted by dazzling hardwood floors that elegantly flow throughout the main level. This home is a dream come true with not one, but two expansive living spaces – the main floor for everyday enjoyment and a lower-level haven complete with a snug fireplace for those cozy nights in. The heart of the home, the eat-in kitchen, is a modern marvel, opening up to an oversized patio through sliding glass doors – imagine the epic summer BBQs you could host here! The kitchen is decked out with top-notch appliances, while the nearby dining room is just waiting to dazzle your dinner guests. Escape to the serene Primary bedroom, offering dual closets and an ensuite bath, recently updated with a sleek new bathtub and flooring. Another lovely bedroom awaits upstairs, adding to the home's allure. The lower level brings more surprises – a third bedroom and a stunningly renovated full bathroom, adorned with limestone and glass tile, offering a spa-like experience. And there's more – virtually staged photos showcase the potential of the primary bedroom, kitchen, dining area, and family room. The practical side is covered too, with a recently serviced 2-car garage door and a brand-new water heater for your peace of mind. Central Air keeps you cool and comfortable all summer long. Positioned in a prime location close to parks, schools, and shopping, this move-in-ready wonder ticks all the boxes. Seize this opportunity to make this captivating home your own – schedule your viewing now and get ready to fall in love!
Sold for $413,000
$413,000
5043 Austerlitz Dr, Colorado Springs, CO 80923
3beds
1,928sqft
Single Family Residence
Built in 1987
4,051 Square Feet Lot
$417,100 Zestimate®
$214/sqft
$2,078 Estimated rent
Home value
$417,100
$396,000 - $438,000
$2,078/mo
Zestimate® history
Owner options
List your home for rent
$2,078/mo
Rent Zestimate®
Find your next renter with Zillow Rental Manager. Plus, with online applications, you can quickly screen prospective tenants – for free.
$2,078/mo
Rent Zestimate®
Refinance and save
$2,420/mo
Est. payment
Refinancing to a lower rate could help reduce your monthly payments and save thousands over the life of the loan.
$2,420/mo
Est. payment
Explore your selling options
Work with a Zillow partner agent
Leverage their expertise and Zillow's premium Showcase listings to get your home seen by more buyers.
Get startedList with your own agent
Get your home in front of millions of buyers by listing it on Zillow.
Learn how to do itSell it yourself
Take full control of how buyers see your home on Zillow by listing For Sale by Owner (FSBO).
List your homeWhat's special
Close to parksEnsuite bathFreshly paintedEat-in kitchenDual closetsBrand-new water heaterCentral air
Zillow last checked:
Listing updated:
Listed by:
Craig Domann 719-310-6441,
Berkshire Hathaway HomeServices Synergy Realty Group
Bought with:
Whitney Lewis GRI
Lewis Embers Real Estate
Source: elevateMLS,MLS#: 4312675
Facts & features
Interior
Bedrooms & bathrooms
- Bedrooms: 3
- Bathrooms: 2
- Full bathrooms: 2
Basement
- Area: 484
Heating
- Forced Air
Cooling
- Ceiling Fan(s), Central Air
Appliances
- Included: Dishwasher, Disposal, Dryer, Refrigerator, Washer
- Laundry: In Basement, Electric Hook-up
Features
- Beamed Ceilings, Vaulted Ceiling(s)
- Flooring: Carpet, Wood
- Windows: Window Coverings
- Basement: Full,Partially Finished
- Has fireplace: Yes
Interior area
- Total structure area: 1,928
- Total interior livable area: 1,928 sqft
- Finished area above ground: 1,444
- Finished area below ground: 484
Property
Parking
- Total spaces: 2
- Parking features: Attached, Even with Main Level, Garage Door Opener, Concrete Driveway
- Attached garage spaces: 2
Features
- Levels: 4-Levels
- Stories: 4
- Patio & porch: Concrete
- Fencing: Back Yard
Lot
- Size: 4,051 Square Feet
- Features: Level, Hiking Trail, Near Fire Station, Near Hospital, Near Park, Near Schools, Near Shopping Center, Landscaped
Details
- Parcel number: 6313402014
Construction
Type & style
- Home type: SingleFamily
- Property subtype: Single Family Residence
Materials
- Alum/Vinyl/Steel, Stone, Framed on Lot
- Roof: Composite Shingle
Condition
- Existing Home
- New construction: No
- Year built: 1987
Utilities & green energy
- Water: Municipal
- Utilities for property: Natural Gas Connected
Community & HOA
Location
- Region: Colorado Springs
Financial & listing details
- Price per square foot: $214/sqft
- Tax assessed value: $418,794
- Annual tax amount: $1,218
- Date on market: 3/3/2024
- Listing terms: Cash,Conventional,FHA,VA Loan
Price history
| Date | Event | Price |
|---|---|---|
| 8/12/2024 | Listing removed | $365,000-11.6%$189/sqft |
Source:  elevateMLS #6299698 Report a problem elevateMLS #6299698 Report a problem | ||
| 3/1/2024 | Sold | $413,000-4.8%$214/sqft |
Source: elevateMLS #4312675 Report a problem | ||
| 9/27/2023 | Listed for sale | $434,000+7.2%$225/sqft |
Source: elevateMLS #4312675 Report a problem | ||
| 8/11/2021 | Sold | $405,000+11%$210/sqft |
Source: Public Record Report a problem | ||
| 7/15/2021 | Listed for sale | $365,000+65.9%$189/sqft |
Source: elevateMLS #6299698 Report a problem | ||
| 12/9/2020 | Listing removed | $1,700$1/sqft |
Source: Select Property Enterprises, Inc Report a problem | ||
| 11/20/2020 | Listed for rent | $1,700$1/sqft |
Source: Select Property Enterprises, Inc Report a problem | ||
| 6/21/2016 | Sold | $220,000+27.9%$114/sqft |
Source: Public Record Report a problem | ||
| 9/26/2013 | Sold | $172,000+12.4%$89/sqft |
Source: Public Record Report a problem | ||
| 3/21/2002 | Sold | $153,000+30.3%$79/sqft |
Source: Public Record Report a problem | ||
| 4/1/1997 | Sold | $117,400$61/sqft |
Source: Public Record Report a problem | ||
Public tax history
| Year | Property taxes | Tax assessment |
|---|---|---|
| 2024 | $1,297 +6.5% | $28,060 |
| 2023 | $1,218 -7.5% | $28,060 +38% |
| 2022 | $1,317 | $20,340 -2.8% |
| 2021 | -- | $20,920 +11.6% |
| 2020 | $1,346 +0.5% | $18,740 |
| 2019 | $1,339 +15.4% | $18,740 +18.6% |
| 2018 | $1,160 -5% | $15,800 |
| 2017 | $1,222 +5.3% | $15,800 +2.5% |
| 2016 | $1,160 +21.6% | $15,410 |
| 2015 | $954 +6.3% | $15,410 +10.1% |
| 2014 | $898 | $14,000 |
| 2013 | -- | -- |
| 2012 | -- | $14,590 |
| 2011 | $1,066 | $14,590 -5% |
| 2010 | -- | $15,360 |
| 2009 | -- | $15,360 +4% |
| 2008 | -- | $14,770 |
| 2006 | -- | $14,770 +23.3% |
| 2004 | -- | $11,980 |
| 2003 | $933 +1.5% | $11,980 -11.6% |
| 2002 | $918 +23% | $13,550 +31% |
| 2001 | $747 | $10,340 |
Find assessor info on the county website
Neighborhood: Northeast Colorado Springs
Nearby homes
- $448,3004 bd3 ba2k sqft5051 Austerlitz Dr, Colorado Springs, CO 80923Off Market
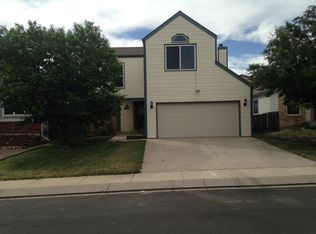
- $396,8003 bd3 ba118 sqft5035 Austerlitz Dr, Colorado Springs, CO 80923Off Market
- $405,1004 bd3 ba1.7k sqft5059 Austerlitz Dr, Colorado Springs, CO 80923Off Market
- $354,9993 bd2 ba1.3k sqft5056 Stillwater Dr, Colorado Springs, CO 80923For Sale

- $404,2004 bd2 ba1.9k sqft5064 Stillwater Dr, Colorado Springs, CO 80923Off Market
- $392,0003 bd2 ba1.6k sqft5048 Stillwater Dr, Colorado Springs, CO 80923Sold
- $466,6004 bd4 ba2.5k sqft5044 Austerlitz Dr, Colorado Springs, CO 80923Off Market
- $410,8003 bd3 ba1.5k sqft5036 Austerlitz Dr, Colorado Springs, CO 80923Off Market
Nearby schools
GreatSchools rating
- 8/10Scott Elementary SchoolGrades: PK-5Distance: 0.5 mi
- 6/10Jenkins Middle SchoolGrades: 6-8Distance: 1.1 mi
- 3/10Doherty High SchoolGrades: 9-12Distance: 1.7 mi
Schools provided by the listing agent
- Elementary: Scott
- Middle: Jenkins
- High: Doherty
- District: Colorado Springs 11
Source: elevateMLS. This data may not be complete. We recommend contacting the local school district to confirm school assignments for this home.
Get a cash offer in 3 minutes
Find out how much your home could sell for in as little as 3 minutes with a no-obligation cash offer.
Estimated market value
$417,100
Get a cash offer in 3 minutes
Find out how much your home could sell for in as little as 3 minutes with a no-obligation cash offer.
Estimated market value
$417,100
- Colorado
- El Paso County
- Colorado Springs
- 80923
- Northeast Colorado Springs
- 5043 Austerlitz Dr
Nearby cities
Nearby neighborhoods
- Briargate Real estate
- Central Colorado Springs Real estate
- Cimarron Hills Real estate
- East Colorado Springs Real estate
- Northeast Colorado Springs Real estate
- Northwest Colorado Springs Real estate
- Old Colorado City Real estate
- Powers Real estate
- Southeast Colorado Springs Real estate
- Southwest Colorado Springs Real estate
Nearby zip codes
Other Colorado Springs Topics
- Apartments for Rent in 80923
- Houses for Sale in 80923
- Houses for Rent in 80923
- 80923 Real Estate
- Colorado Springs Condos
- Houses for Sale in Colorado Springs
- Newest Listings in Colorado Springs
- Colorado Springs Home Values
- Colorado Springs Real Estate Agents
- Colorado Springs Refinance
- Colorado Springs Mortgage Rates
