This charming 4 level residence featuring soaring vaulted ceilings, abundant natural light, and a functional layout. The bright kitchen offers ample cabinet space, and a sunny dining area overlooking the backyard, while updated flooring enhances the main living spaces. The inviting lower-level living room centers around a cozy brick fireplace and provides direct access to the private backyard, creating the perfect space for relaxing or entertaining. Upstairs, you’ll find spacious bedrooms, including a generous primary retreat with vaulted ceilings and large windows. Enjoy outdoor living in the fully fenced backyard with mature trees, established landscaping, and a patio ideal for summer barbecues and gatherings. Additional highlights include a covered front porch, oversized two-car garage, neutral finishes throughout, and a location convenient to schools, parks, shopping, and everyday amenities. This well-maintained home combines comfort, space, and value—ready for its next owner to make it their own.
Under contract
$429,000
5040 Stillwater Dr, Colorado Springs, CO 80923
3beds
2,032sqft
:
Get pre-qualified$2,631/mo
Single Family Residence
Built in 1988
4,051 Square Feet Lot
$-- Zestimate®
$211/sqft
$-- HOA
What's special
Mature treesFully fenced backyardOversized two-car garageCovered front porchSoaring vaulted ceilingsCozy brick fireplaceAbundant natural light
- 60 days |
- 190 |
- 17 |
Zillow last checked:
Listing updated:
Listed by:
Darcy Kramer MRP SRES 719-290-7560,
The Cutting Edge
Source: elevateMLS,MLS#: 2825519
Facts & features
Interior
Bedrooms & bathrooms
- Bedrooms: 3
- Bathrooms: 3
- Full bathrooms: 2
- 1/2 bathrooms: 1
Other
- Level: Upper
- Area: 208 Square Feet
- Dimensions: 16 x 13
Heating
- Forced Air
Cooling
- Ceiling Fan(s)
Appliances
- Included: 220v in Kitchen, Dishwasher, Disposal, Range, Refrigerator
- Laundry: Lower Level
Features
- Flooring: Carpet, Luxury Vinyl
- Basement: Full,Unfinished
- Has fireplace: Yes
- Fireplace features: Gas
Interior area
- Total structure area: 2,032
- Total interior livable area: 2,032 sqft
- Finished area above ground: 1,610
- Finished area below ground: 422
Property
Parking
- Total spaces: 2
- Parking features: Attached
- Attached garage spaces: 2
Features
- Levels: 4-Levels
- Stories: 4
- Fencing: Back Yard
Lot
- Size: 4,051 Square Feet
- Features: Level, Near Fire Station, Near Hospital, Near Park, Near Schools, Near Shopping Center, Landscaped
Details
- Parcel number: 6313402020
Construction
Type & style
- Home type: SingleFamily
- Property subtype: Single Family Residence
Materials
- Wood Siding, Framed on Lot
- Roof: Composite Shingle
Condition
- Existing Home
- New construction: No
- Year built: 1988
Utilities & green energy
- Water: Municipal
- Utilities for property: Cable Connected, Electricity Connected, Natural Gas Connected
Community & HOA
Location
- Region: Colorado Springs
Financial & listing details
- Price per square foot: $211/sqft
- Tax assessed value: $439,803
- Annual tax amount: $1,547
- Date on market: 6/15/2026
- Listing terms: Cash,Conventional,FHA,VA Loan
- Electric utility on property: Yes
Estimated market value
Not available
Estimated sales range
Not available
Not available
Price history
| Date | Event | Price |
|---|---|---|
| 7/25/2026 | Contingent | $429,000$211/sqft |
Source:  elevateMLS #2825519 Report a problem elevateMLS #2825519 Report a problem | ||
| 6/15/2026 | Listed for sale | $429,000+3.4%$211/sqft |
Source: elevateMLS #2825519 Report a problem | ||
| 2/17/2026 | Sold | $415,000-1.2%$204/sqft |
Source: elevateMLS #4168735 Report a problem | ||
| 1/26/2026 | Pending sale | $420,000$207/sqft |
Source: elevateMLS #4168735 Report a problem | ||
| 1/7/2026 | Listed for sale | $420,000$207/sqft |
Source: elevateMLS #4168735 Report a problem | ||
| 12/29/2025 | Pending sale | $420,000$207/sqft |
Source: elevateMLS #4168735 Report a problem | ||
| 12/8/2025 | Price change | $420,000-1.2%$207/sqft |
Source: elevateMLS #4168735 Report a problem | ||
| 9/14/2025 | Listed for sale | $425,000$209/sqft |
Source: elevateMLS #4168735 Report a problem | ||
Public tax history
| Year | Property taxes | Tax assessment |
|---|---|---|
| 2024 | $1,380 +7.9% | $29,460 |
| 2023 | $1,279 -7.5% | $29,460 +38% |
| 2022 | $1,382 | $21,350 -2.8% |
| 2021 | -- | $21,960 +27.6% |
| 2020 | $1,236 +0.5% | $17,210 |
| 2019 | $1,229 +15.4% | $17,210 +18.6% |
| 2018 | $1,065 -5% | $14,510 |
| 2017 | $1,122 +5.3% | $14,510 +2.7% |
| 2016 | $1,065 +21.8% | $14,130 |
| 2015 | $875 +6.2% | $14,130 +10% |
| 2014 | $824 | $12,850 |
| 2013 | -- | -- |
| 2012 | -- | $13,380 |
| 2011 | $978 | $13,380 -5% |
| 2010 | -- | $14,090 |
| 2009 | -- | $14,090 +4% |
| 2008 | -- | $13,550 |
| 2006 | -- | $13,550 +23.1% |
| 2004 | -- | $11,010 |
| 2003 | $948 +1.5% | $11,010 -20% |
| 2002 | $933 +7.6% | $13,770 +14.7% |
| 2001 | $868 | $12,010 |
Find assessor info on the county website
Monthly payment
Est. payment
Payment breakdown
Explore the cost of this home by adjusting the details. Changes won't be saved.Climate risks
Neighborhood: Northeast Colorado Springs
Nearby schools
GreatSchools rating
- 8/10Scott Elementary SchoolGrades: PK-5Distance: 0.5 mi
- 6/10Jenkins Middle SchoolGrades: 6-8Distance: 1.1 mi
- 3/10Doherty High SchoolGrades: 9-12Distance: 1.7 mi
Schools provided by the listing agent
- District: Colorado Springs 11
Source: elevateMLS. This data may not be complete. We recommend contacting the local school district to confirm school assignments for this home.
- $392,0003 bd2 ba1.6k sqft5048 Stillwater Dr, Colorado Springs, CO 80923Sold

- $381,0003 bd2 ba1.7k sqft5032 Stillwater Dr, Colorado Springs, CO 80923Off Market
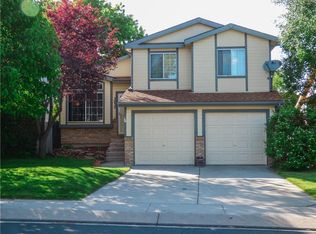
- $354,9993 bd2 ba1.3k sqft5056 Stillwater Dr, Colorado Springs, CO 80923For Sale

- $391,6003 bd3 ba118 sqft5035 Austerlitz Dr, Colorado Springs, CO 80923Off Market
- $404,9003 bd3 ba1.5k sqft5019 Austerlitz Dr, Colorado Springs, CO 80923Off Market
- $399,6003 bd2 ba1.4k sqft5024 Stillwater Dr, Colorado Springs, CO 80923Off Market
- $389,9003 bd1 ba1.5k sqft5027 Austerlitz Dr, Colorado Springs, CO 80923Off Market
- $401,0004 bd2 ba1.9k sqft5064 Stillwater Dr, Colorado Springs, CO 80923Off Market
A local agent can set up tours, give advice and negotiate with sellers.
Similar homes
- $440,0003 bd3 ba2.6k sqft5315 Paradox Dr, Colorado Springs, CO 80923For Sale

 MLS ID #9306805, Chantel Parker, The Cutting Edge. elevateMLS
 - $474,9004 bd3 ba2.1k sqft6140 Papoose Ln, Colorado Springs, CO 80923For Sale
 MLS ID #2751976, Angie Cunningham MRP SRES , The Cutting Edge. elevateMLS
 - $379,9003 bd1 ba1.6k sqft5079 Stillwater Dr, Colorado Springs, CO 80923For Sale
 MLS ID #2342454, Kevin Conolty, The Cutting Edge. elevateMLS
 - $450,0003 bd3 ba2.7k sqft6347 Alibi Cir, Colorado Springs, CO 80923For Sale
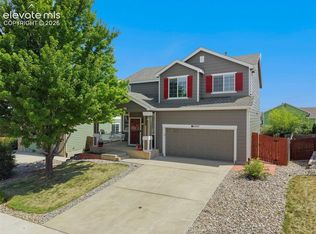 MLS ID #1979275, Nathan Rains, Exp Realty LLC. elevateMLS
 - $440,0004 bd2 ba2.1k sqft5781 Brennan Ave, Colorado Springs, CO 80923For SaleMLS ID #3063070, Kimberley Ruybalid MRP , HomeSmart. elevateMLS
- $455,0003 bd2 ba2.2k sqft7010 Blazing Trail Dr, Colorado Springs, CO 80922For SaleMLS ID #1898924, Leigh Ann Gentry, Red Bow Realty. elevateMLS
- $484,9994 bd4 ba2k sqft6275 Elkhead Dr, Colorado Springs, CO 80923For SaleMLS ID #1109807, Russell Brooks, NAV Real Estate. elevateMLS
- $379,0003 bd2 ba1.3k sqft6620 Oakwood Blvd, Colorado Springs, CO 80923For SaleMLS ID #4199301, Christopher Cooper, The Cutting Edge. elevateMLS
- $499,9004 bd4 ba2.4k sqft5830 Charlotte Pkwy, Colorado Springs, CO 80923For SaleMLS ID #7200552, Amber Cowles, The Cutting Edge. elevateMLS
- $419,9004 bd3 ba1.8k sqft7672 Montarbor Dr, Colorado Springs, CO 80918For SaleMLS ID #1393311, John Harding MRP , RE/MAX Real Estate Group LLC. elevateMLS
- $425,0003 bd2 ba1.8k sqft4625 Whimsical Dr, Colorado Springs, CO 80917For SaleMLS ID #3344300, Jamie Krakofsky MRP , Keller Williams Partners. elevateMLS
- $444,9003 bd3 ba1.9k sqft4934 Galileo Dr, Colorado Springs, CO 80917For SaleMLS ID #7371562, Elizabeth Maloney CDPE , REMAX PROPERTIES. elevateMLS
- $445,0004 bd3 ba1.8k sqft7007 McEwan St, Colorado Springs, CO 80922For SaleMLS ID #8674718, Kimberly Lockett ABR GRI MRP SRES , Kimberly Lockett Real Estate Group Inc. elevateMLS
- $399,9003 bd3 ba1.3k sqft7874 Fedora Ln, Colorado Springs, CO 80923For SaleMLS ID #4453992, Mai Robinson ABR AHWD CDPE CLHMS GRI MRP RENE , Peak Real Estate Connection LLC. elevateMLS
- $425,0005 bd3 ba2.4k sqft5565 Trout Creek Pass Dr, Colorado Springs, CO 80917For SaleMLS ID #4430142, Frank Griffin ABR AHWD CRETS EPRO GRI MRP PSA RENE RSPS SFR SRES SRS , Flat Rate Realty Group LLC. elevateMLS
- $440,0004 bd3 ba1.9k sqft7020 Churchwood Cir, Colorado Springs, CO 80918For SaleMLS ID #5196287, Cerena Paterson MRP , Realty One Group Apex. elevateMLS
- $455,0003 bd3 ba2.8k sqft4262 Knollvale Dr, Colorado Springs, CO 80922For SaleMLS ID #3444144, Kevin Basinger, RE/MAX Real Estate Group LLC. elevateMLS
- $445,0003 bd2 ba1.4k sqft7910 Moundsview Dr, Colorado Springs, CO 80920For SaleMLS ID #3846149, Adam Boysen, Zuma Realty. elevateMLS
- $529,9995 bd4 ba2.8k sqft5944 Huerfano Dr, Colorado Springs, CO 80923For SaleMLS ID #8351822, Skip Raynor MRP , Your Home Sold Guaranteed Realty - Barb Has The Buyers Team. elevateMLS
- $399,9003 bd2 ba1.3k sqft4660 Badlands Ct, Colorado Springs, CO 80922For SaleMLS ID #8879336, John Chudzinski ABR AHWD CMLXV EPRO MRP PSA RSPS SFR SRES SRS , Coldwell Banker Realty. elevateMLS
