Come take a look at this three-bedroom, 2½ bath townhouse on the north-central part of Colorado Springs. The main level entryway opens into the large living room with a double-sided gas log fireplace. The fireplace leads to the dining area and the big galley kitchen. There is a walk-out from the dining area to the rear patio. The upper level has the huge main bedroom suite with a 5-piece bath and big walk-in closet, two smaller bedrooms, a full bathroom and the laundry room. Located just off Stetson Hills Boulevard, this townhouse is close to the Powers Boulevard Corridor, shopping centers, restaurants, the Woodmen Road Interchange and Common Spirit Hospital. The location also affords a straight commute to the west gate at Peterson Space Force Base.
For sale
$313,750
5445 Prominence Poin Unit 5, Colorado Springs, CO 80923
3beds
1,548sqft
:
Get pre-qualified$2,214/mo
Townhouse
Built in 2006
1,433 Square Feet Lot
$-- Zestimate®
$203/sqft
$290/mo HOA
What's special
Double-sided gas log fireplaceHuge main bedroom suiteTwo smaller bedroomsBig galley kitchenBig walk-in closetDining areaLaundry room
- 2 days |
- 236 |
- 11 |
Zillow last checked:
Listing updated:
Listed by:
Willie Bridgeforth GRI MRP REOS 719-339-3464,
Merit Company Inc,
Thornton Willis ABR AHWD MRP SFR 719-229-2543
Source: elevateMLS,MLS#: 3545724
Facts & features
Interior
Bedrooms & bathrooms
- Bedrooms: 3
- Bathrooms: 3
- Full bathrooms: 2
- 1/2 bathrooms: 1
Other
- Level: Upper
- Area: 196 Square Feet
- Dimensions: 14 x 14
Heating
- Forced Air, Natural Gas
Cooling
- Ceiling Fan(s), Central Air
Appliances
- Laundry: Electric Hook-up, Upper Level
Features
- Pantry
- Flooring: Vinyl/Linoleum
- Has basement: No
- Has fireplace: Yes
- Fireplace features: Gas
- Common walls with other units/homes: End Unit
Interior area
- Total structure area: 1,548
- Total interior livable area: 1,548 sqft
- Finished area above ground: 1,548
- Finished area below ground: 0
Property
Parking
- Total spaces: 2
- Parking features: Attached, Paved Driveway
- Attached garage spaces: 2
Features
- Levels: Two
- Stories: 2
- Fencing: None
- Has view: Yes
- View description: City
Lot
- Size: 1,433 Square Feet
- Features: Hillside, Near Hospital, Near Shopping Center, HOA Required $, Rear Landscaped
Construction
Type & style
- Home type: Townhouse
- Property subtype: Townhouse
- Attached to another structure: Yes
Materials
- Stucco, Framed on Lot, Frame
- Foundation: Not Applicable
- Roof: Composite Shingle
Condition
- Existing Home
- New construction: No
- Year built: 2006
Utilities & green energy
- Water: Municipal
- Utilities for property: Electricity Connected, Natural Gas Connected
Community & HOA
HOA
- Has HOA: Yes
- Services included: Covenant Enforcement, Lawn, Maintenance Grounds, Management, Snow Removal, Trash Removal
- HOA fee: $290 monthly
Location
- Region: Colorado Springs
Financial & listing details
- Price per square foot: $203/sqft
- Annual tax amount: $910
- Date on market: 8/9/2026
- Listing terms: Cash,Conventional,FHA203K
- Electric utility on property: Yes
Estimated market value
Not available
Estimated sales range
Not available
Not available
Price history
| Date | Event | Price |
|---|---|---|
| 8/9/2026 | Price change | $313,750-19.3%$203/sqft |
Source:  elevateMLS #3545724 Report a problem elevateMLS #3545724 Report a problem | ||
| 3/1/2022 | Price change | $389,000-2.3%$251/sqft |
Source: elevateMLS #6155125 Report a problem | ||
| 2/14/2022 | Listed for sale | $398,000$257/sqft |
Source: elevateMLS #6155125 Report a problem | ||
Public tax history
Tax history is unavailable.
Monthly payment
Est. payment
Payment breakdown
Explore the cost of this home by adjusting the details. Changes won't be saved.Climate risks
Neighborhood: Northeast Colorado Springs
Nearby schools
GreatSchools rating
- 8/10Scott Elementary SchoolGrades: PK-5Distance: 0.8 mi
- 6/10Jenkins Middle SchoolGrades: 6-8Distance: 1.4 mi
- 3/10Doherty High SchoolGrades: 9-12Distance: 1.5 mi
Schools provided by the listing agent
- District: Colorado Springs 11
Source: elevateMLS. This data may not be complete. We recommend contacting the local school district to confirm school assignments for this home.
- $356,1003 bd3 ba1.5k sqft5445 Prominence Point, Colorado Springs, CO 80923Off Market
- $312,4002 bd2 ba1.4k sqft5439 Prominence Point, Colorado Springs, CO 80923Off Market
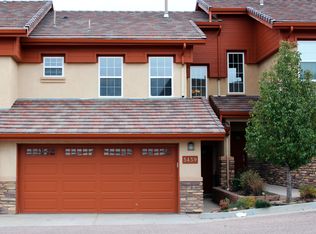
- $350,0002 bd3 ba1.4k sqft5433 Prominence Point, Colorado Springs, CO 80923Sold
- $354,300-- bd-- ba-- sqft5451 Prominence Point, Colorado Springs, CO 80923Off Market
- $328,7003 bd2 ba1.5k sqft5451 Prominence Point, Colorado Springs, CO 80923Off Market
- $350,0002 bd3 ba1.4k sqft5433 Prominence Point, Colorado springs, CO 80923Sold
- $305,8002 bd3 ba1.4k sqft5457 Prominence Point, Colorado Springs, CO 80923Off Market
- $353,5003 bd3 ba1.5k sqft5427 Prominence Point, Colorado Springs, CO 80923Off Market
A local agent can set up tours, give advice and negotiate with sellers.
Similar homes
- $279,9002 bd3 ba1.9k sqft2535 Hatch Cir, Colorado Springs, CO 80918For Sale

 MLS ID #5077204, Susie Ferrick, The Cutting Edge. elevateMLS
 - $289,0002 bd3 ba1.3k sqft8728 Eckberg Hts, Colorado Springs, CO 80924For Sale
 MLS ID #6844797, Doug Pace, Exp Realty LLC. elevateMLS
 - $310,0003 bd3 ba1.9k sqft2232 Palm Dr, Colorado Springs, CO 80918For Sale
 MLS ID #3081381, Kayla Hepner, Fathom Realty Colorado LLC. elevateMLS
 - $309,0002 bd3 ba1.3k sqft5414 Cushing Grv, Colorado Springs, CO 80924For Sale
 MLS ID #2795870, Lindsey Williams, Your Castle Real Estate LLC. elevateMLS
 - $299,0002 bd2 ba1.1k sqft4883 Bluestem Dr, Colorado Springs, CO 80917For SaleMLS ID #2364184, Taylor Cardines, LPT Realty LLC. elevateMLS
- $322,0003 bd2 ba1.2k sqft3780 Riviera Grv APT 204, Colorado Springs, CO 80922For SaleMLS ID #1122086, Michael McDermott, Venterra Real Estate LLC. elevateMLS
- $280,0003 bd3 ba1.6k sqft3374 Queen Anne Way, Colorado Springs, CO 80917For SaleMLS ID #3469458, Tsutomu Wakino MRP , Keller Williams Partners. elevateMLS
- $309,0003 bd4 ba1.6k sqft6837 Goldcrest Ct #177, Colorado Springs, CO 80919For SaleMLS ID #4924822, Colleen Kauber MRP , Your Castle Real Estate LLC. elevateMLS
- $299,0003 bd3 ba1.6k sqft119 Iveystone Ct, Colorado Springs, CO 80919For SaleMLS ID #3079850, Tim Coen, Priority Home Realty Group Inc. elevateMLS
- $315,0003 bd2 ba1.4k sqft5327 Silver Spur Ave, Colorado Springs, CO 80915For SaleMLS ID #8024514, Michael Esty, Essential Realty LLC. elevateMLS
- $345,0003 bd3 ba1.5k sqft2411 Elite Ter, Colorado Springs, CO 80920For SaleMLS ID #7184977, Martha Walker GRI , HomeSmart. elevateMLS
- $345,0003 bd3 ba1.8k sqft2908 Camino Cielo Ct, Colorado Springs, CO 80920For SaleMLS ID #7074447, Edward Behr CRS GRI , The Platinum Group. elevateMLS
- $255,0002 bd3 ba1k sqft6712 Mountain Top Ln, Colorado Springs, CO 80919For SaleMLS ID #6362527, Rachel Anne Pugia, Keller Williams Clients Choice Realty. elevateMLS
- $305,0004 bd3 ba1.6k sqft748 Caribbean Point, Colorado Springs, CO 80910For SaleMLS ID #5012965, Brian Coram, The Cutting Edge. elevateMLS
- $380,0004 bd2 ba1.6k sqft1228 Fagin Dr, Colorado Springs, CO 80915For SaleMLS ID #6724077, Elizabeth Pritts MRP , The Warner Group. elevateMLS
- $274,5003 bd3 ba1.6k sqft3351 Queen Anne Way, Colorado Springs, CO 80917For SaleMLS ID #2202068, Kelly Sheffield MRP SRES , The Cutting Edge. elevateMLS
- $299,0002 bd3 ba1.7k sqft5029 Secota Ln, Colorado Springs, CO 80917For SaleMLS ID #5430480, Dave Robbins CRS GREEN GRI , REMAX PROPERTIES. elevateMLS
- $300,0002 bd2 ba1.2k sqft4888 Kerry Lynn Vw Unit 103, Colorado Springs, CO 80922For SaleMLS ID #7982746, Pepper Byrne, Better Homes and Gardens Real Estate Kenney & Company. elevateMLS
- $330,0003 bd3 ba1.5k sqft2424 Gilpin Ave, Colorado Springs, CO 80910For SaleMLS ID #8537273, Norma Alexander-Rhodes, Merit Company Inc. elevateMLS
- $315,0003 bd3 ba1.3k sqft4301 Prestige Point, Colorado Springs, CO 80906For SaleMLS ID #6492355, Tamara Whalen SRES , HomeSmart. elevateMLS
