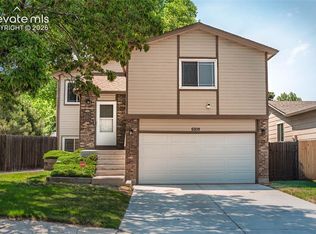
Stetson Hills 4-bedroom, 2-bath single family 4-level home with a 2 car attached garage. Natural wood laminate floors throughout main, upper and lower levels. Upgraded bathroom on lower level. Vaulted ceilings, lots of natural light, newer stainless steel refrigerator, finished basement bedroom, large utility room for storage which can be built out as an additional bedroom, family space, bathroom, endless possibilities. Landscaped front and back yard with an abundance of mature trees, raised flower bed/garden along front porch entry, huge concrete patio in the back and side yard. Relax and enjoy placing patio furniture, a fire pit and bbq grill and/or smoker for family meal cookouts. Near Blocktickets Park, shopping centers, schools, hospital and fire station. Close to Powers and Marksheffel for easy access to everywhere in the city.
For sale
Price cut: $5K (6/7)
$415,000
4966 Ardley Dr, Colorado Springs, CO 80922
4beds
1,832sqft
:
Get pre-qualified$2,570/mo
Single Family Residence
Built in 1998
5,061 Square Feet Lot
$414,400 Zestimate®
$227/sqft
$-- HOA
What's special
Finished basement bedroomVaulted ceilingsNewer stainless steel refrigeratorFamily spaceLots of natural lightAbundance of mature trees
- 73 days |
- 412 |
- 27 |
Zillow last checked:
Listing updated:
Listed by:
Jennifer Lloyd,
Jennifer Mabel Lloyd
Source: Royal Gorge AOR,MLS#: 7964338
Facts & features
Interior
Bedrooms & bathrooms
- Bedrooms: 4
- Bathrooms: 2
- Full bathrooms: 2
Heating
- Forced Air
Cooling
- Central Air
Features
- Flooring: Carpet, Laminate
- Windows: Vinyl
- Has fireplace: No
- Fireplace features: None
Interior area
- Total structure area: 1,832
- Total interior livable area: 1,832 sqft
Video & virtual tour
Property
Parking
- Parking features: Attached, 220V, Concrete Driveway
- Has attached garage: Yes
Features
- Levels: Four Levels
- Patio & porch: Concrete
- Fencing: Rear
- Has view: Yes
- View description: City
Lot
- Size: 5,061 Square Feet
- Features: Level, Landscaped
Details
- Parcel number: 5319302026
Construction
Type & style
- Home type: SingleFamily
- Property subtype: Single Family Residence
Materials
- Wood Siding, Wood Frame
Condition
- Year built: 1998
Utilities & green energy
- Sewer: Public Sewer
- Water: Public
- Utilities for property: Electricity Connected, Natural Gas Connected
Community & HOA
Location
- Region: Colorado Springs
Financial & listing details
- Price per square foot: $227/sqft
- Tax assessed value: $421,233
- Annual tax amount: $1,539
- Date on market: 5/14/2026
- Listing terms: Cash,Conventional,FHA,VA Loan
Estimated market value
$414,400
$394,000 - $435,000
$2,249/mo
Price history
| Date | Event | Price |
|---|---|---|
| 6/7/2026 | Price change | $415,000-1.2%$227/sqft |
Source:  elevateMLS #1521960 Report a problem elevateMLS #1521960 Report a problem | ||
| 5/21/2026 | Price change | $420,000-1.2%$229/sqft |
Source: elevateMLS #1521960 Report a problem | ||
| 5/14/2026 | Listed for sale | $425,000+62.8%$232/sqft |
Source: elevateMLS #1521960 Report a problem | ||
| 1/18/2019 | Sold | $261,000$142/sqft |
Source: Public Record Report a problem | ||
| 12/11/2018 | Listed for sale | $261,000-1.1%$142/sqft |
Source: Prestige Realty Group Llc #4127250 Report a problem | ||
| 8/1/2018 | Listing removed | $264,000$144/sqft |
Source: Prestige Realty Group Llc #2524887 Report a problem | ||
| 6/14/2018 | Listed for sale | $264,000+82.1%$144/sqft |
Source: Prestige Realty Group Llc #2524887 Report a problem | ||
| 6/11/2001 | Sold | $145,000+20.1%$79/sqft |
Source: Public Record Report a problem | ||
| 10/2/1998 | Sold | $120,700$66/sqft |
Source: Public Record Report a problem | ||
Public tax history
| Year | Property taxes | Tax assessment |
|---|---|---|
| 2024 | $1,440 +15.3% | $28,220 |
| 2023 | $1,249 -4% | $28,220 +40.5% |
| 2022 | $1,301 | $20,090 -2.8% |
| 2021 | -- | $20,670 +23.6% |
| 2020 | $1,065 +1% | $16,730 |
| 2019 | $1,054 +26.2% | $16,730 +29.2% |
| 2018 | $835 +0.5% | $12,950 |
| 2017 | $831 -0.5% | $12,950 +0.5% |
| 2016 | $835 -0.9% | $12,890 |
| 2015 | $843 +0.6% | $12,890 +2.6% |
| 2014 | $837 | $12,560 |
| 2013 | -- | -- |
| 2012 | -- | $13,040 |
| 2011 | $896 | $13,040 -3.7% |
| 2010 | -- | $13,540 |
| 2009 | -- | $13,540 +3% |
| 2008 | -- | $13,140 |
| 2006 | -- | $13,140 +19.3% |
| 2004 | -- | $11,010 |
| 2003 | $1,052 +1% | $11,010 -9.1% |
| 2002 | $1,041 +5.8% | $12,110 +8.7% |
| 2001 | $984 | $11,140 |
Find assessor info on the county website
Monthly payment
Est. payment
Payment breakdown
Explore the cost of this home by adjusting the details. Changes won't be saved.Climate risks
Neighborhood: Powers
Nearby schools
GreatSchools rating
- 7/10Odyssey Elementary SchoolGrades: PK-5Distance: 0.3 mi
- 7/10Skyview Middle SchoolGrades: 6-8Distance: 1.3 mi
- 4/10Vista Ridge High SchoolGrades: 9-12Distance: 2.1 mi
- $405,5003 bd2 ba2k sqft4972 Ardley Dr, Colorado Springs, CO 80922Off Market
- $420,0004 bd2 ba1.8k sqft4960 Ardley Dr, Colorado Springs, CO 80922Sold
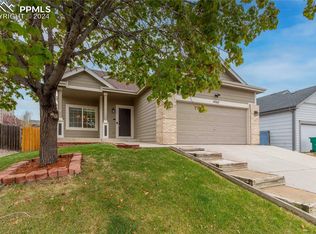
- $432,8003 bd3 ba2.1k sqft4835 Findon Pl, Colorado Springs, CO 80922Off Market
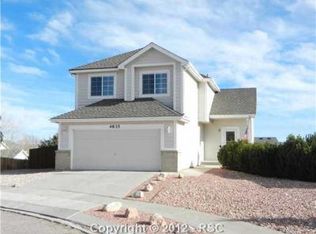
- $389,7003 bd2 ba1.3k sqft4978 Ardley Dr, Colorado Springs, CO 80922Off Market
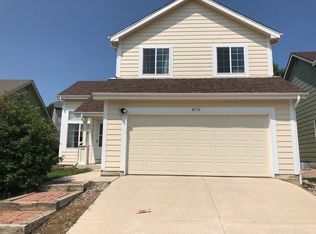
- $415,7004 bd3 ba2.3k sqft4954 Ardley Dr, Colorado Springs, CO 80922Off Market
- $465,6004 bd4 ba2.3k sqft4845 Findon Pl, Colorado Springs, CO 80922Off Market
- $457,1004 bd4 ba2.1k sqft4815 Findon Pl, Colorado Springs, CO 80922Off Market
- $443,4004 bd2 ba1.6k sqft4984 Ardley Dr, Colorado Springs, CO 80922Off Market
A local agent can set up tours, give advice and negotiate with sellers.
Similar homes
- $420,0003 bd2 ba1.3k sqft4660 Badlands Ct, Colorado Springs, CO 80922For Sale

 MLS ID #8879336, John Chudzinski ABR AHWD CMLXV EPRO MRP PSA RSPS SFR SRES SRS , Coldwell Banker Realty. elevateMLS
 - $400,0003 bd2 ba1.3k sqft4979 Fabray Ln, Colorado Springs, CO 80922For Sale
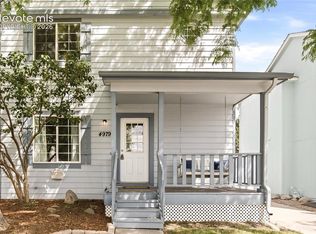 MLS ID #8530465, Johnnie Mallott, milehimodern. elevateMLS
 - $369,0003 bd2 ba1.4k sqft6109 Lowlander Ct, Colorado Springs, CO 80922For Sale
 MLS ID #6734659, David Zuercher SRES , Purple Elephant Realty. elevateMLS
 - $425,0003 bd2 ba1.8k sqft4625 Whimsical Dr, Colorado Springs, CO 80917For Sale
 MLS ID #3344300, Jamie Krakofsky MRP , Keller Williams Partners. elevateMLS
 - $435,0003 bd4 ba2k sqft4911 Turning Leaf Way, Colorado Springs, CO 80922For SaleMLS ID #7368140, Amy Thompson, Coldwell Banker Realty. elevateMLS
- $519,9004 bd4 ba2.6k sqft5902 Desoto Dr, Colorado Springs, CO 80922For SaleMLS ID #3562072, Ryan Marquez, Better Homes and Gardens Real Estate Kenney & Company. elevateMLS
- $485,0004 bd4 ba2k sqft6275 Elkhead Dr, Colorado Springs, CO 80923For SaleMLS ID #1109807, Russell Brooks, NAV Real Estate. elevateMLS
- $434,5004 bd3 ba2.4k sqft6538 Fowler Dr, Colorado Springs, CO 80923For SaleMLS ID #1910097, Brandon Tomic, Exp Realty LLC. elevateMLS
- $379,9004 bd2 ba1.9k sqft1719 Wynkoop Dr, Colorado Springs, CO 80909For SaleMLS ID #1628592, Amy Kunce-Martinez, The Cutting Edge. elevateMLS
- $400,0003 bd3 ba1.7k sqft7881 Bengali Ln, Colorado Springs, CO 80923For SaleMLS ID #8216006, Josh Saxton, Exp Realty LLC. elevateMLS
- $445,0003 bd3 ba2.6k sqft5315 Paradox Dr, Colorado Springs, CO 80923For SaleMLS ID #9306805, Chantel Parker, The Cutting Edge. elevateMLS
- $509,9004 bd3 ba2.2k sqft4856 Chaparral Rd, Colorado Springs, CO 80917For SaleMLS ID #8656865, Shari Hall SRES , Fathom Realty Colorado LLC. elevateMLS
- $370,0004 bd2 ba1.6k sqft4460 S Delighted Cir, Colorado Springs, CO 80917For SaleMLS ID #4629755, Tyler Carr, The Cutting Edge. elevateMLS
- $449,0004 bd2 ba2.1k sqft2910 Mirage Dr, Colorado Springs, CO 80920For SaleMLS ID #9351669, Carl Yuen, RE/MAX Real Estate Group LLC. elevateMLS
- $410,0004 bd3 ba1.7k sqft1035 Wezel Dr, Colorado Springs, CO 80916For SaleMLS ID #9729084, Camellia Coray, Coldwell Banker Realty. elevateMLS
- $409,0004 bd2 ba1.9k sqft256 S Murray Blvd, Colorado Springs, CO 80916For SaleMLS ID #7481933, Bill Sojourner, Walston Group Real Estate, Inc. elevateMLS
- $489,5005 bd2 ba2k sqft5167 Bitterweed Ln, Colorado Springs, CO 80917For SaleMLS ID #9092537, Chris Cowles, The Cutting Edge. elevateMLS
- $365,0005 bd2 ba1.8k sqft4202 Whittier Dr, Colorado Springs, CO 80910For SaleMLS ID #3323914, Aracely Arvizu ABR MRP , Equity Colorado Real Estate. elevateMLS
- $470,0004 bd2 ba2.2k sqft8510 Ilex Dr, Colorado Springs, CO 80920For SaleMLS ID #1398004, Bridget Loggins, Keller Williams Premier Realty. elevateMLS
- $405,0004 bd2 ba1.2k sqft1919 N Chelton Rd, Colorado Springs, CO 80909For SaleMLS ID #1559837, Jed Johnson, Exp Realty LLC. elevateMLS
