Skip main navigation
For sale
  • $425,000

    4979 Fabray Ln, Colorado Springs, CO 80922

    3beds
    1,317sqft
    : 
    Loading
    Get pre-qualified
    Single Family Residence
    Built in 1988
    3,798 Square Feet Lot
    $-- Zestimate®
    $323/sqft
    $-- HOA

    What's special

    Private backyardFresh paintUpdated light fixturesNew carpetQuiet retreat
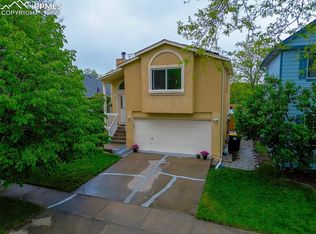
    *** Possible seller incentives available!*** Perfectly positioned off the Powers Corridor in Stetson Hills, this charming residence places the very best of Colorado Springs within effortless reach. Retail shops, movie theaters, restaurants, concert venues, parks, trails and two fitness clubs are all moments away, while Garden of the Gods, The Broadmoor Resort and the energy of Downtown Colorado Springs are just a short drive away. Fresh paint, new carpet and updated light fixtures lend a crisp, move-in-ready quality throughout, while a covered front porch with a swing sets an inviting and unhurried tone from the moment of arrival. Inside, spacious living and dining areas flow naturally into a kitchen appointed with all-white cabinetry. The primary bedroom offers a private en-suite bath, and the secondary bedrooms can be adapted gracefully into a home office or guest accommodations. A private backyard completes the offering — a quiet retreat in a location that delivers convenience, lifestyle and the unmatched beauty of the Colorado Front Range.
    22 days
    |
    438
    |
    17
    |

    Zillow last checked:

    Listing updated:

    Listed by:

    Johnnie Mallott 719-200-7522,

    milehimodern

    Source: elevateMLS,MLS#: 8530465MLS Logo

    Loading...

      Facts & features

      Interior

      Bedrooms & bathrooms
      • Bedrooms: 3
      • Bathrooms: 2
      • Full bathrooms: 2
      Other
      • Level: Main
      • Area: 156 Square Feet
      • Dimensions: 12 x 13
      Heating
      • Forced Air
      Cooling
      • Ceiling Fan(s)
      Appliances
      • Included: Dishwasher, Disposal, Dryer, Microwave, Range, Refrigerator, Washer
      Features
      • Flooring: Carpet, Ceramic Tile, Vinyl/Linoleum, Wood
      • Has basement: No
      • Has fireplace: No
      • Fireplace features: None
      Interior area
      • Total structure area: 1,317
      • Total interior livable area: 1,317 sqft
      • Finished area above ground: 1,317
      • Finished area below ground: 0

      Property

      Parking
      • Total spaces: 2
      • Parking features: Detached, Paved Driveway
      • Garage spaces: 2
      Features
      • Levels: Two
      • Stories: 2
      • Fencing: Back Yard
      Lot
      • Size: 3,798 Square Feet
      • Features: Level, Hiking Trail, Near Park, Near Schools, Near Shopping Center, Landscaped
      Details
      • Parcel number: 5319103038

      Construction

      Type & style
      • Home type: SingleFamily
      • Property subtype: Single Family Residence
      Materials
      • Alum/Vinyl/Steel, Frame
      • Foundation: Crawl Space
      • Roof: Composite Shingle
      Condition
      • Existing Home
      • New construction: No
      • Year built: 1988

      Utilities & green energy

      • Water: Assoc/Distr
      • Utilities for property: Cable Available, Electricity Connected, Natural Gas Connected, Phone Available

      Community & HOA

      Location
      • Region: Colorado Springs

      Financial & listing details

      • Price per square foot: $323/sqft
      • Tax assessed value: $390,830
      • Annual tax amount: $1,593
      • Date on market: 6/19/2026
      • Listing terms: Cash,Conventional,FHA,USDA Loan,VA Loan
      • Electric utility on property: Yes

        Estimated market value

        Not available

        Estimated sales range

        Not available

        Not available

        Price history

        DateEventPrice
        6/19/2026Listed for sale$425,000+170.7%$323/sqft
        Source: elevateMLS #8530465 Report a problem
        9/20/2011Sold$157,000-1.3%$119/sqft
        Source: Public Record Report a problem
        8/25/2011Pending sale$159,000$121/sqft
        Source: Lone Pine Properties, LLC #713258 Report a problem
        8/11/2011Price change$159,000-3.6%$121/sqft
        Source: Lone Pine Properties, LLC #713258 Report a problem
        8/7/2011Price change$165,000-2.4%$125/sqft
        Source: Lone Pine Properties, LLC #713258 Report a problem
        7/16/2011Listed for sale$169,000+12.7%$128/sqft
        Source: Lone Pine Properties, LLC #713258 Report a problem
        11/27/2007Sold$150,000-3.2%$114/sqft
        Source: Public Record Report a problem
        3/16/2004Sold$155,000+42.3%$118/sqft
        Source: Public Record Report a problem
        3/4/1998Sold$108,900$83/sqft
        Source: Public Record Report a problem

        Public tax history

        YearProperty taxesTax assessment
        2024$1,309 +19%$26,180
        2023$1,100 -4%$26,180 +47.9%
        2022$1,146 $17,700 -2.8%
        2021-- $18,210 +26.8%
        2020$914 +1%$14,360
        2019$905 +26.1%$14,360 +29.1%
        2018$717 +0.5%$11,120
        2017$714 -0.5%$11,120 -1.2%
        2016$717 -2.5%$11,250
        2015$735 -1.9%$11,250
        2014$750 $11,250
        2013-- --
        2012-- $11,660
        2011$867 $11,660 -11.1%
        2010-- $13,110
        2009-- $13,110 +3%
        2008-- $12,730
        2006-- $12,730 +25%
        2004-- $10,180
        2003$917 +1%$10,180 -3.6%
        2002$908 +2.1%$10,560 +5%
        2001$889 $10,060
        Find assessor info on the county website

        Monthly payment

        Est. payment

        Payment breakdown

        Explore the cost of this home by adjusting the details. Changes won't be saved.
        All calculations are estimates and provided by Zillow, Inc. for informational purposes only. Actual amounts may vary.
        HOA fees may include property taxes on listings classified as Co-Ops. Contact the listing agent and/or owner for fee details.
        Mortgage interest rates are dependent on a number of factors, including credit score, down payment, and repayment length. Interest rate data provided by Zillow Group Marketplace, Inc. as of 1/1/1970 from various mortgage lenders with which we have lead or other similar arrangements; the Estimated Payment is an average of those rates.
        See how much you could borrow to make a competitive offer.

        Climate risks

        Neighborhood: Powers

        Getting around

        18 / 100
        Car-Dependent
        20 / 100
        Minimal Transit
        53 / 100
        Bikeable

        Nearby schools

        GreatSchools rating
        Schools provided by the listing agent
        • Elementary: Odyssey
        • Middle: Skyview
        • High: Vista Ridge
        • District: District 49

        Source: elevateMLS. This data may not be complete. We recommend contacting the local school district to confirm school assignments for this home.

        A local agent can set up tours, give advice and negotiate with sellers.

        Browse local experts

        Similar homes