Skip main navigation
Sold for $395,000
  • $395,000

    4987 Fabray Ln, Colorado Springs, CO 80922

    3beds
    1,340sqft
    Single Family Residence
    Built in 1995
    3,990 Square Feet Lot
    $387,600 Zestimate®
    $295/sqft
    $2,175 Estimated rent

    Home value

    $387,600

    $368,000 - $407,000

    $2,175/mo

    Zestimate® history
    Loading
    Loading...

    Owner options

    List your home for rent

    $2,175/mo

    Rent Zestimate®

    Find your next renter with Zillow Rental Manager. Plus, with online applications, you can quickly screen prospective tenants – for free.

    Learn more

    $2,175/mo

    Rent Zestimate®

    Refinance and save

    $2,278/mo

    Est. payment

    Refinancing to a lower rate could help reduce your monthly payments and save thousands over the life of the loan.

    See today's rates

    $2,278/mo

    Est. payment

    Explore your selling options

    Work with a Zillow partner agent

    Leverage their expertise and Zillow's premium Showcase listings to get your home seen by more buyers.

    Get started

    List with your own agent

    Get your home in front of millions of buyers by listing it on Zillow.

    Learn how to do it

    Sell it yourself

    Take full control of how buyers see your home on Zillow by listing For Sale by Owner (FSBO).

    List your home

    What's special

    Mature treesBeautifully landscaped backyardLarge second family roomBuilt-in shelvingCozy sitting areaSpacious family roomGenerous walk-in closet
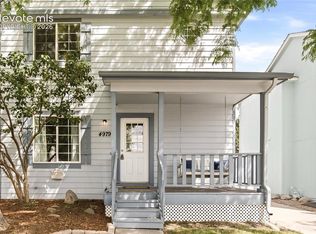
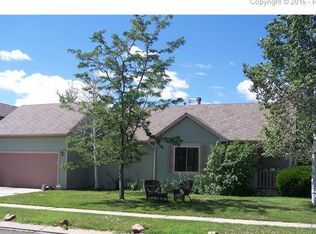
    This meticulously maintained 3-bedroom, 2-bath home with a 2-car garage is a rare find in the highly sought-after Stetson Hills neighborhood. Owned by the original homeowners, this property showcases true pride of ownership with a long list of thoughtful upgrades, including paid off solar panels saving the new owners each month, a new furnace, new carpet, fresh interior paint, tinted windows, an insulated-core garage door, updated stucco, and a brand-new deck. Step inside to a bright and airy upper level, designed for everyday comfort and effortless entertaining. The spacious family room offers a warm and welcoming atmosphere, perfect for relaxing or gathering with guests. The kitchen is both functional and stylish, featuring ample cabinet and counter space. The adjacent dining area, highlighted by a sunny bay window, fills the space with natural light and charm. The primary suite serves as a tranquil retreat, complete with a cozy sitting area and a generous walk-in closet. A second bedroom and full bath complete the main level, offering a well-balanced layout with both comfort and convenience. The garden-level basement adds even more living space, featuring a large second family room with built-in shelving and a cozy gas fireplace. A spacious third bedroom, a stylish 3/4 bath, and a dedicated laundry area round out this level, offering flexibility for guests, hobbies, or working from home. Enjoy outdoor living in the beautifully landscaped backyard, shaded by mature trees and ideal for play, pets, or gardening. With energy-efficient solar panels and updated mechanical systems, this home is both eco-friendly and move-in ready. Located close to top-rated schools, parks, shopping, and dining, this upgraded gem offers the ideal combination of modern comfort, prime location, and lasting value.

    Zillow last checked:

    Listing updated:

    Listed by:

    Tyler Hoerner 719-963-8779,

    The Innovative Group, LLC,

    Emily Hoerner 970-682-8855

    Bought with:

    Darcy Ciambello AHWD ASP C2EX GRI LHC MRP REOS SFR

    Pikes Peak Dream Homes Realty

    Source: elevateMLS,MLS#: 8246914MLS Logo

    Facts & features

    Interior

    Bedrooms & bathrooms
    • Bedrooms: 3
    • Bathrooms: 2
    • Full bathrooms: 1
    • 3/4 bathrooms: 1
    Primary bedroom
    • Level: Upper
    Heating
    • Forced Air
    Cooling
    • Ceiling Fan(s), Central Air
    Appliances
    • Included: Dishwasher, Disposal, Microwave, Oven, Refrigerator
    • Laundry: Electric Hook-up, Lower Level
    Features
    • Flooring: Carpet, Vinyl/Linoleum
    • Basement: Full,Finished
    • Number of fireplaces: 1
    • Fireplace features: Basement, Gas, One
    Interior area
    • Total structure area: 1,340
    • Total interior livable area: 1,340 sqft
    • Finished area above ground: 898
    • Finished area below ground: 442

    Property

    Parking
    • Total spaces: 2
    • Parking features: Attached, Concrete Driveway
    • Attached garage spaces: 2
    Features
    • Levels: Two
    • Stories: 2
    • Exterior features: Auto Sprinkler System
    • Fencing: Back Yard
    • Has view: Yes
    • View description: Mountain(s)
    Lot
    • Size: 3,990 Square Feet
    • Features: Level, Near Schools, Near Shopping Center, Landscaped
    Details
    • Parcel number: 5319103039

    Construction

    Type & style
    • Home type: SingleFamily
    • Property subtype: Single Family Residence
    Materials
    • Stucco, Frame
    • Foundation: Garden Level
    • Roof: Composite Shingle
    Condition
    • Existing Home
    • New construction: No
    • Year built: 1995

    Utilities & green energy

    • Water: Municipal
    • Utilities for property: Electricity Connected, Natural Gas Connected, Solar
    Green energy
    • Energy generation: Solar Photovoltaic

    Community & HOA

    Location
    • Region: Colorado Springs

    Financial & listing details

    • Price per square foot: $295/sqft
    • Tax assessed value: $392,610
    • Annual tax amount: $1,416
    • Date on market: 5/30/2025
    • Listing terms: Cash,Conventional,FHA,VA Loan
    • Electric utility on property: Yes

    Price history

    DateEventPrice
    7/25/2025Sold$395,000-1.3%$295/sqft
    Source: elevateMLS #8246914 Report a problem
    6/29/2025Pending sale$400,000$299/sqft
    Source: elevateMLS #8246914 Report a problem
    5/30/2025Listed for sale$400,000$299/sqft
    Source: elevateMLS #8246914 Report a problem
    5/25/2025Listing removed$400,000$299/sqft
    Source: elevateMLS #1137290 Report a problem
    5/19/2025Listed for sale$400,000$299/sqft
    Source: elevateMLS #1137290 Report a problem

    Public tax history

    YearProperty taxesTax assessment
    2024$1,317 +15.1%$26,300
    2023$1,144 -4%$26,300 +42.9%
    2022$1,192 $18,410 -2.8%
    2021-- $18,940 +20%
    2020$1,004 +1%$15,780
    2019$994 +18.5%$15,780 +21.3%
    2018$839 +0.5%$13,010
    2017$835 -0.5%$13,010 +3.3%
    2016$839 +1.9%$12,600
    2015$824 -1.9%$12,600
    2014$840 $12,600
    2013-- --
    2012-- $12,590
    2011$931 $12,590 -10.6%
    2010-- $14,080
    2009-- $14,080 +3.1%
    2008-- $13,660
    2006-- $13,660 +24.4%
    2004-- $10,980
    2003$1,072 +1%$10,980 -11%
    2002$1,061 +7.9%$12,340 +10.9%
    2001$984 $11,130
    Find assessor info on the county website

    Neighborhood: Powers

    Nearby schools

    GreatSchools rating
    Schools provided by the listing agent
    • District: District 49

    Source: elevateMLS. This data may not be complete. We recommend contacting the local school district to confirm school assignments for this home.

    Get a cash offer in 3 minutes
    Find out how much your home could sell for in as little as 3 minutes with a no-obligation cash offer.
    Estimated market value
    $387,600
    Get a cash offer in 3 minutes
    Find out how much your home could sell for in as little as 3 minutes with a no-obligation cash offer.
    Estimated market value
    $387,600