Welcome to 3633 Indianpipe Circle in Northeast Colorado Springs, a 3-bedroom, 2-bath home with functional living space and a huge garage setup that’s perfect for anyone who loves working on vehicles, projects, or needs extra storage space. This property offers practical features, comfortable living areas, and space both inside and out to fit a variety of needs.
The kitchen features newer applicances and direct access to the backyard. The main-floor primary bedroom includes a walk-in closet, while the finished lower level has two bedrooms, a full-bathroom plus space for second living area, office, hobby space, or storage. Out back, you’ll find a fenced yard with a concrete pad and outdoor kitchen area-complete with large smoker-grill-prep-serving space ready for your next weekend cookouts or gatherings. The large garage with direct access to off street alley is a standout feature, making this property a great fit for mechanics, hobbyists, or anyone needing serious workspace for tools, vehicles, or projects.
Inside, the home features a spacious living area with high ceilings and a pellet stove for added comfort. The kitchen provides plenty of counter space and connects to the dining area with access to the backyard. The main-floor primary bedroom includes a walk-in closet, while the finished lower level gives you extra room with two bedrooms, full-bathroom plus space for second living area, office, hobby space, or storage.
Out back, you’ll find a fenced yard with a concrete pad and outdoor kitchen area ready for weekend cookouts or gatherings. The large garage is a standout feature, making this property a great fit for mechanics, hobbyists, or anyone needing serious workspace for tools, vehicles, or projects.
This Northeast Colorado Springs home offers convenient access to Powers Blvd, Academy Blvd, shopping, parks and schools lots of family space, a great garage, and practical features at a price point that makes sense.
Pending
Price cut: $10K (9/27)
$350,000
3633 Indianpipe Circle, Colorado Springs, CO 80918
3beds
1,872sqft
Single Family Residence
Built in 1964
7,855 Square Feet Lot
$-- Zestimate®
$187/sqft
$-- HOA
What's special
Fenced yardHuge garage setupMain-floor primary bedroomWalk-in closetFunctional living space
- 191 days
- 1,968
- 135
Zillow last checked:
Listing updated:
Listed by:
Michael Orist 719-426-0024 mike@oristrealty.com,
United Country Timberline Realty,
Carole Orist 719-229-4720,
United Country Timberline Realty
Source: REcolorado as distributed by MLS GRID,MLS#: 6517334
Facts & features
Interior
Bedrooms & bathrooms
- Bedrooms: 3
- Bathrooms: 2
- Full bathrooms: 2
- Main level bathrooms: 1
- Main level bedrooms: 1
Bedroom
- Description: Bedroom 2
- Level: Basement
- Area: 288 Square Feet
- Dimensions: 12 x 24
Bedroom
- Description: Bedroom 3
- Level: Basement
- Area: 180.5 Square Feet
- Dimensions: 9.5 x 19
Bathroom
- Description: Primary Bathroom
- Level: Main
- Area: 73.5 Square Feet
- Dimensions: 7 x 10.5
Bathroom
- Description: Bathroom 2
- Level: Basement
- Area: 40 Square Feet
- Dimensions: 5 x 8
Other
- Description: Primary Bedroom With Walk In Closet
- Level: Main
- Area: 142.5 Square Feet
- Dimensions: 9.5 x 15
Bonus room
- Description: Bonus Room
- Level: Basement
- Area: 76.5 Square Feet
- Dimensions: 8.5 x 9
Dining room
- Description: Dining Room
- Level: Main
- Area: 90 Square Feet
- Dimensions: 9 x 10
Family room
- Description: Family Room With Pellet Stove
- Level: Main
- Area: 317.75 Square Feet
- Dimensions: 15.5 x 20.5
Kitchen
- Description: Kitchen
- Level: Main
- Area: 72 Square Feet
- Dimensions: 8 x 9
Laundry
- Description: Utility/Laundry Room
- Level: Basement
- Area: 95 Square Feet
- Dimensions: 9.5 x 10
Living room
- Description: Living Room
- Level: Main
- Area: 352 Square Feet
- Dimensions: 16 x 22
Heating
- Forced Air, Natural Gas, Pellet Stove
Cooling
- Evaporative Cooling
Appliances
- Included: Dishwasher, Gas Water Heater, Microwave, Range, Refrigerator
Features
- Ceiling Fan(s), High Ceilings, Open Floorplan, Smoke Free, Walk-In Closet(s)
- Flooring: Carpet, Laminate, Linoleum, Tile
- Windows: Bay Window(s)
- Basement: Finished,Full,Interior Entry
- Number of fireplaces: 2
- Fireplace features: Family Room, Free Standing, Pellet Stove
Interior area
- Total structure area: 1,872
- Total interior livable area: 1,872 sqft
- Finished area above ground: 936
- Finished area below ground: 820
Video & virtual tour
Property
Parking
- Total spaces: 8
- Parking features: Concrete, Dry Walled, Exterior Access Door, Heated Garage, Insulated Garage
- Garage spaces: 2
- Details: Off Street Spaces: 6
Features
- Levels: One
- Stories: 1
- Patio & porch: Covered, Patio
- Exterior features: Barbecue
- Fencing: Partial
- Has view: Yes
- View description: Mountain(s)
Lot
- Size: 7,855 Square Feet
- Features: Near Public Transit
- Residential vegetation: Mixed
Details
- Parcel number: R6327111007
- Zoning: R1-6
- Special conditions: Standard
Construction
Type & style
- Home type: SingleFamily
- Architectural style: Traditional
- Property subtype: Single Family Residence
Materials
- Brick, Frame
- Foundation: Block
Condition
- Year built: 1964
Utilities & green energy
- Electric: 220 Volts, 220 Volts in Garage
- Sewer: Public Sewer
- Water: Public
- Utilities for property: Cable Available, Electricity Connected, Natural Gas Connected, Phone Available
Community & HOA
Community
- Subdivision: Garden Ranch
HOA
- Has HOA: No
Location
- Region: Colorado Springs
Financial & listing details
- Price per square foot: $187/sqft
- Tax assessed value: $404,929
- Annual tax amount: $1,299
- Date on market: 4/16/2026
- Listing terms: 1031 Exchange,Cash,Conventional,FHA
- Exclusions: None
- Ownership: Individual
- Electric utility on property: Yes
- Road surface type: Paved
Estimated market value
Not available
Estimated sales range
Not available
Not available
Price history
| Date | Event | Price |
|---|---|---|
| 10/14/2026 | Pending sale | $350,000$187/sqft |
Source:  REcolorado as distributed by MLS GRID #6517334 Report a problem REcolorado as distributed by MLS GRID #6517334 Report a problem | ||
| 9/27/2026 | Price change | $350,000-2.8%$187/sqft |
Source: REcolorado as distributed by MLS GRID #6517334 Report a problem | ||
| 8/20/2026 | Price change | $360,000-5.2%$192/sqft |
Source: REcolorado as distributed by MLS GRID #6517334 Report a problem | ||
| 7/24/2026 | Price change | $379,750-5.1%$203/sqft |
Source: REcolorado as distributed by MLS GRID #6517334 Report a problem | ||
| 6/4/2026 | Price change | $400,000-3.6%$214/sqft |
Source: REcolorado as distributed by MLS GRID #6517334 Report a problem | ||
| 4/16/2026 | Listed for sale | $415,000$222/sqft |
Source: REcolorado as distributed by MLS GRID #6517334 Report a problem | ||
| 4/14/2026 | Listing removed | $415,000$222/sqft |
Source: My State MLS #11572055 Report a problem | ||
| 10/15/2025 | Price change | $415,000-3.5%$222/sqft |
Source: REcolorado as distributed by MLS GRID #6517334 Report a problem | ||
| 9/9/2025 | Listed for sale | $430,000+430.2%$230/sqft |
Source: REcolorado as distributed by MLS GRID #6517334 Report a problem | ||
| 1/13/1994 | Sold | $81,100$43/sqft |
Source: Public Record Report a problem | ||
Public tax history
| Year | Property taxes | Tax assessment |
|---|---|---|
| 2025 | $1,299 +9.5% | $28,550 +2.7% |
| 2024 | $1,187 +1.7% | $27,790 |
| 2023 | $1,167 -7.9% | $27,790 +33.2% |
| 2022 | $1,267 | $20,860 -2.8% |
| 2021 | -- | $21,470 +26.2% |
| 2020 | $1,155 +0.5% | $17,010 |
| 2019 | $1,148 +18% | $17,010 +21.5% |
| 2018 | $973 -5.3% | $14,000 |
| 2017 | $1,027 +5.6% | $14,000 +1.8% |
| 2016 | $973 +22.1% | $13,750 |
| 2015 | $797 +6.9% | $13,750 +11% |
| 2014 | $746 | $12,390 |
| 2013 | -- | -- |
| 2012 | -- | $12,770 |
| 2011 | $837 | $12,770 -10% |
| 2010 | -- | $14,190 |
| 2009 | -- | $14,190 +2.1% |
| 2008 | -- | $13,900 |
| 2006 | -- | $13,900 +25.1% |
| 2004 | -- | $11,110 |
| 2003 | $722 +3.7% | $11,110 -12.5% |
| 2002 | $696 +13.3% | $12,690 +19.9% |
| 2001 | $614 | $10,580 |
Find assessor info on the county website
Monthly payment
Est. payment
Payment breakdown
Explore the cost of this home by adjusting the details. Changes won't be saved.Climate risks
Neighborhood: Northeast Colorado Springs
Nearby schools
Schools provided by the listing agent
- Elementary: Grant
- Middle: Mann
- High: Mitchell
- District: Colorado Springs 11
Source: REcolorado as distributed by MLS GRID. This data may not be complete. We recommend contacting the local school district to confirm school assignments for this home.
- $338,1003 bd2 ba940 sqft3635 Indianpipe Cir, Colorado Springs, CO 80918Off Market
- $329,4003 bd1 ba1k sqft3631 Indianpipe Cir, Colorado Springs, CO 80918Off Market
- $430,3003 bd2 ba1.8k sqft3637 Indianpipe Cir, Colorado Springs, CO 80918Off Market
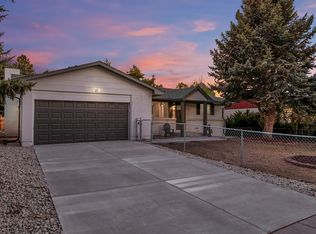
- $346,2003 bd2 ba1.2k sqft3629 Indianpipe Cir, Colorado Springs, CO 80918Off Market
Similar homes
- $379,9004 bd2 ba1.7k sqft1301 N Murray Blvd, Colorado Springs, CO 80915For Sale

 MLS ID #2600507, Caleb Skelton, Buy Smart Colorado. elevateMLS
 - $435,0004 bd3 ba2k sqft5090 Flintridge Dr, Colorado Springs, CO 80918For Sale
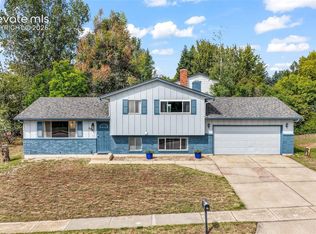 MLS ID #8673653, Aimee Fletcher CLHMS GRI , Exp Realty LLC. elevateMLS
 - $395,0003 bd2 ba1.5k sqft4874 Splitrail Pl, Colorado Springs, CO 80917For Sale
 MLS ID #3318205, Alzira Escobar-Pruitt ABR CLP GRI MRP PMN PPRES SRES , REMAX PROPERTIES. elevateMLS
 - $344,9003 bd2 ba1.8k sqft2108 Downing Dr, Colorado Springs, CO 80909For Sale
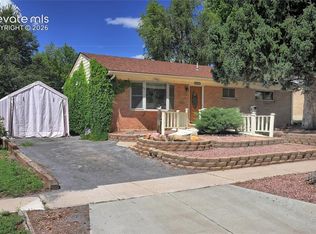 MLS ID #3831965, Thomas Brunk GRI , MB-Brunk and Brunk Inc. elevateMLS
 - $385,0004 bd3 ba1.6k sqft3325 Raindrop Dr, Colorado Springs, CO 80917For SaleMLS ID #6108599, Treasure Davis, Exp Realty LLC. elevateMLS
- $365,0004 bd3 ba2.2k sqft1331 Sanderson Ave, Colorado Springs, CO 80915For SaleMLS ID #7149584, Thomas Lazzaro, Performance Plus Realty Inc. elevateMLS
- $365,5004 bd2 ba1.8k sqft4119 Palmer Park Blvd, Colorado Springs, CO 80909For SaleMLS ID #4058929, Stephen Sato ABR MRP , HomeSmart. elevateMLS
- $359,9003 bd1 ba1.6k sqft2 Arlen St, Colorado Springs, CO 80909For SaleMLS ID #3602693, Paul Lee, RE/MAX Real Estate Group LLC. elevateMLS
- $395,0004 bd3 ba1.9k sqft1509 Lyle Dr, Colorado Springs, CO 80915For SaleMLS ID #1452747, Scott Coddington, Pulse Real Estate Group LLC. elevateMLS
- $325,0002 bd3 ba1.7k sqft3218 Hearthridge Cir #1201, Colorado Springs, CO 80918For SaleMLS ID #7814608, Cathleen Wade, HomeSmart Preferred Realty. elevateMLS
- $399,9003 bd2 ba1.7k sqft1115 Nolte Dr W, Colorado Springs, CO 80916For SaleMLS ID #7699293, Scott Coddington, Pulse Real Estate Group LLC. elevateMLS
- $399,5005 bd2 ba2.1k sqft1324 Eagle View Dr, Colorado Springs, CO 80909For SaleMLS ID #1282447, Ashley Treasure-Duncan ABR MRP PSA , The Cutting Edge. elevateMLS
- $380,0003 bd2 ba1.6k sqft2203 Templeton Gap Rd, Colorado Springs, CO 80907For SaleMLS ID #6195880, Cheri Lesiak-Furnell MRP , Keller Williams Partners. elevateMLS
- $370,0003 bd2 ba1.4k sqft4473 Fenton Rd, Colorado Springs, CO 80916For SaleMLS ID #2994791, Carmen Molitor MRP SRES , REMAX PROPERTIES. elevateMLS
- $365,0003 bd1 ba1.3k sqft303 Elmwood Drive, Colorado Springs, CO 80907For Sale
 MLS ID #8222409, Jessica Pero, Redfin Corporation. REcolorado as distributed by MLS GRID
 - $355,0002 bd1 ba1.4k sqft1126 McArthur Ave, Colorado Springs, CO 80909For SaleMLS ID #6015802, Marsha Looper GRI MRP SRES , The Cutting Edge. elevateMLS
- $339,9002 bd2 ba1.7k sqft103 Grand Blvd, Colorado Springs, CO 80911For SaleMLS ID #4617405, Scott Coddington, Pulse Real Estate Group LLC. elevateMLS
- $437,5005 bd4 ba2.2k sqft6675 Buffalo Dr, Colorado Springs, CO 80918For SaleMLS ID #7280534, Jed Johnson, Exp Realty LLC. elevateMLS
- $399,9005 bd3 ba2.2k sqft3811 Dixon Way, Colorado Springs, CO 80909For SaleMLS ID #3502996, Jed Johnson, Exp Realty LLC. elevateMLS
