Luxury Living in Colorado Springs
Welcome to this exquisite 5-year-old home that embodies modern comfort and a low-maintenance lifestyle. Nestled in a peaceful location, this private home offers a serene escape and is in pristine condition. We are looking for that special buyer who values quality and high-end finishes.
The main level flows seamlessly from the great room to the kitchen, adorned with stunning quartz counters, double ovens, a suite of LG stainless steel appliances including a sleek cast-iron gas range that's perfect for culinary enthusiasts who like to entertain. A spacious pantry provides ample storage for groceries, and the charming breakfast nook walks out to the huge backyard creating a private oasis.
The primary bedroom offers a luxurious en-suite bath, large walk-in closet, and a huge backyard overlooking the greenbelt, inviting you to start your mornings with a breath of fresh air or unwind under the stars in the evenings. The other 2 bedrooms, full hall bath, and laundry complete the upstairs. Other amenities include Solar paneling to keep your electricity costs down, washer/dryer next to rooms, attached 2-car garage wired for electric car chargers, A/C.
10 min to the military base, Fort Carson and right off of main street, 10-15 min from downtown, Melting pot, the Rabbit Hole, Luigi's, Colorado Smokehouse, 10 min from I-25 makes commuting easy.
THIS IS AN INVESTMENT PROPERTY - As of July of 2026, a tenant is currently residing here so this is being sold as an investment property. Negotiations and concessions are welcomed.
For sale
Price cut: $10K (7/24)
$459,500
4897 Wolf Moon Drive, Colorado Springs, CO 80911
3beds
1,910sqft
:
Get pre-qualified$2,817/mo
Single Family Residence
Built in 2021
7,410 Square Feet Lot
$-- Zestimate®
$241/sqft
$-- HOA
What's special
- 107 days |
- 70 |
- 1 |
Zillow last checked:
Listing updated:
Listed by:
Christine Harris 720-835-7327 christine@coloradodreamhomes.net,
Colorado Dream Properties
Source: REcolorado as distributed by MLS GRID,MLS#: 5409902
Facts & features
Interior
Bedrooms & bathrooms
- Bedrooms: 3
- Bathrooms: 4
- Full bathrooms: 2
- 3/4 bathrooms: 1
- 1/2 bathrooms: 1
- Main level bathrooms: 1
Bedroom
- Level: Upper
Bedroom
- Level: Upper
Bedroom
- Features: Primary Suite
- Level: Upper
Bathroom
- Description: Powder
- Level: Main
Bathroom
- Level: Upper
Bathroom
- Level: Upper
Bathroom
- Features: En Suite Bathroom
- Level: Upper
Dining room
- Level: Main
Kitchen
- Level: Main
Living room
- Level: Main
Loft
- Level: Upper
Heating
- Active Solar, Forced Air, Solar
Cooling
- Central Air
Appliances
- Included: Dishwasher, Disposal, Double Oven, Dryer, Freezer, Microwave, Oven, Refrigerator
Features
- Built-in Features, Ceiling Fan(s), High Ceilings, Kitchen Island, Open Floorplan, Pantry, Primary Suite, Quartz Counters, Smart Thermostat, Smoke Free
- Flooring: Carpet, Vinyl
- Has basement: No
Interior area
- Total structure area: 1,910
- Total interior livable area: 1,910 sqft
- Finished area above ground: 1,910
Property
Parking
- Total spaces: 2
- Parking features: Electric Vehicle Charging Station(s)
- Attached garage spaces: 2
Features
- Levels: Two
- Stories: 2
- Exterior features: Gas Grill, Private Yard
- Fencing: Full
Lot
- Size: 7,410 Square Feet
- Features: Open Space
Details
- Parcel number: 5507206045
- Zoning: RS-5000, C
- Special conditions: Standard
Construction
Type & style
- Home type: SingleFamily
- Property subtype: Single Family Residence
Materials
- Frame
- Foundation: Slab
- Roof: Composition
Condition
- Updated/Remodeled
- Year built: 2021
Utilities & green energy
- Electric: 220 Volts
- Sewer: Public Sewer
- Water: Public
- Utilities for property: Cable Available, Electricity Connected, Natural Gas Connected
Community & HOA
Community
- Security: Carbon Monoxide Detector(s), Smart Locks, Smoke Detector(s)
- Subdivision: Fountain Valley
HOA
- Has HOA: No
Location
- Region: Colorado Springs
Financial & listing details
- Price per square foot: $241/sqft
- Tax assessed value: $470,397
- Annual tax amount: $3,464
- Date on market: 4/17/2026
- Listing terms: Cash,Conventional,FHA,VA Loan
- Exclusions: None
- Ownership: Individual
- Electric utility on property: Yes
Estimated market value
Not available
Estimated sales range
Not available
Not available
Price history
| Date | Event | Price |
|---|---|---|
| 7/24/2026 | Price change | $459,500-2.1%$241/sqft |
Source:  REcolorado as distributed by MLS GRID #5409902 Report a problem REcolorado as distributed by MLS GRID #5409902 Report a problem | ||
| 6/23/2026 | Listing removed | $2,500$1/sqft |
Source: Zillow Rentals Report a problem | ||
| 6/12/2026 | Price change | $2,500-3.8%$1/sqft |
Source: Zillow Rentals Report a problem | ||
| 6/4/2026 | Price change | $2,600-1.9%$1/sqft |
Source: Zillow Rentals Report a problem | ||
| 6/3/2026 | Listed for rent | $2,650+4.1%$1/sqft |
Source: Zillow Rentals Report a problem | ||
| 4/17/2026 | Listed for sale | $469,500+4.4%$246/sqft |
Source: REcolorado as distributed by MLS GRID #5409902 Report a problem | ||
| 5/2/2025 | Listing removed | $2,545$1/sqft |
Source: Zillow Rentals Report a problem | ||
| 4/27/2025 | Price change | $2,545+2%$1/sqft |
Source: Zillow Rentals Report a problem | ||
| 4/9/2025 | Listed for rent | $2,495-3.9%$1/sqft |
Source: Zillow Rentals Report a problem | ||
| 5/3/2024 | Listing removed | -- |
Source: REcolorado as distributed by MLS GRID #9110204 Report a problem | ||
| 4/27/2024 | Listed for rent | $2,595+4%$1/sqft |
Source: REcolorado as distributed by MLS GRID #9110204 Report a problem | ||
| 4/27/2024 | Listing removed | -- |
Source: Zillow Rentals Report a problem | ||
| 4/19/2024 | Listed for rent | $2,495$1/sqft |
Source: Zillow Rentals Report a problem | ||
| 12/9/2021 | Listing removed | -- |
Source:  elevateMLS #2160505 Report a problem elevateMLS #2160505 Report a problem | ||
| 12/8/2021 | Listed for sale | $449,900+27.8%$236/sqft |
Source: elevateMLS #2160505 Report a problem | ||
| 11/25/2020 | Sold | $352,000$184/sqft |
Source: Public Record Report a problem | ||
Public tax history
| Year | Property taxes | Tax assessment |
|---|---|---|
| 2024 | $3,417 +13.7% | $31,520 |
| 2023 | $3,005 -5.5% | $31,520 +30.7% |
| 2022 | $3,182 | $24,110 -2.8% |
| 2021 | -- | $24,810 |
Find assessor info on the county website
Monthly payment
Est. payment
Payment breakdown
Explore the cost of this home by adjusting the details. Changes won't be saved.Climate risks
Neighborhood: 80911
Nearby schools
GreatSchools rating
- 4/10French Elementary SchoolGrades: K-5Distance: 0.8 mi
- 6/10Sproul Junior High SchoolGrades: 6-8Distance: 1.6 mi
- 4/10Widefield High SchoolGrades: 9-12Distance: 1.1 mi
Schools provided by the listing agent
- Elementary: French
- Middle: Sproul
- High: Widefield
- District: Widefield 3
Source: REcolorado as distributed by MLS GRID. This data may not be complete. We recommend contacting the local school district to confirm school assignments for this home.
- $349,9003 bd2 ba1.4k sqft4887 Wolf Moon Dr, Colorado Springs, CO 80911Pending

- $438,2003 bd2 ba1.9k sqft4917 Wolf Moon Dr, Colorado Springs, CO 80911Off Market
- $472,0004 bd2 ba2k sqft4877 Wolf Moon Dr, Colorado Springs, CO 80911Off Market
- $400,0002 bd2 ba1.4k sqft4927 Wolf Moon Dr, Colorado Springs, CO 80911Sold
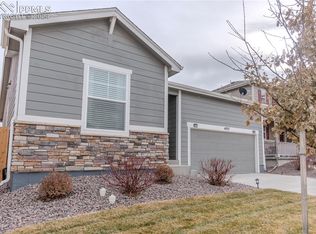
- $457,2003 bd2 ba2.3k sqft4898 Wolf Moon Dr, Colorado Springs, CO 80911Off Market
- $473,2003 bd2 ba2.8k sqft4888 Wolf Moon Dr, Colorado Springs, CO 80911Off Market
- $507,8004 bd4 ba2.7k sqft4908 Wolf Moon Dr, Colorado Springs, CO 80911Off Market
- $445,3003 bd3 ba1.9k sqft4867 Wolf Moon Dr, Colorado Springs, CO 80911Off Market
A local agent can set up tours, give advice and negotiate with sellers.
Similar homes
- $407,9005 bd3 ba2.7k sqft138 Ithaca St, Colorado Springs, CO 80911For Sale
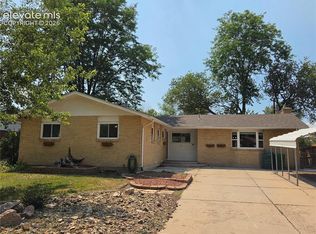
 MLS ID #5389188, Christopher Cooper, The Cutting Edge. elevateMLS
 - $453,9003 bd3 ba1.8k sqft4928 Deer Haven Vw, Colorado Springs, CO 80911New Construction
 elevateMLS
 - $439,0004 bd3 ba2.1k sqft7048 Ketchum Dr, Colorado Springs, CO 80911For Sale
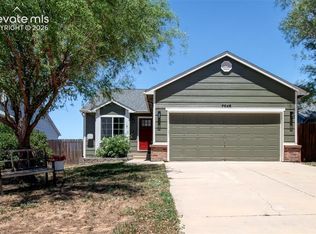 MLS ID #3922906, Dani Kuhlmann, Mountain City Realty Inc.. elevateMLS
 - $376,5003 bd3 ba1.9k sqft4029 Creek Legend Vw, Colorado Springs, CO 80911For Sale
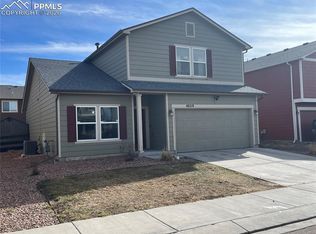 MLS ID #6201514, Erik Schneider, Schneider Properties LLC. elevateMLS
 - $379,0003 bd3 ba2.1k sqft6974 Metropolitan St, Colorado Springs, CO 80911For SaleMLS ID #9388241, Julie Hancock, All County Colorado Springs, LLC. elevateMLS
- $450,0003 bd3 ba2.4k sqft1395 Legend Oak Dr, Fountain, CO 80817For SaleMLS ID #5445497, Rob Nichols, Black Summit Realty LLC. elevateMLS
- $455,0004 bd2 ba1.7k sqft4578 Adieu Cir, Colorado Springs, CO 80917For SaleMLS ID #5958482, Haley Levick, Venterra Real Estate LLC. elevateMLS
- $435,0003 bd4 ba1.9k sqft6868 Alsea Dr, Colorado Springs, CO 80925For SaleMLS ID #7867865, Hilda Miller, HomeSmart. elevateMLS
- $454,9003 bd3 ba2.7k sqft7227 Trione Ln, Fountain, CO 80817For SaleMLS ID #6289346, Brandon Orr, ERA Shields Real Estate. elevateMLS
- $450,0004 bd3 ba2.2k sqft4163 Brush Creek Rd, Colorado Springs, CO 80916For SaleMLS ID #6549224, Claudia Banza, Homes of Colorado, LLC. elevateMLS
- $414,9004 bd3 ba2.4k sqft2657 Inspiration Dr, Colorado Springs, CO 80917For SaleMLS ID #1152275, E. Jason Twitchell, Keller Williams Clients Choice Realty. elevateMLS
- $403,9003 bd3 ba1.7k sqft4983 Havenward Vw, Colorado Springs, CO 80920New ConstructionelevateMLS
- $489,9003 bd3 ba2.5k sqft7965 Campground Dr, Fountain, CO 80817For SaleMLS ID #8985771, Gina Hall, Galvan and Gardner Real Estate Group, Inc.. elevateMLS
- $484,4875 bd4 ba2.5k sqft4876 Truscott Rd, Colorado Springs, CO 80925New ConstructionMLS ID #4004357, Cynthia Ontiveros, Oakwood Homes Real Estate LLC. elevateMLS
- $434,9904 bd3 ba1.9k sqft6635 Mandan Dr, Colorado Springs, CO 80925For SaleMLS ID #6620477, Bridgette Smith, Fathom Realty Colorado LLC. elevateMLS
- $419,9005 bd4 ba2.5k sqft642 Blackmore Pl, Fountain, CO 80817For SaleMLS ID #1984215, Erik Schneider, Schneider Properties LLC. elevateMLS
- $420,0004 bd2 ba1.7k sqft4255 Oro Blanco Dr, Colorado Springs, CO 80917For SaleMLS ID #2994354, Denice Niethammer, The Resource Group. elevateMLS
- $449,9444 bd2 ba2.2k sqft1535 Mount Everett St, Colorado Springs, CO 80909For SaleMLS ID #1243918, Michael Dillon, HomeSmart. elevateMLS
- $480,0005 bd4 ba2.5k sqft2063 Hibbard Ln, Fountain, CO 80817For SaleMLS ID #4548496, Tracey Toney ABR GRI MRP RENE , Keller Williams Clients Choice Realty. elevateMLS
- $385,0003 bd2 ba1.3k sqft4325 Clare Ct, Colorado Springs, CO 80916For SaleMLS ID #7179152, Donna Campanelli GRI , Social Communities. elevateMLS
