**VA Assumption opportunity available! Did someone say chickens?! Yes that’s right this neighborhood allows for chickens AND for whomever buys this adorable house in Stratmoor, the chickens and their coop come with it! Farm fresh eggs without ever having to leave your backyard. You are minutes away from Fort Carson, Peterson Space Force Base, The Broadmoor and Cheyenne Mountain Zoo. You can explore so much of Colorado Springs without having to go too far from home. The outstanding views of Cheyenne Mountain complete the entire backyard package. Plus — watching the sunset behind the Front Range is something you’ll enjoy 300+ days a year. This adorable home is warm, inviting, and welcoming with lots of modern updates including a brand new AC unit installed in 2025. Plenty of room with 4 spacious bedrooms and 3 full bathrooms. As soon as you walk in - the updated living room offers lots of space and flows seamlessly into the kitchen complete with stainless steel appliances, updated cabinets, countertops, and tile backsplash. The owners suite has a private bathroom with dual closets, and a free-standing tiled shower. Downstairs there are 2 more large, spacious bedrooms, a full bathroom, and enough room for a a second living room for movie nights, recreation room, workout space, or whatever your heart desires. And don’t forget about the workshop in the garage! Complete with cabinets - your tools are ready to be stored. The oversized backyard would be a great area to hosts guests, space to play, garden, or just relax.
For sale
$399,900
503 Loomis Ave, Colorado Springs, CO 80906
4beds
2,000sqft
Single Family Residence
Built in 1962
0.28 Acres Lot
$-- Zestimate®
$200/sqft
$-- HOA
What's special
Stainless steel appliancesTile backsplashUpdated cabinetsFree-standing tiled shower
- 30 days
- 495
- 72
Zillow last checked:
Listing updated:
Listed by:
Marisa Lindsay 719-337-7984,
The Cutting Edge,
Kate Duddridge 719-873-6161
Source: elevateMLS,MLS#: 3985178
Facts & features
Interior
Bedrooms & bathrooms
- Bedrooms: 4
- Bathrooms: 3
- Full bathrooms: 1
- 3/4 bathrooms: 2
Other
- Level: Main
Heating
- Forced Air, Hot Water
Cooling
- Central Air
Appliances
- Included: Dishwasher, Microwave, Oven, Refrigerator
Features
- Flooring: Carpet, Luxury Vinyl
- Basement: Full,Partially Finished
Interior area
- Total structure area: 2,000
- Total interior livable area: 2,000 sqft
- Finished area above ground: 1,000
- Finished area below ground: 1,000
Property
Parking
- Total spaces: 1
- Parking features: Attached, Concrete Driveway
- Attached garage spaces: 1
Features
- Fencing: Back Yard
- Has view: Yes
- View description: Mountain(s)
Lot
- Size: 0.28 Acres
- Features: Level, Front Landscaped
Details
- Additional structures: Storage
- Parcel number: 6504211012
Construction
Type & style
- Home type: SingleFamily
- Architectural style: Ranch
- Property subtype: Single Family Residence
Materials
- Brick, Frame
- Roof: Composite Shingle
Condition
- Existing Home
- New construction: No
- Year built: 1962
Utilities & green energy
- Water: Assoc/Distr
- Utilities for property: Cable Available, Electricity Available, Natural Gas Available
Community & HOA
Community
- Security: Security System
Location
- Region: Colorado Springs
Financial & listing details
- Price per square foot: $200/sqft
- Tax assessed value: $374,161
- Annual tax amount: $1,830
- Date on market: 9/18/2026
- Listing terms: Assumable,Cash,Conventional,FHA,VA Loan
- Electric utility on property: Yes
Estimated market value
Not available
Estimated sales range
Not available
Not available
Price history
| Date | Event | Price |
|---|---|---|
| 9/18/2026 | Listed for sale | $399,900-3.6%$200/sqft |
Source:  elevateMLS #3985178 Report a problem | ||
| 9/10/2026 | Listing removed | $415,000$208/sqft |
Source: elevateMLS #1153645 Report a problem | ||
| 8/9/2026 | Price change | $415,000-1.2%$208/sqft |
Source: elevateMLS #1153645 Report a problem | ||
| 6/26/2026 | Price change | $419,900-1.1%$210/sqft |
Source: elevateMLS #1153645 Report a problem | ||
| 6/2/2026 | Price change | $424,500-1%$212/sqft |
Source: elevateMLS #1153645 Report a problem | ||
| 5/14/2026 | Listed for sale | $429,000+11.4%$215/sqft |
Source: elevateMLS #1153645 Report a problem | ||
| 4/12/2024 | Sold | $385,000+2.7%$193/sqft |
Source: elevateMLS #6246421 Report a problem | ||
| 3/15/2024 | Listed for sale | $375,000$188/sqft |
Source: elevateMLS #6246421 Report a problem | ||
| 2/26/2024 | Listing removed | -- |
Source: elevateMLS #6246421 Report a problem | ||
| 2/23/2024 | Listed for sale | $375,000$188/sqft |
Source: elevateMLS #6246421 Report a problem | ||
| 2/5/2024 | Listing removed | -- |
Source: elevateMLS #6246421 Report a problem | ||
| 1/24/2024 | Price change | $375,000-2.6%$188/sqft |
Source: elevateMLS #6246421 Report a problem | ||
| 1/10/2024 | Price change | $385,000-3.7%$193/sqft |
Source: elevateMLS #6246421 Report a problem | ||
| 11/17/2023 | Listed for sale | $399,900-2.5%$200/sqft |
Source: elevateMLS #6246421 Report a problem | ||
| 10/23/2023 | Listing removed | -- |
Source: elevateMLS #6246421 Report a problem | ||
| 9/11/2023 | Price change | $410,000-1.2%$205/sqft |
Source: elevateMLS #6246421 Report a problem | ||
| 8/30/2023 | Price change | $415,000-0.6%$208/sqft |
Source: elevateMLS #6246421 Report a problem | ||
| 8/19/2023 | Listed for sale | $417,500+68.3%$209/sqft |
Source: elevateMLS #6246421 Report a problem | ||
| 1/25/2023 | Listing removed | -- |
Source: elevateMLS #7331727 Report a problem | ||
| 12/12/2022 | Price change | $248,000-2.7%$124/sqft |
Source: elevateMLS #7331727 Report a problem | ||
| 12/2/2022 | Price change | $255,000-5.5%$128/sqft |
Source: elevateMLS #7331727 Report a problem | ||
| 11/10/2022 | Listed for sale | $269,900+8.1%$135/sqft |
Source: elevateMLS #7331727 Report a problem | ||
| 10/11/2022 | Sold | $249,575-10.8%$125/sqft |
Source: Public Record Report a problem | ||
| 9/2/2022 | Price change | $279,900-6.6%$140/sqft |
Source: elevateMLS #2343133 Report a problem | ||
| 8/24/2022 | Listed for sale | $299,600+81.3%$150/sqft |
Source: elevateMLS #2343133 Report a problem | ||
| 10/16/2018 | Sold | $165,250+14.8%$83/sqft |
Source: Public Record Report a problem | ||
| 9/14/2018 | Listed for sale | $144,000-24.2%$72/sqft |
Source: Merit Company Inc #8310608 Report a problem | ||
| 3/1/2016 | Sold | $190,000$95/sqft |
Source: Public Record Report a problem | ||
Public tax history
| Year | Property taxes | Tax assessment |
|---|---|---|
| 2025 | $1,746 +41.7% | $26,380 +1.2% |
| 2024 | $1,233 +1.5% | $26,070 |
| 2023 | $1,215 -4.8% | $26,070 +37% |
| 2022 | $1,276 | $19,030 -2.9% |
| 2021 | -- | $19,590 +28.7% |
| 2020 | $1,137 +3.5% | $15,220 |
| 2019 | $1,098 +40.4% | $15,220 +18.8% |
| 2018 | $782 -18.4% | $12,810 |
| 2017 | $959 +22.5% | $12,810 +10.6% |
| 2016 | $782 +4.6% | $11,580 |
| 2015 | $748 +9% | $11,580 +9.7% |
| 2014 | $686 | $10,560 |
| 2013 | -- | -- |
| 2012 | -- | $10,560 |
| 2011 | $791 | $10,560 -9.7% |
| 2010 | -- | $11,690 |
| 2009 | -- | $11,690 |
| 2008 | -- | $11,690 |
| 2006 | -- | $11,690 +19.2% |
| 2004 | -- | $9,810 |
| 2003 | $725 +7.3% | $9,810 -12.7% |
| 2002 | $675 +15.9% | $11,240 +14.3% |
| 2001 | $582 | $9,830 |
Find assessor info on the county website
Monthly payment
Est. payment
Payment breakdown
Explore the cost of this home by adjusting the details. Changes won't be saved.Climate risks
Neighborhood: 80906
Nearby schools
Schools provided by the listing agent
- District: Harrison-2
Source: elevateMLS. This data may not be complete. We recommend contacting the local school district to confirm school assignments for this home.
- $373,4004 bd2 ba1.2k sqft701 Crestridge Ave, Colorado Springs, CO 80906Off Market
- $326,8002 bd3 ba1.1k sqft505 Loomis Ave, Colorado Springs, CO 80906Off Market
- $364,5004 bd2 ba1.9k sqft625 Crestridge Ave, Colorado Springs, CO 80906Off Market
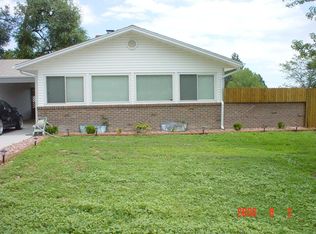
- $366,3004 bd2 ba1.1k sqft506 Loomis Ave, Colorado Springs, CO 80906Off Market
Similar homes
- $450,0004 bd3 ba1.7k sqft4420 Cherry Oak Ct, Colorado Springs, CO 80906For Sale

 MLS ID #8262094, Chad White CRS GRI , Paradigm Real Estate. elevateMLS
- $459,0005 bd3 ba2.5k sqft1130 Valley Manor Ct, Colorado Springs, CO 80906For Sale
 MLS ID #8524469, Heidi Torkashvand, Springs Real Estate Brokers, LLC. elevateMLS
- $355,0004 bd2 ba1.8k sqft2022 Olympic Dr, Colorado Springs, CO 80910For Sale
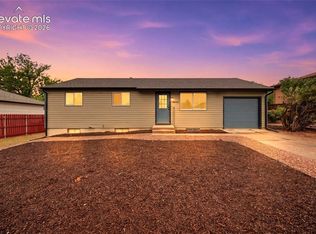 MLS ID #1117453, Jeffrey Johnson, Keller Williams Premier Realty. elevateMLS
- $390,0003 bd3 ba1.8k sqft4087 London Ln, Colorado Springs, CO 80916For Sale
 MLS ID #1593623, Lynn Rivera ABR GRI MRP , Keller Williams Clients Choice Realty. elevateMLS
- $405,0005 bd2 ba1.9k sqft4070 Jet Wing Pl, Colorado Springs, CO 80916For SaleMLS ID #9389978, Kay Ely, The Cutting Edge. elevateMLS
- $400,0003 bd2 ba1.6k sqft3905 Colony Hills Cir, Colorado Springs, CO 80916For SaleMLS ID #8425869, Camellia Coray, Coldwell Banker Realty. elevateMLS
- $350,0004 bd2 ba1.2k sqft1131 Rockwood Ave, Colorado Springs, CO 80905For SaleMLS ID #6687730, Nichole Dennis, Muldoon Associates Inc. elevateMLS
- $449,0004 bd2 ba2k sqft1222 Westend Ave, Colorado Springs, CO 80904For SaleMLS ID #3196218, Timothy Enders, Exp Realty LLC. elevateMLS
- $420,0004 bd4 ba1.6k sqft1930 W Yampa St, Colorado Springs, CO 80904For SaleMLS ID #9442413, Michael Hills, Atlas Real Estate Group LLC. elevateMLS
- $425,0004 bd3 ba2.2k sqft7010 Stowe Cir, Fountain, CO 80817For SaleMLS ID #4738832, Ebou Wadda, LoKation Real Estate. elevateMLS
- $420,0004 bd3 ba1.8k sqft2207 Wold Ave, Colorado Springs, CO 80909For SaleMLS ID #7990693, Jerry Clark ABR AHWD C2EX CDPE CLP CNE CNHS MRP SFR , REMAX PROPERTIES. elevateMLS
- $370,0003 bd2 ba1.3k sqft1623 Holmes Dr, Colorado Springs, CO 80909For SaleMLS ID #9759437, Kay Ely, The Cutting Edge. elevateMLS
- $385,0004 bd1 ba1.6k sqft1029 N Union Blvd, Colorado Springs, CO 80909For SaleMLS ID #7768546, Jayde Floyd, LIV Sotheby's International-Castle Pines. elevateMLS
- $389,0004 bd2 ba2k sqft2518 Meadowlark Ln, Colorado Springs, CO 80909For SaleMLS ID #9842293, Monica Breckenridge ABR CDPE CLHMS GRI MRP PSA RSPS SFR SRES , Pink Realty Inc. elevateMLS
- $385,0004 bd2 ba1.6k sqft1596 Prado Dr, Fountain, CO 80817For SaleMLS ID #2643253, Lita Abbarno ABR GRI MRP SRES , Coldwell Banker Realty. elevateMLS
- $395,0004 bd2 ba1.8k sqft4344 S Delighted Cir, Colorado Springs, CO 80917For SaleMLS ID #5084454, John Korpita MRP , Great Colorado Homes, Inc.. elevateMLS
- $364,9004 bd2 ba2.1k sqft612 Widefield Dr, Colorado Springs, CO 80911For SaleMLS ID #7164626, Richard Gingras REOS , Keller Williams Partners. elevateMLS
- $415,0004 bd2 ba1.6k sqft423 Eudora St, Colorado Springs, CO 80911For SaleMLS ID #7812879, Chuck Powers, Realty One Group Premier Colo. elevateMLS
- $427,0004 bd2 ba2.2k sqft2724 Penacho Cir, Colorado Springs, CO 80917For SaleMLS ID #1944377, Patrick Scheetz CRS , Exp Realty LLC. elevateMLS
- $380,0005 bd2 ba2k sqft4416 E San Miguel St, Colorado Springs, CO 80915For SaleMLS ID #2866802, Olivia Gibson, Serhant Colorado LLC. elevateMLS
