Location! Location! Location! Experience comfort in this beautiful ranch-style home, ideally situated in a quiet, established neighborhood within the prestigious District 12 school district. Perfectly positioned just minutes from downtown, I-25, The Broadmoor, and the natural beauty of Bear Creek Park, this home offers both convenience and an elevated Colorado lifestyle. This home has great bones and just needs a little up-dating and it will be absolutely BEAUTIFUL!! It is situated on a huge level lot framed by stately pine trees in front and lush greenery in back creating a serene, park-like setting. With 3,138 sq ft of living space, this property blends classic charm with thoughtful functionality. The mail level has 2 bedrooms, 2 baths, a huge living room with large windows to let in that natural light and a wood burning fireplace, kitchen, dining area and spacious enclosed sunroom with a hot tub (that stays!) The walk-out basement has a large family room (with wood burning fireplace), 2 bedrooms, a bathroom, large laundry room and wonderful workshop area (ideal for hobbyists, craftsmen, or creative pursuits). It also has a unique bomb shelter which would be perfect for a wine cellar! Hot water radiant heat ensures consistent, comfortable warmth throughout the seasons, while a swamp cooler keeps the home cool during summer months. The oversized 2-car garage provides abundant storage. The home has Leaf Guard gutters, a newer thermal metal garage door and opener, 4-person hot tub, extra attic insulation and a new roof in 2025. This exceptional property offers a rare combination of space, privacy, and location. All it needs is that personal touch!
For sale
Price cut: $25K (7/22)
$675,000
1901 Altair Dr, Colorado Springs, CO 80905
4beds
3,138sqft
:
Get pre-qualified$4,138/mo
Single Family Residence
Built in 1958
0.44 Acres Lot
$-- Zestimate®
$215/sqft
$-- HOA
What's special
Walk-out basementLarge laundry roomWood burning fireplaceDining areaLeaf guard gutters
- 12 days |
- 875 |
- 36 |
Zillow last checked:
Listing updated:
Listed by:
Verlee Koskovich GRI 719-660-6618,
Keller Williams Partners
Source: elevateMLS,MLS#: 3707408
Facts & features
Interior
Bedrooms & bathrooms
- Bedrooms: 4
- Bathrooms: 3
- Full bathrooms: 2
- 3/4 bathrooms: 1
Other
- Level: Main
- Area: 195 Square Feet
- Dimensions: 15 x 13
Heating
- Hot Water
Cooling
- Attic Fan, Ceiling Fan(s), Evaporative Cooling
Appliances
- Included: Cooktop, Dishwasher, Disposal, Dryer, Exhaust Fan, Oven, Refrigerator, Washer
- Laundry: In Basement
Features
- Flooring: Carpet, Stone, Vinyl/Linoleum, Wood
- Basement: Full,Partially Finished
- Number of fireplaces: 2
- Fireplace features: Basement, Two
Interior area
- Total structure area: 3,138
- Total interior livable area: 3,138 sqft
- Finished area above ground: 1,569
- Finished area below ground: 1,569
Property
Parking
- Total spaces: 2
- Parking features: Attached, Even with Main Level, Garage Door Opener, Oversized, Concrete Driveway
- Attached garage spaces: 2
Accessibility
- Accessibility features: Accessible Approach with Ramp
Features
- Patio & porch: Concrete
- Exterior features: Auto Sprinkler System
- Fencing: Back Yard
- Has view: Yes
- View description: Mountain(s)
Lot
- Size: 0.44 Acres
- Features: Hiking Trail, Near Fire Station, Near Park, Near Schools, Landscaped
Details
- Additional structures: Storage, Workshop
- Parcel number: 7423404038
Construction
Type & style
- Home type: SingleFamily
- Architectural style: Ranch
- Property subtype: Single Family Residence
Materials
- Brick, Framed on Lot, Frame
- Roof: Composite Shingle
Condition
- Existing Home
- New construction: No
- Year built: 1958
Utilities & green energy
- Water: Municipal
- Utilities for property: Electricity Connected, Natural Gas Connected, Phone Available
Community & HOA
Location
- Region: Colorado Springs
Financial & listing details
- Price per square foot: $215/sqft
- Tax assessed value: $629,189
- Annual tax amount: $2,697
- Date on market: 7/15/2026
- Listing terms: Cash,Conventional,FHA,VA Loan
- Electric utility on property: Yes
Estimated market value
Not available
Estimated sales range
Not available
Not available
Price history
| Date | Event | Price |
|---|---|---|
| 7/22/2026 | Price change | $675,000-3.6%$215/sqft |
Source:  elevateMLS #3707408 Report a problem elevateMLS #3707408 Report a problem | ||
| 7/15/2026 | Listed for sale | $700,000$223/sqft |
Source: elevateMLS #3707408 Report a problem | ||
Public tax history
| Year | Property taxes | Tax assessment |
|---|---|---|
| 2024 | $2,548 +65.5% | $42,160 |
| 2023 | $1,539 -5.3% | $42,160 +42.7% |
| 2022 | $1,625 | $29,540 -2.8% |
| 2021 | -- | $30,380 +18.8% |
| 2020 | $1,323 +1.2% | $25,580 |
| 2019 | $1,308 +20.9% | $25,580 +15.1% |
| 2018 | $1,081 -0.4% | $22,220 |
| 2017 | $1,086 +0.4% | $22,220 -6.5% |
| 2016 | $1,081 -2.4% | $23,760 |
| 2015 | $1,108 +19.3% | $23,760 +12% |
| 2014 | $928 | $21,220 |
| 2013 | -- | -- |
| 2012 | -- | $21,220 |
| 2011 | $1,305 | $21,220 -2% |
| 2010 | -- | $21,650 |
| 2009 | -- | $21,650 +8% |
| 2008 | -- | $20,040 |
| 2006 | -- | $20,040 +32% |
| 2004 | -- | $15,180 |
| 2003 | $555 -48.6% | $15,180 -13% |
| 2002 | $1,078 -6.9% | $17,450 +2.3% |
| 2001 | $1,158 | $17,050 |
Find assessor info on the county website
Monthly payment
Est. payment
Payment breakdown
Explore the cost of this home by adjusting the details. Changes won't be saved.Climate risks
Neighborhood: Southwest Colorado Springs
Nearby schools
GreatSchools rating
- 7/10Skyway Park Elementary SchoolGrades: K-6Distance: 0.7 mi
- 4/10Cheyenne Mountain Junior High SchoolGrades: 7-8Distance: 1.1 mi
- 9/10Cheyenne Mountain High SchoolGrades: 9-12Distance: 0.8 mi
Schools provided by the listing agent
- Elementary: Skyway Park
- Middle: Cheyenne Mountain
- High: Cheyenne Mountain
- District: Cheyenne Mtn-12
Source: elevateMLS. This data may not be complete. We recommend contacting the local school district to confirm school assignments for this home.
- $707,8004 bd3 ba4k sqft1905 Altair Dr, Colorado Springs, CO 80905Off Market
- $930,7003 bd3 ba3.6k sqft6 Altair Ln, Colorado Springs, CO 80905Off Market
- $676,0004 bd2 ba1.5k sqft809 Aurora Dr, Colorado Springs, CO 80905Off Market
- $727,7004 bd3 ba2.4k sqft810 Hercules Pl, Colorado Springs, CO 80905Off Market
- $755,0005 bd3 ba3.5k sqft1902 Altair Dr, Colorado Springs, CO 80905Sold
- $574,5003 bd2 ba1.7k sqft10 Altair Ln, Colorado Springs, CO 80905Off Market
- $596,6003 bd2 ba1.2k sqft814 Hercules Pl, Colorado Springs, CO 80905Off Market
- $803,3005 bd4 ba3.3k sqft1836 Parkview Blvd, Colorado Springs, CO 80905Off Market
A local agent can set up tours, give advice and negotiate with sellers.
Similar homes
- $650,0003 bd2 ba2.3k sqft728 W Kiowa St, Colorado Springs, CO 80905For Sale
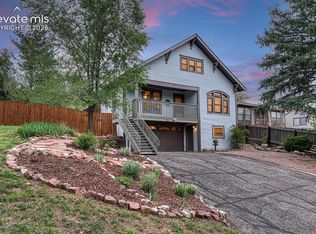
 MLS ID #7190005, Michael Turner, LIV Sotheby's International Realty CO Springs. elevateMLS
 - $695,0004 bd3 ba2.7k sqft2927 Garden Hill Dr, Colorado Springs, CO 80904For Sale
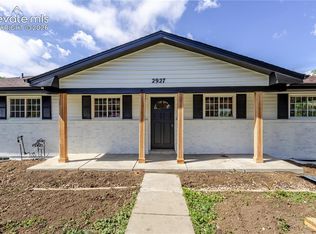 MLS ID #3194048, Greg Kelly MRP , NAV Real Estate. elevateMLS
 - $649,0005 bd3 ba3.3k sqft2411 Shalimar Dr, Colorado Springs, CO 80915For Sale
 MLS ID #2850911, Geraldine Berry MRP , Home at 6035 LLC. elevateMLS
 - $464,9004 bd2 ba2k sqft655 Skyline Ave, Colorado Springs, CO 80905For Sale
 MLS ID #9532995, Raphael Shattenkirk, HomeSmart. elevateMLS
 - $600,0005 bd3 ba3.6k sqft217 S 13th St, Colorado Springs, CO 80904For SaleMLS ID #3370289, Lindsey Samelson, Lindsey Samelson. elevateMLS
- $774,9004 bd5 ba3.3k sqft10 Haney Rd, Colorado Springs, CO 80906For SaleMLS ID #8946034, Douglas Rollins, Century 21 Dream Home. elevateMLS
- $699,0004 bd4 ba4k sqft1151 Terrace Rd, Colorado Springs, CO 80904For SaleMLS ID #4850139, Chris Clonts, Keller Williams Premier Realty. elevateMLS
- $675,0003 bd3 ba2.5k sqft21 E Caramillo St, Colorado Springs, CO 80907For SaleMLS ID #1119428, Dan Zook, Zook Real Estate. elevateMLS
- $640,0004 bd4 ba3.7k sqft3645 E Wade Ln, Colorado Springs, CO 80917For SaleMLS ID #9151164, Hank Poburka AHWD C2EX CDPE CRS GRI MRP SFR , Eagle One Real Estate LLC. elevateMLS
- $625,0004 bd3 ba3.3k sqft7335 Buckeye Ct, Colorado Springs, CO 80919For SaleMLS ID #4460077, Sarah Hunter, Sorella Real Estate LLC. elevateMLS
- $749,9004 bd3 ba2.3k sqft6945 Baker Rd, Colorado Springs, CO 80908For SaleMLS ID #6239772, Jeff Vaughn, Paul Jeffrey Vaughn. elevateMLS
- $525,0005 bd3 ba3.1k sqft4255 Brigadoon Ln, Colorado Springs, CO 80909For SaleMLS ID #4692447, Krikor Yeurdjian, HomeSmart. elevateMLS
- $699,9003 bd4 ba2.2k sqft320 Hilton Rd, Manitou Springs, CO 80829For SaleMLS ID #7454849, Christopher Chilton, Keller Williams Premier Realty. elevateMLS
- $633,0004 bd3 ba2k sqft6260 Garlock Way, Colorado Springs, CO 80918For SaleMLS ID #5806250, Christy Nixon, Exp Realty LLC. elevateMLS
- $600,0003 bd3 ba3k sqft1710 Rock Ridge Pl, Colorado Springs, CO 80926For SaleMLS ID #8306905, Cori Mesa, The Cutting Edge. elevateMLS
- $439,9004 bd3 ba1.7k sqft1935 Berkshire Ln, Colorado Springs, CO 80909For SaleMLS ID #5322004, Jon Perlet, Equity Colorado Inc. elevateMLS
- $725,0004 bd2 ba2.7k sqft11165 Pine Meadows Rd, Colorado Springs, CO 80908For SaleMLS ID #8312400, Aimee Fletcher CLHMS GRI , Exp Realty LLC. elevateMLS
- $490,0003 bd3 ba1.6k sqft622 Mountain Ave, Colorado Springs, CO 80905For SaleMLS ID #9298799, Phillip Jarvis, HomeSmart. elevateMLS
- $920,0005 bd4 ba3.7k sqft3930 Regency Dr, Colorado Springs, CO 80906For SaleMLS ID #8202146, M. Blaine Johnson SRES , ERA Shields Real Estate. elevateMLS
- $679,0004 bd3 ba2.4k sqft10970 Garrett Rd, Peyton, CO 80831For SaleMLS ID #3276487, Sofia Taylor, Agents Realty of Colorado. elevateMLS
