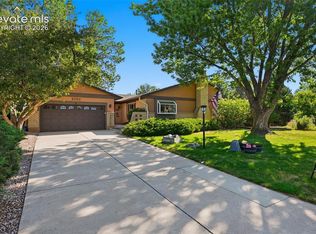
Lovely 4 bedroom 4 bath with office in garden level ranch home in quiet, established neighborhood. Many upgrades include new granite kitchen counters, oversized trex deck, new lighting in kitchen nook, main bath and powder room, new skylights, new paint in basement, 5.2kW solar system, a/c and more. The kitchen offers new granite countertops, new blanco sink and faucet, wood floors and all newer stainless appliances. The kitchen nook has a built in table with chairs, wood plank floors and walks out to the full length trex deck and large fenced backyard. There is a separate dining room with wood plank floors and additional walkout to the deck. The spacious family room has built-in cabinets, a wet bar with refrigerator and gas fireplace. There are 3 bedrooms and 3 baths on the main level. The living room is just inside the front door and offers a large picture window and is a perfect place to relax with your friends. Downstairs is a large office with crawl space access (could be made into a 5th bedroom) plus another bedroom and bath and very spacious recreation room with wet bar. This lovely home has only had 2 owners and has been well cared for. Come and enjoy this spacious ranch home.
For sale
$640,000
3645 E Wade Ln, Colorado Springs, CO 80917
4beds
3,788sqft
:
Get pre-qualified$3,969/mo
Single Family Residence
Built in 1978
0.33 Acres Lot
$-- Zestimate®
$169/sqft
$4/mo HOA
What's special
Large fenced backyardNew paint in basementFull length trex deckOversized trex deckNew granite kitchen countersNew skylights
- 35 days |
- 464 |
- 18 |
Zillow last checked:
Listing updated:
Listed by:
Hank Poburka AHWD C2EX CDPE CRS GRI MRP SFR 719-332-6091,
Eagle One Real Estate LLC,
William Poburka ABR AHWD MRP 719-210-0564
Source: elevateMLS,MLS#: 9151164
Facts & features
Interior
Bedrooms & bathrooms
- Bedrooms: 4
- Bathrooms: 4
- Full bathrooms: 1
- 3/4 bathrooms: 2
- 1/2 bathrooms: 1
Other
- Level: Main
- Area: 285 Square Feet
- Dimensions: 19 x 15
Heating
- Active Solar, Forced Air, Natural Gas
Cooling
- Central Air
Appliances
- Included: 220v in Kitchen, Dishwasher, Disposal, Dryer, Microwave, Range, Refrigerator, Washer
- Laundry: Main Level
Features
- Skylight (s), See Prop Desc Remarks, Pantry, Wet Bar
- Flooring: Carpet, Ceramic Tile, Vinyl/Linoleum, Wood
- Windows: Window Coverings
- Basement: Partial,Partially Finished
- Number of fireplaces: 1
- Fireplace features: Gas, One
Interior area
- Total structure area: 3,788
- Total interior livable area: 3,788 sqft
- Finished area above ground: 2,300
- Finished area below ground: 1,488
Property
Parking
- Total spaces: 2
- Parking features: Attached, Garage Door Opener, Concrete Driveway
- Attached garage spaces: 2
Features
- Patio & porch: Composite
- Exterior features: Auto Sprinkler System
- Fencing: Back Yard
Lot
- Size: 0.33 Acres
- Features: Level, Hiking Trail, Near Park, Near Public Transit, Near Shopping Center, HOA Required $, Landscaped
Details
- Additional structures: Storage
- Parcel number: 6327405010
Construction
Type & style
- Home type: SingleFamily
- Architectural style: Ranch
- Property subtype: Single Family Residence
Materials
- Brick, Masonite, Frame
- Foundation: Garden Level
- Roof: Composite Shingle
Condition
- Existing Home
- New construction: No
- Year built: 1978
Utilities & green energy
- Water: Municipal
- Utilities for property: Cable Connected, Electricity Connected, Natural Gas Connected
Community & HOA
HOA
- Has HOA: Yes
- Services included: Covenant Enforcement
- HOA fee: $50 annually
Location
- Region: Colorado Springs
Financial & listing details
- Price per square foot: $169/sqft
- Tax assessed value: $647,449
- Annual tax amount: $1,791
- Date on market: 6/18/2026
- Listing terms: Cash,Conventional,FHA,VA Loan
- Electric utility on property: Yes
Estimated market value
Not available
Estimated sales range
Not available
Not available
Price history
| Date | Event | Price |
|---|---|---|
| 6/18/2026 | Listed for sale | $640,000+96.9%$169/sqft |
Source:  elevateMLS #9151164 Report a problem elevateMLS #9151164 Report a problem | ||
| 7/24/2012 | Sold | $325,000-1.4%$86/sqft |
Source: Public Record Report a problem | ||
| 6/10/2012 | Listed for sale | $329,500$87/sqft |
Source: RE/MAX ADVANTAGE #747147 Report a problem | ||
Public tax history
| Year | Property taxes | Tax assessment |
|---|---|---|
| 2024 | $2,041 +10.6% | $43,380 |
| 2023 | $1,845 -7.8% | $43,380 +31.6% |
| 2022 | $2,002 | $32,970 -2.8% |
| 2021 | -- | $33,920 +11.4% |
| 2020 | $2,067 +0.5% | $30,460 |
| 2019 | $2,056 +15.2% | $30,460 +18.6% |
| 2018 | $1,785 -5.3% | $25,690 |
| 2017 | $1,885 +5.6% | $25,690 -4.4% |
| 2016 | $1,785 +14.6% | $26,870 |
| 2015 | $1,558 -0.8% | $26,870 +3% |
| 2014 | $1,570 | $26,090 |
| 2013 | -- | -- |
| 2012 | -- | $17,120 |
| 2011 | $1,193 | $17,120 -39.2% |
| 2010 | -- | $28,180 |
| 2009 | -- | $28,180 |
| 2008 | -- | $28,180 |
| 2006 | -- | $28,180 +41% |
| 2004 | -- | $19,990 |
| 2003 | $787 -37.6% | $19,990 -13% |
| 2002 | $1,260 -1.7% | $22,980 +4% |
| 2001 | $1,283 | $22,100 |
Find assessor info on the county website
Monthly payment
Est. payment
Payment breakdown
Explore the cost of this home by adjusting the details. Changes won't be saved.Climate risks
Neighborhood: East Colorado Springs
Nearby schools
GreatSchools rating
- 6/10Grant Elementary SchoolGrades: K-5Distance: 0.8 mi
- 4/10Mann Middle SchoolGrades: 6-8Distance: 2.4 mi
- 1/10Mitchell High SchoolGrades: 9-12Distance: 2.5 mi
Schools provided by the listing agent
- Elementary: Grant
- Middle: Mann
- High: Mitchell
- District: Colorado Springs 11
Source: elevateMLS. This data may not be complete. We recommend contacting the local school district to confirm school assignments for this home.
- $509,3003 bd2 ba1.8k sqft3665 E Wade Ln, Colorado Springs, CO 80917Off Market

- $617,7005 bd3 ba2.8k sqft3625 E Wade Ln, Colorado Springs, CO 80917Off Market
- $305,0003 bd2 ba1.6k sqft3459 Queen Anne Way, Colorado Springs, CO 80917Sold

- $255,0003 bd4 ba1.6k sqft3457 Queen Anne Way, Colorado Springs, CO 80917Sold

- $524,9005 bd3 ba1.3k sqft3685 E Wade Ln, Colorado Springs, CO 80917Off Market
- $530,6004 bd2 ba1.6k sqft3595 E David Ln, Colorado Springs, CO 80917Off Market
- $540,7004 bd3 ba2.5k sqft3640 E Wade Ln, Colorado Springs, CO 80917Off Market
- $245,5002 bd2 ba1.6k sqft3455 Queen Anne Way, Colorado Springs, CO 80917Off Market
A local agent can set up tours, give advice and negotiate with sellers.
Similar homes
- $525,0004 bd4 ba3.7k sqft3911 Languid Ln, Colorado Springs, CO 80917For Sale

 MLS ID #3893665, Camellia Coray, Coldwell Banker Realty. elevateMLS
 - $509,9004 bd3 ba2.2k sqft4856 Chaparral Rd, Colorado Springs, CO 80917For Sale
 MLS ID #8656865, Shari Hall SRES , Fathom Realty Colorado LLC. elevateMLS
 - $624,9003 bd3 ba2.5k sqft2230 Brookwood Dr, Colorado Springs, CO 80918For Sale
 MLS ID #3660138, Ryan Blackburn, RE/MAX Real Estate Group LLC. elevateMLS
 - $649,0004 bd3 ba3k sqft570 Big Valley Dr, Colorado Springs, CO 80919For Sale
 MLS ID #6081402, Donald Horst, Donald L Horst, Broker. elevateMLS
 - $599,5004 bd3 ba3k sqft5513 Saddle Rock Trl, Colorado Springs, CO 80918For SaleMLS ID #5789826, Cole Underwood GRI , REMAX PROPERTIES. elevateMLS
- $575,0005 bd3 ba3k sqft6129 Applewood Ridge Cir, Colorado Springs, CO 80918For SaleMLS ID #8534303, Brian Maecker MRP GRI CRS CRP , REMAX PROPERTIES. elevateMLS
- $699,9004 bd4 ba4.1k sqft6648 Barrel Race Dr, Colorado Springs, CO 80923For SaleMLS ID #2327041, Gigi Stangle, Coldwell Banker Realty. elevateMLS
- $649,5004 bd3 ba2.2k sqft1228 Shrider Rd, Colorado Springs, CO 80920For SaleMLS ID #3881095, Cole Underwood GRI , REMAX PROPERTIES. elevateMLS
- $485,0003 bd2 ba2.2k sqft3440 Oro Blanco Dr, Colorado Springs, CO 80917For SaleMLS ID #9253849, Rebekah Gunderson, Realty One Group Apex. elevateMLS
- $650,0004 bd4 ba3.3k sqft6155 Moorfield Ave, Colorado Springs, CO 80919For SaleMLS ID #1999282, Christina Smith MRP , CK Smith & Associates. elevateMLS
- $465,0004 bd3 ba2.2k sqft5255 Farm Ridge Pl, Colorado Springs, CO 80917For SaleMLS ID #8143091, Kenton Carew, Better Homes and Gardens Real Estate Kenney & Company. elevateMLS
- $635,0005 bd4 ba3.1k sqft2725 Helmsdale Dr, Colorado Springs, CO 80920For SaleMLS ID #7957778, Nick Clement ABR GREEN LFA LGA , REMAX PROPERTIES. elevateMLS
- $700,0004 bd3 ba3.6k sqft4510 Eileen Ct, Colorado Springs, CO 80919For SaleMLS ID #1117308, Javier Mazzetti, Mazzetti & Company Real Estate Group. elevateMLS
- $599,9004 bd4 ba2.7k sqft865 Grey Eagle Cir N, Colorado Springs, CO 80919For SaleMLS ID #6047665, Alfredo Saiz PSA , Redfin Corporation. elevateMLS
- $590,0005 bd4 ba3.3k sqft8055 Candleflower Cir, Colorado Springs, CO 80920For SaleMLS ID #7968009, Christina Smith MRP , CK Smith & Associates. elevateMLS
- $560,0004 bd3 ba2.3k sqft202 Blanca Ct, Colorado Springs, CO 80919For SaleMLS ID #4162553, Erin Bergen, Price & Co. Real Estate. elevateMLS
- $549,5005 bd4 ba3.2k sqft3456 Heather Glen Dr, Colorado Springs, CO 80922For SaleMLS ID #8750303, Cole Underwood GRI , REMAX PROPERTIES. elevateMLS
- $615,0005 bd3 ba3.1k sqft14735 Gleneagle Dr, Colorado Springs, CO 80921For SaleMLS ID #8776869, Lorine Grosso MRP RENE SRES SRS , REMAX PROPERTIES. elevateMLS
- $480,0004 bd4 ba3k sqft3483 Mountainside Dr, Colorado Springs, CO 80918For SaleMLS ID #8895479, Bob Landry CDPE GRI , RE/MAX Real Estate Group LLC. elevateMLS
- $419,9003 bd3 ba2.9k sqft3944 Coral Point, Colorado Springs, CO 80917For SaleMLS ID #4317085, Ashley Candler, Exp Realty LLC. elevateMLS
