Exceptional two-story home situated on a desirable corner lot in the highly sought-after Cheyenne Mountain School District 12. Recently refreshed with new two-tone interior paint, refinished hardwood floors, updated appliances, and numerous additional improvements, this move-in-ready home combines timeless character with modern updates. Step inside to discover a spacious and inviting floor plan designed for comfortable everyday living. The large living room features beautifully refinished hardwood floors and a striking two-sided fireplace that is shared with the adjacent recreation room, creating a warm and welcoming atmosphere. The formal dining room is ideal for entertaining, while the generously sized kitchen offers abundant cabinet and countertop space for meal preparation and gatherings. The main level is thoughtfully designed with a spacious primary suite featuring an attached bathroom, two additional bedrooms, a full hall bathroom, and the convenience of main-level laundry. Upstairs, you'll find a versatile loft, a fourth bedroom, and a full five-piece bathroom, providing an ideal setup for guests, a home office, or additional living space. One of the property's standout features is the detached two-car garage with a large studio above. Add heat, and this flexible bonus space could become the perfect year-round art studio, workshop, fitness room, home office, or hobby area. The home also includes solar panels to help improve energy efficiency and reduce utility costs. Conveniently located near parks, shopping, dining, and award-winning District 12 schools, this property offers an outstanding combination of location, space, and functionality. With its unique floor plan, quality updates, bonus studio space, and highly desirable location, this is an exceptional opportunity to own a beautiful home in one of Colorado Springs' most sought-after neighborhoods.
For sale
Price cut: $14K (9/8)
$675,000
1102 Milky Way, Colorado Springs, CO 80905
4beds
3,356sqft
Single Family Residence
Built in 1954
8,973 Square Feet Lot
$-- Zestimate®
$201/sqft
$-- HOA
What's special
Striking two-sided fireplaceVersatile loftDetached two-car garageFormal dining roomGenerously sized kitchenMain-level laundryAdjacent recreation room
- 89 days
- 304
- 4
Zillow last checked:
Listing updated:
Listed by:
Patrick Muldoon 719-491-1163,
Muldoon Associates Inc
Source: elevateMLS,MLS#: 5786972
Facts & features
Interior
Bedrooms & bathrooms
- Bedrooms: 4
- Bathrooms: 3
- Full bathrooms: 2
- 1/2 bathrooms: 1
Other
- Level: Main
- Area: 154 Square Feet
- Dimensions: 14 x 11
Heating
- Forced Air, Natural Gas
Cooling
- None
Appliances
- Included: Disposal, Microwave, Refrigerator
Features
- Has basement: No
- Number of fireplaces: 1
- Fireplace features: One
Interior area
- Total structure area: 3,356
- Total interior livable area: 3,356 sqft
- Finished area above ground: 3,356
- Finished area below ground: 0
Video & virtual tour
Property
Parking
- Total spaces: 2
- Parking features: Detached
- Garage spaces: 2
Features
- Levels: Two
- Stories: 2
Lot
- Size: 8,973 Square Feet
- Features: Corner Lot, Level
Details
- Parcel number: 7424304015
Construction
Type & style
- Home type: SingleFamily
- Property subtype: Single Family Residence
Materials
- Brick, Frame
- Foundation: Crawl Space
- Roof: Composite Shingle
Condition
- Existing Home
- New construction: No
- Year built: 1954
Utilities & green energy
- Water: Municipal
- Utilities for property: Solar
Community & HOA
Location
- Region: Colorado Springs
Financial & listing details
- Price per square foot: $201/sqft
- Tax assessed value: $578,886
- Annual tax amount: $2,256
- Date on market: 7/13/2026
- Listing terms: Cash,Conventional,FHA,VA Loan
Estimated market value
Not available
Estimated sales range
Not available
Not available
Price history
| Date | Event | Price |
|---|---|---|
| 9/8/2026 | Price change | $675,000-2%$201/sqft |
Source:  elevateMLS #5786972 Report a problem elevateMLS #5786972 Report a problem | ||
| 8/10/2026 | Price change | $689,000-2.9%$205/sqft |
Source: elevateMLS #5786972 Report a problem | ||
| 7/13/2026 | Listed for sale | $709,900$212/sqft |
Source: elevateMLS #5786972 Report a problem | ||
Public tax history
| Year | Property taxes | Tax assessment |
|---|---|---|
| 2025 | $1,872 -16.4% | $40,810 +8.2% |
| 2024 | $2,239 +62.6% | $37,720 |
| 2023 | $1,377 -5.4% | $37,720 +38.9% |
| 2022 | $1,455 | $27,160 -2.8% |
| 2021 | -- | $27,950 +19% |
| 2020 | $1,173 +1.2% | $23,490 |
| 2019 | $1,159 +19.9% | $23,490 +13.9% |
| 2018 | $967 -0.4% | $20,630 |
| 2017 | $971 +0.4% | $20,630 +3.1% |
| 2016 | $967 +14.6% | $20,000 |
| 2015 | $844 +18% | $20,000 +10% |
| 2014 | $716 | $18,180 |
| 2013 | -- | -- |
| 2012 | -- | $18,750 |
| 2011 | $1,190 | $18,750 -5% |
| 2010 | -- | $19,740 |
| 2009 | -- | $19,740 +8% |
| 2008 | -- | $18,270 |
| 2006 | -- | $18,270 +28.6% |
| 2004 | -- | $14,210 |
| 2003 | $1,038 +2.9% | $14,210 -12.9% |
| 2002 | $1,008 -11.6% | $16,320 -2.8% |
| 2001 | $1,140 | $16,790 |
Find assessor info on the county website
Monthly payment
Est. payment
Payment breakdown
Explore the cost of this home by adjusting the details. Changes won't be saved.Climate risks
Neighborhood: Southwest Colorado Springs
Nearby schools
Schools provided by the listing agent
- District: Cheyenne Mtn-12
Source: elevateMLS. This data may not be complete. We recommend contacting the local school district to confirm school assignments for this home.
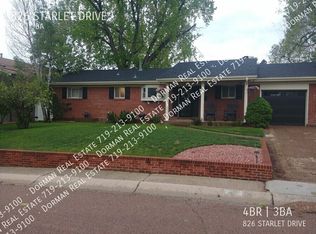
- $522,1004 bd3 ba2.7k sqft826 Starlet Dr, Colorado Springs, CO 80905Off Market
- $463,9004 bd2 ba2k sqft1106 Milky Way, Colorado Springs, CO 80905Off Market
- $377,8004 bd1 ba1.1k sqft824 Starlet Dr, Colorado Springs, CO 80905Off Market
- $538,0003 bd3 ba2.1k sqft827 Starlet Dr, Colorado Springs, CO 80905Off Market
Similar homes
- $675,0003 bd3 ba1.8k sqft945 Oxford Lane, Colorado Springs, CO 80905For Sale

 MLS ID #5055422, Micah Shamash, Micah I Shamash. REcolorado as distributed by MLS GRID
 - $--4 bd3 ba2.3k sqft6404 Leadville Cir, Colorado Springs, CO 80919Auction
 Auction.com 2
 - $850,0004 bd3 ba3.4k sqft2101 Constellation Dr, Colorado Springs, CO 80906For Sale
 MLS ID #8026528, Jeffrey Piggot, The Cutting Edge. elevateMLS
 - $--4 bd4 ba2.3k sqft1545 Jet Wing Dr, Colorado Springs, CO 80916Auction
 Auction.com 2
 - $680,0005 bd3 ba2.2k sqft908 W Colorado Avenue, Colorado Springs, CO 80905For SaleMLS ID #7859233, Lee Wagner, Cushman & Wakefield. REcolorado as distributed by MLS GRID
- $625,0004 bd6 ba2.9k sqft565-575 N 25th St, Colorado Springs, CO 80904For SaleMLS ID #3629062, Ashley Blasius ABR MRP , Cornerstone Real Estate Team. elevateMLS
- $599,8883 bd3 ba2.4k sqft1762 Gold Hill Mesa Dr, Colorado Springs, CO 80905New ConstructionelevateMLS
- $439,0003 bd2 ba2k sqft2606 E Boulder St, Colorado Springs, CO 80909For SaleMLS ID #3643312, Tyler Gage, The Cutting Edge. elevateMLS
- $574,0004 bd2 ba1.8k sqft124 W Cheyenne Road, Colorado Springs, CO 80906For SaleMLS ID #1788443, Lee Wagner, Cushman & Wakefield. REcolorado as distributed by MLS GRID
- $449,9004 bd2 ba2.7k sqft28 N Logan Ave, Colorado Springs, CO 80909For SaleMLS ID #7913889, Tony Casados, Real Broker, LLC DBA Real. elevateMLS
- $464,9005 bd3 ba2.2k sqft1404 Keaton Ln, Colorado Springs, CO 80909For SaleMLS ID #5986884, Jack Amer, Pinewood Real Estate Inc. elevateMLS
- $675,0005 bd4 ba3.5k sqft3335 Hollycrest Dr, Colorado Springs, CO 80920For SaleMLS ID #2649756, Jason Daniels CDPE CIAS CLHMS MRP , Finch & Gable Real Estate Company. elevateMLS
- $525,0005 bd3 ba2.8k sqft609 Crestridge Ave, Colorado Springs, CO 80906For SaleMLS ID #2446963, Edward Behr CRS GRI , The Platinum Group. elevateMLS
- $600,0006 bd5 ba2.6k sqft601 Crestridge Ave, Colorado Springs, CO 80906For SaleMLS ID #2475411, Mike Morris MRP SRES , Around The Block Realty. elevateMLS
