This is an unbelievable opportunity to own a stunning custom home nestled on nearly an acre in the highly sought-after High Valley Park neighborhood. Surrounded by mature trees and offering exceptional privacy, this property also features ample space for RV or boat parking, plus a rare and luxurious heated driveway—perfect for Colorado winters. Inside, the main level welcomes you with a spacious living room highlighted by vaulted ceilings, large windows that flood the space with natural light, and a cozy gas fireplace. The kitchen is a chef’s dream, complete with granite counters, tile flooring, abundant cabinet space, and a lovely eat-in area that opens directly to the backyard. Adjacent to the kitchen, you'll find a formal dining room ideal for entertaining. Another inviting living area on the main floor features warm hardwood floors, a second fireplace, and a built-in office nook with granite counters—perfect for working from home. Upstairs, the home offers three generously sized bedrooms, each with its own en suite bathroom, providing comfort and privacy for all. The primary suite is a true retreat, complete with its own fireplace, a walk-out to a large private deck, and a fully updated five-piece bath that exudes spa-like luxury. The lower level offers even more space with a fourth bedroom and adjoining bathroom, a large family or rec room, and two additional rooms ideal for storage or a hobby area. The backyard is designed for both relaxation and fun, featuring an expansive concrete patio, a soothing hot tub, and multiple play areas for kids or pets. Located just minutes from downtown Colorado Springs, hiking trails, shopping, and situated within the award-winning Cheyenne Mountain School District, this home combines timeless craftsmanship with modern amenities and an unbeatable location. Don’t miss your chance to own this one-of-a-kind property in High Valley Park—schedule your private showing today.
For sale
Price cut: $25K (8/1)
$875,000
711 S Bear Paw Ln, Colorado Springs, CO 80906
4beds
4,011sqft
:
Get pre-qualified$5,301/mo
Single Family Residence
Built in 1977
0.81 Acres Lot
$-- Zestimate®
$218/sqft
$-- HOA
What's special
- 42 days |
- 1,227 |
- 82 |
Likely to sell faster than
Zillow last checked:
Listing updated:
Listed by:
Justin Hermes 719-232-1063,
The Property Group, Inc.
Source: elevateMLS,MLS#: 9665452
Facts & features
Interior
Bedrooms & bathrooms
- Bedrooms: 4
- Bathrooms: 4
- Full bathrooms: 3
- 1/2 bathrooms: 1
Other
- Level: Upper
- Area: 285 Square Feet
- Dimensions: 19 x 15
Heating
- Forced Air, Natural Gas, Other
Cooling
- Central Air
Appliances
- Included: Dishwasher, Disposal, Gas in Kitchen, Microwave, Range, Refrigerator
- Laundry: Main Level
Features
- 9Ft + Ceilings, Beamed Ceilings, Great Room, Skylight (s), Breakfast Bar, Pantry
- Flooring: Carpet, Tile, Wood
- Basement: Partial,Partially Finished
- Number of fireplaces: 3
- Fireplace features: Gas, Three
Interior area
- Total structure area: 4,011
- Total interior livable area: 4,011 sqft
- Finished area above ground: 2,926
- Finished area below ground: 1,085
Property
Parking
- Total spaces: 2
- Parking features: Attached, Paved Driveway, RV Access/Parking
- Attached garage spaces: 2
Features
- Levels: Two
- Stories: 2
- Patio & porch: Wood Deck
- Fencing: Back Yard
Lot
- Size: 0.81 Acres
- Features: Wooded, Hiking Trail, Near Fire Station, Near Public Transit, Near Schools, Near Shopping Center
Details
- Parcel number: 7425414010
Construction
Type & style
- Home type: SingleFamily
- Property subtype: Single Family Residence
Materials
- Stucco, Frame
- Roof: Other
Condition
- Existing Home
- New construction: No
- Year built: 1977
Utilities & green energy
- Water: Municipal
- Utilities for property: Electricity Available, Natural Gas Available
Community & HOA
Location
- Region: Colorado Springs
Financial & listing details
- Price per square foot: $218/sqft
- Tax assessed value: $832,500
- Annual tax amount: $3,335
- Date on market: 6/24/2026
- Listing terms: Cash,Conventional,VA Loan
- Electric utility on property: Yes
Estimated market value
Not available
Estimated sales range
Not available
Not available
Price history
| Date | Event | Price |
|---|---|---|
| 8/1/2026 | Price change | $875,000-2.8%$218/sqft |
Source:  elevateMLS #9665452 Report a problem elevateMLS #9665452 Report a problem | ||
| 7/6/2026 | Price change | $900,000-2.7%$224/sqft |
Source: elevateMLS #9665452 Report a problem | ||
| 6/24/2026 | Listed for sale | $925,000+2.8%$231/sqft |
Source: elevateMLS #9665452 Report a problem | ||
| 7/17/2025 | Listing removed | $899,900$224/sqft |
Source: elevateMLS #7838776 Report a problem | ||
| 7/10/2025 | Price change | $899,900-5.3%$224/sqft |
Source: elevateMLS #7838776 Report a problem | ||
| 7/7/2025 | Listed for rent | $3,800+35.7%$1/sqft |
Source: Zillow Rentals Report a problem | ||
| 6/2/2025 | Price change | $950,000-2.1%$237/sqft |
Source: elevateMLS #7838776 Report a problem | ||
| 5/30/2025 | Listed for sale | $970,000$242/sqft |
Source: elevateMLS #7838776 Report a problem | ||
| 5/17/2025 | Contingent | $970,000$242/sqft |
Source: elevateMLS #7838776 Report a problem | ||
| 5/2/2025 | Price change | $970,000-2%$242/sqft |
Source: elevateMLS #7838776 Report a problem | ||
| 4/16/2025 | Listed for sale | $990,000+32%$247/sqft |
Source: elevateMLS #7838776 Report a problem | ||
| 7/29/2021 | Sold | $750,000+0.1%$187/sqft |
Source: Public Record Report a problem | ||
| 5/28/2021 | Price change | $749,000-3.7%$187/sqft |
Source:  RE/MAX International #4725528 Report a problem RE/MAX International #4725528 Report a problem | ||
| 5/7/2021 | Listed for sale | $778,000+64.8%$194/sqft |
Source: RE/MAX International #4725528 Report a problem | ||
| 9/18/2020 | Listing removed | $2,800$1/sqft |
Source: RE/MAX Properties, Inc #3938048 Report a problem | ||
| 7/16/2020 | Listed for rent | $2,800+3.9%$1/sqft |
Source: RE/MAX Properties, Inc #3938048 Report a problem | ||
| 8/22/2016 | Listing removed | $2,695-23%$1/sqft |
Source: RE/MAX Properties, Inc. Report a problem | ||
| 2/23/2015 | Listing removed | $3,500$1/sqft |
Source: Martini Investments LLC Report a problem | ||
| 8/27/2014 | Listed for rent | $3,500-12.4%$1/sqft |
Source: Martini Investments LLC Report a problem | ||
| 7/17/2014 | Listing removed | $3,995$1/sqft |
Source: Martini Investments LLC Report a problem | ||
| 3/2/2014 | Price change | $3,995+14.3%$1/sqft |
Source: Martini Investments LLC Report a problem | ||
| 1/12/2014 | Price change | $3,495-12.5%$1/sqft |
Source: RE/MAX REAL ESTATE GROUP #781928 Report a problem | ||
| 12/17/2013 | Listed for rent | $3,995$1/sqft |
Source: RE/MAX REAL ESTATE GROUP #781928 Report a problem | ||
| 4/26/2006 | Sold | $472,000$118/sqft |
Source: Public Record Report a problem | ||
Public tax history
| Year | Property taxes | Tax assessment |
|---|---|---|
| 2024 | $3,733 +45.9% | $55,780 |
| 2023 | $2,558 -20.8% | $55,780 +32.3% |
| 2022 | $3,230 | $42,170 -2.8% |
| 2021 | -- | $43,380 +7.7% |
| 2020 | $3,072 +1.1% | $40,280 |
| 2019 | $3,039 +6.2% | $40,280 +7.6% |
| 2018 | $2,862 -0.4% | $37,420 |
| 2017 | $2,874 +0.4% | $37,420 -5.5% |
| 2016 | $2,862 -3.1% | $39,610 |
| 2015 | $2,955 +5.1% | $39,610 +5% |
| 2014 | $2,811 | $37,720 |
| 2013 | -- | -- |
| 2012 | -- | $38,490 |
| 2011 | $2,493 | $38,490 |
| 2010 | -- | $38,490 |
| 2009 | -- | $38,490 +6.8% |
| 2008 | -- | $36,030 |
| 2006 | -- | $36,030 +22.7% |
| 2004 | -- | $29,360 |
| 2003 | $2,267 +2.7% | $29,360 -11.8% |
| 2002 | $2,206 -8.8% | $33,280 -0.4% |
| 2001 | $2,420 | $33,420 |
Find assessor info on the county website
Monthly payment
Est. payment
Payment breakdown
Explore the cost of this home by adjusting the details. Changes won't be saved.Climate risks
Neighborhood: Broadmoor
Nearby schools
GreatSchools rating
- 8/10Broadmoor Elementary SchoolGrades: K-6Distance: 0.7 mi
- 4/10Cheyenne Mountain Junior High SchoolGrades: 7-8Distance: 0.5 mi
- 9/10Cheyenne Mountain High SchoolGrades: 9-12Distance: 0.9 mi
Schools provided by the listing agent
- District: Cheyenne Mtn-12
Source: elevateMLS. This data may not be complete. We recommend contacting the local school district to confirm school assignments for this home.
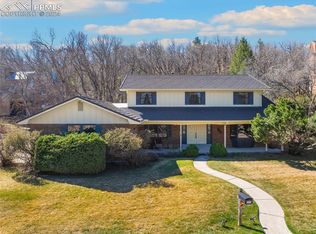
- $852,8505 bd4 ba3.8k sqft707 S Bear Paw Ln, Colorado Springs, CO 80906Sold
- $1,145,0004 bd3 ba4.8k sqft727 S Bear Paw Ln, Colorado Springs, CO 80906Sold

- $932,6004 bd4 ba4k sqft711 S Bear Paw, colorado springs, CO 80906Off Market
- $466,700-- bd-- ba-- sqft711 Bear Paw, colorado springs, CO 80906Off Market

- $848,3004 bd2 ba2.7k sqft725 N Bear Paw Ln, Colorado Springs, CO 80906Off Market
- $1,425,0004 bd5 ba4.1k sqft16 Polo Cir, Colorado Springs, CO 80906Sold
- $1,198,0003 bd2 ba2.8k sqft28 Polo Dr, Colorado Springs, CO 80906Off Market
- $746,9003 bd1 ba2.6k sqft655 High Valley Ct, Colorado Springs, CO 80906Off Market
A local agent can set up tours, give advice and negotiate with sellers.
Similar homes
- $900,0005 bd4 ba3.7k sqft3930 Regency Dr, Colorado Springs, CO 80906For Sale

 MLS ID #8202146, M. Blaine Johnson SRES , ERA Shields Real Estate. elevateMLS
 - $897,0004 bd4 ba3.8k sqft4845 Farthing Dr, Colorado Springs, CO 80906For Sale
 MLS ID #8325959, Michelle Taylor, The Roy Group, Inc. elevateMLS
 - $975,0004 bd5 ba4.1k sqft713 Count Pourtales Dr, Colorado Springs, CO 80906For Sale
 MLS ID #4528699, Tyra Sandoval AHWD , REMAX PROPERTIES. elevateMLS
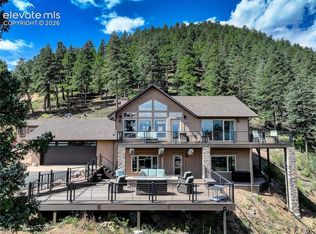
 - $900,0004 bd4 ba2.7k sqft180 High Ridge Vw, Manitou Springs, CO 80829For Sale
 MLS ID #5883447, Vanessa Bivens CRS RLC , Coldwell Banker Realty. elevateMLS
 - $899,9994 bd3 ba3.6k sqft8825 Ute Rd, Cascade, CO 80809For SaleMLS ID #4470572, Rodny Rodriguez MRP , The Cutting Edge. elevateMLS
- $964,9004 bd4 ba3.9k sqft4035 Stonebridge Point, Colorado Springs, CO 80904For SaleMLS ID #8108033, Kelly Anne Young GRI , The Platinum Group. elevateMLS
- $630,0004 bd4 ba2.9k sqft5142 Broadmoor Bluffs Dr, Colorado Springs, CO 80906For SaleMLS ID #5206332, Monica McGinness, Teegardin Realty and Investment Company. elevateMLS
- $875,0005 bd4 ba4.6k sqft2114 Diamond Creek Dr, Colorado Springs, CO 80921For SaleMLS ID #4644844, Christy Nixon, Exp Realty LLC. elevateMLS
- $865,0005 bd4 ba4.8k sqft4618 Bethany Ct, Colorado Springs, CO 80918For SaleMLS ID #6003385, Taryn Simental, The Cutting Edge. elevateMLS
- $800,0004 bd3 ba3.9k sqft3640 Masters Dr, Colorado Springs, CO 80907For SaleMLS ID #3437696, Russell Brooks, NAV Real Estate. elevateMLS
- $830,0006 bd4 ba4.7k sqft4345 S Whispering Cir, Colorado Springs, CO 80917For SaleMLS ID #1333877, Mercede Ragghianti ABR GRI SRES , Redfin Corporation. elevateMLS
- $879,9004 bd4 ba4k sqft6430 Burrows Rd, Colorado Springs, CO 80908For SaleMLS ID #7140645, Cole Underwood GRI , REMAX PROPERTIES. elevateMLS
- $799,9994 bd4 ba3.8k sqft3545 Muirfield Dr, Colorado Springs, CO 80907For SaleMLS ID #4115470, Rhonda Thompson, REMAX PROPERTIES. elevateMLS
- $775,0004 bd3 ba3.3k sqft1924 Payton Cir, Colorado Springs, CO 80915For SaleMLS ID #3918969, Edward Behr CRS GRI , The Platinum Group. elevateMLS
- $615,0003 bd3 ba3k sqft683 La Bourgade Point, Colorado Springs, CO 80906For SaleMLS ID #6686196, Lisa Yens C2EX CRS GRI MRP SFR , ERA Shields Real Estate. elevateMLS
- $1,185,0005 bd5 ba5.4k sqft305 Hidden Creek Dr, Colorado Springs, CO 80906For SaleMLS ID #4196892, Nick Clement ABR GREEN LFA LGA , REMAX PROPERTIES. elevateMLS
- $950,0003 bd4 ba3.8k sqft2555 Stagsleap Point, Colorado Springs, CO 80904For SaleMLS ID #3230533, Kevin Patterson CRS GRI RSPS SFR , The Patterson Group. elevateMLS
- $775,0005 bd4 ba3.1k sqft33 El Dorado Ln, Colorado Springs, CO 80919For SaleMLS ID #2778260, Daniellelynn Biery MRP , Hause Associates Realty Services. elevateMLS
- $650,0005 bd5 ba3.2k sqft335 Pyrite Ter, Colorado Springs, CO 80905For SaleMLS ID #1728194, Brishen Combs ABR GRI MRP SFR SRS , RE/MAX Real Estate Group LLC. elevateMLS
- $1,275,0004 bd4 ba4.7k sqft1224 W High Point Ln, Colorado Springs, CO 80904For SaleMLS ID #9602922, Skip Howes ABR CRB CRS GRI , Howes Team Real Estate LLC. elevateMLS
