Nestled on a spacious 0.7 acre lot, this custom home provides comfortable livability for families and those who love to entertain. Situated on a quiet cul-de-sac of exclusive High Valley Park, with no HOA, the remarkable curb appeal is sure to impress. Brand new driveway. Beautifully landscaped grounds with low maintenance synthetic grass. 10 ft plus ceilings throughout the main level. Grand foyer welcomes you. The living room combines the elegance of high ceilings, the warmth of a fireplace, and the light-filled beauty of large windows. The sophisticated gourmet kitchen showcases a custom quartz waterfall island and countertops, an induction stovetop, a brand-new refrigerator, and a generously sized sink. The aesthetic formal dining room, boasting a 15-ft ceiling, offers abundant space for ample seating. Whether hosting lavish dinner parties or intimate gatherings, this room sets the stage for memorable meals. Floor-to-ceiling bookshelves built into the library provide storage and functionality. Home theater room includes a projector and 125” screen. The many verandas, with mountain and city views, seamlessly connect indoor and outdoor realms, fostering a lifestyle that effortlessly transitions between the comforts of home and nature. The main-level suite features a full walk-in closet and French doors opening to a private balcony. The contemporary master suite, complete with an adjoining office/sitting room, commands attention with its sleek concrete fireplace. The expansive 5 piece master bathroom, bathed in natural light from skylights, is a luxurious oasis for relaxation and rejuvenation. Indulge in the peaceful ambiance and secluded retreat of your expansive new Trex deck. Garage includes a new EV charger and a stainless steel refrigerator. Minutes to the Broadmoor Hotel, I25, award-winning D12 schools, and hiking and biking trails. Schedule a showing today and experience the luxury living this home offers! 3D tour click see more under facts and features.
Sold for $1,145,000
$1,145,000
727 S Bear Paw Ln, Colorado Springs, CO 80906
4beds
4,802sqft
Single Family Residence
Built in 1987
0.7 Acres Lot
$1,101,400 Zestimate®
$238/sqft
$3,270 Estimated rent
Home value
$1,101,400
$1.05M - $1.17M
$3,270/mo
Zestimate® history
Owner options
List your home for rent
$3,270/mo
Rent Zestimate®
Find your next renter with Zillow Rental Manager. Plus, with online applications, you can quickly screen prospective tenants – for free.
$3,270/mo
Rent Zestimate®
Refinance and save
$5,270/mo
Est. payment
Refinancing to a lower rate could help reduce your monthly payments and save thousands over the life of the loan.
$5,270/mo
Est. payment
Explore your selling options
Work with a Zillow partner agent
Leverage their expertise and Zillow's premium Showcase listings to get your home seen by more buyers.
Get startedList with your own agent
Get your home in front of millions of buyers by listing it on Zillow.
Learn how to do itSell it yourself
Take full control of how buyers see your home on Zillow by listing For Sale by Owner (FSBO).
List your homeWhat's special
Mountain and city viewsExpansive new trex deckContemporary master suiteMain-level suiteGrand foyerHome theater roomFormal dining room
Zillow last checked:
Listing updated:
Listed by:
Frank Griffin ABR AHWD CRETS EPRO GRI MRP PSA RENE RSPS SFR SRES SRS 719-283-9098,
Flat Rate Realty Group LLC,
Jennifer Griffin GRI PSA 719-200-1154
Bought with:
Susan Sedoryk CRS EPRO MRP SFR
RE/MAX Properties Inc.
Source: elevateMLS,MLS#: 2149952
Facts & features
Interior
Bedrooms & bathrooms
- Bedrooms: 4
- Bathrooms: 3
- Full bathrooms: 3
Basement
- Area: 391
Heating
- Baseboard, Hot Water
Cooling
- See Prop Desc Remarks
Appliances
- Included: 220v in Kitchen, Dishwasher, Disposal, Down Draft, Microwave, Refrigerator
- Laundry: Main Level
Features
- 9Ft + Ceilings, French Doors, Great Room, Skylight (s), Vaulted Ceiling(s), See Prop Desc Remarks, Breakfast Bar
- Flooring: Ceramic Tile, Wood
- Windows: Window Coverings
- Basement: Partial,Finished
- Number of fireplaces: 2
- Fireplace features: Gas, Two
Interior area
- Total structure area: 4,802
- Total interior livable area: 4,802 sqft
- Finished area above ground: 4,411
- Finished area below ground: 391
Property
Parking
- Total spaces: 2
- Parking features: Attached, Garage Door Opener, See Remarks, Concrete Driveway
- Attached garage spaces: 2
Features
- Levels: Two
- Stories: 2
- Patio & porch: Composite, See Prop Desc Remarks
- Fencing: None
- Has view: Yes
- View description: Mountain(s)
Lot
- Size: 0.7 Acres
- Features: Wooded, See Remarks, Hiking Trail, Near Fire Station, Near Hospital, Near Park, Near Schools, Landscaped
Details
- Additional structures: Other, See Remarks
- Parcel number: 7425414009
Construction
Type & style
- Home type: SingleFamily
- Property subtype: Single Family Residence
Materials
- Stucco, See Prop Desc Remarks
- Foundation: Walk Out
- Roof: Tile
Condition
- Existing Home
- New construction: No
- Year built: 1987
Utilities & green energy
- Electric: 220 Volts in Garage
- Water: Municipal
- Utilities for property: See Remarks
Community & HOA
Location
- Region: Colorado Springs
Financial & listing details
- Price per square foot: $238/sqft
- Tax assessed value: $1,261,456
- Annual tax amount: $4,713
- Date on market: 3/13/2025
- Listing terms: Cash,Conventional,FHA,VA Loan
Price history
| Date | Event | Price |
|---|---|---|
| 4/11/2025 | Sold | $1,145,000-6.8%$238/sqft |
Source:  elevateMLS #2149952 Report a problem elevateMLS #2149952 Report a problem | ||
| 3/27/2025 | Contingent | $1,229,000$256/sqft |
Source: elevateMLS #2149952 Report a problem | ||
| 3/13/2025 | Listed for sale | $1,229,000-5.4%$256/sqft |
Source: elevateMLS #2149952 Report a problem | ||
| 9/29/2024 | Listing removed | $1,299,000$271/sqft |
Source: elevateMLS #8699679 Report a problem | ||
| 7/3/2024 | Listed for sale | $1,299,000$271/sqft |
Source: elevateMLS #8699679 Report a problem | ||
| 6/28/2024 | Contingent | $1,299,000$271/sqft |
Source: elevateMLS #8699679 Report a problem | ||
| 5/24/2024 | Listed for sale | $1,299,000+73.2%$271/sqft |
Source: elevateMLS #8699679 Report a problem | ||
| 3/16/2021 | Listing removed | -- |
Source: Owner Report a problem | ||
| 3/17/2010 | Listing removed | $750,000$156/sqft |
Source: Owner Report a problem | ||
| 4/26/2009 | Listed for sale | $750,000+21%$156/sqft |
Source: Owner Report a problem | ||
| 1/27/2004 | Sold | $620,000+10.7%$129/sqft |
Source: Public Record Report a problem | ||
| 11/13/2001 | Sold | $560,000+12.7%$117/sqft |
Source: Public Record Report a problem | ||
| 4/26/1995 | Sold | $496,900$103/sqft |
Source: Public Record Report a problem | ||
Public tax history
| Year | Property taxes | Tax assessment |
|---|---|---|
| 2024 | $5,866 +24.5% | $84,520 |
| 2023 | $4,713 -5.2% | $84,520 +30.3% |
| 2022 | $4,971 | $64,890 -2.8% |
| 2021 | -- | $66,760 +9.8% |
| 2020 | $4,637 +1.1% | $60,800 |
| 2019 | $4,587 +6.2% | $60,800 +7.6% |
| 2018 | $4,320 -0.4% | $56,480 |
| 2017 | $4,337 +0.4% | $56,480 -5% |
| 2016 | $4,320 -2.6% | $59,480 |
| 2015 | $4,437 +4.1% | $59,480 +4% |
| 2014 | $4,261 | $57,190 |
| 2013 | -- | -- |
| 2012 | -- | $58,360 |
| 2011 | $3,780 | $58,360 |
| 2010 | -- | $58,360 |
| 2009 | -- | $58,360 +6% |
| 2008 | -- | $55,060 |
| 2006 | -- | $55,060 +23.5% |
| 2004 | -- | $44,580 |
| 2003 | $3,511 +2.7% | $44,580 -13.5% |
| 2002 | $3,417 -12% | $51,550 -3.8% |
| 2001 | $3,881 | $53,600 |
Find assessor info on the county website
Neighborhood: Broadmoor
Nearby homes
- $875,0004 bd4 ba4k sqft711 S Bear Paw Ln, Colorado Springs, CO 80906For Sale

- $1,425,0004 bd5 ba4.1k sqft16 Polo Cir, Colorado Springs, CO 80906Sold

- $852,8505 bd4 ba3.8k sqft707 S Bear Paw Ln, Colorado Springs, CO 80906Sold
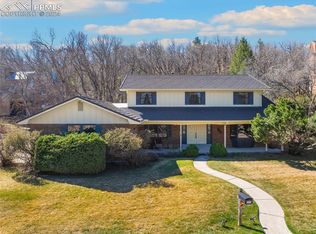
- $932,6004 bd4 ba4k sqft711 S Bear Paw, colorado springs, CO 80906Off Market

- $466,700-- bd-- ba-- sqft711 Bear Paw, colorado springs, CO 80906Off Market
- $2,000,0005 bd5 ba5.6k sqft735 S Bear Paw Ln, Colorado Springs, CO 80906Sold
- $848,3004 bd2 ba2.7k sqft725 N Bear Paw Ln, Colorado Springs, CO 80906Off Market
- $740,2004 bd2 ba1.9k sqft18 Polo Cir, Colorado Springs, CO 80906Off Market
Nearby schools
GreatSchools rating
- 8/10Broadmoor Elementary SchoolGrades: K-6Distance: 0.7 mi
- 4/10Cheyenne Mountain Junior High SchoolGrades: 7-8Distance: 0.5 mi
- 9/10Cheyenne Mountain High SchoolGrades: 9-12Distance: 0.9 mi
Schools provided by the listing agent
- Elementary: Broadmoor
- Middle: Cheyenne Mountain
- High: Cheyenne Mountain
- District: Cheyenne Mtn-12
Source: elevateMLS. This data may not be complete. We recommend contacting the local school district to confirm school assignments for this home.
Get a cash offer in 3 minutes
Find out how much your home could sell for in as little as 3 minutes with a no-obligation cash offer.
Estimated market value
$1,101,400
Get a cash offer in 3 minutes
Find out how much your home could sell for in as little as 3 minutes with a no-obligation cash offer.
Estimated market value
$1,101,400
- Colorado
- El Paso County
- Colorado Springs
- 80906
- Broadmoor
- 727 S Bear Paw Ln
Nearby cities
Nearby neighborhoods
- Briargate Real estate
- Central Colorado Springs Real estate
- Cimarron Hills Real estate
- East Colorado Springs Real estate
- Northeast Colorado Springs Real estate
- Northwest Colorado Springs Real estate
- Old Colorado City Real estate
- Powers Real estate
- Southeast Colorado Springs Real estate
- Southwest Colorado Springs Real estate
Nearby zip codes
Other Colorado Springs Topics
- Apartments for Rent in 80906
- Houses for Sale in 80906
- Houses for Rent in 80906
- 80906 Real Estate
- Colorado Springs Condos
- Houses for Sale in Colorado Springs
- Newest Listings in Colorado Springs
- Colorado Springs Home Values
- Colorado Springs Real Estate Agents
- Colorado Springs Refinance
- Colorado Springs Mortgage Rates
